This is a carousel with tiles that activate property listing cards. Use the previous and next buttons to navigate.
1/1
$267,000
This is a carousel with tiles that activate property listing cards. Use the previous and next buttons to navigate.
1/1
Property Description
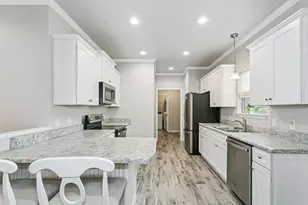
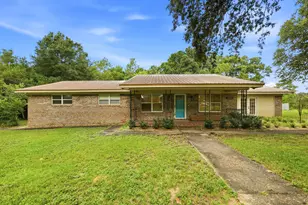
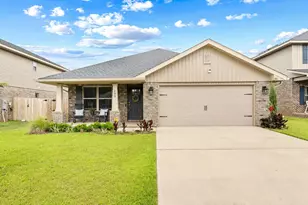
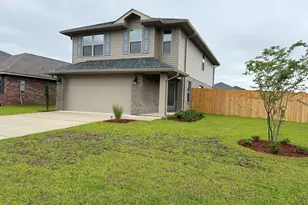
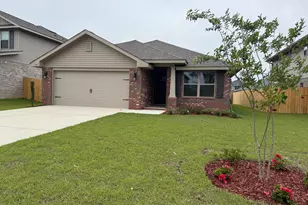
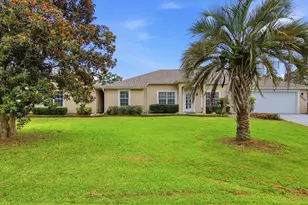
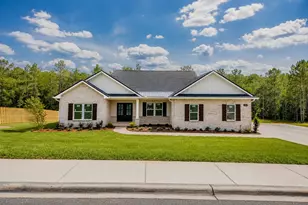
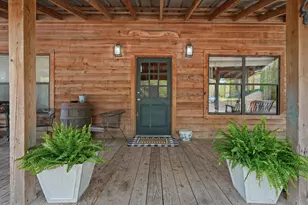
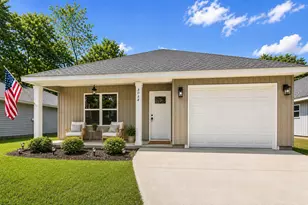
Are you looking for privacy and room to roam? This is it! Welcome to Ashnick Lane, situated just North of Crestview on nearly 6 acres of secluded, private space. Long crushed rock driveway leads to a country oasis, with a small creek lining the rear property boundary. There are 2 fenced areas, partitioned off for your more domesticated critters. Covered back patio overlooks the private backyard. On the interior, you will find wood laminate flooring in the living room, with carpet in bedrooms, tiled kitchen/bathrooms. Kitchen features hop up kitchen bar and eat in dining area. Large utility room conveniently located off kitchen with exterior access to concrete parking pad. Master bedroom/bath are both generous in size. Don't miss your chance to have a slice of the rural life!
Full Property Details
Full Property Details for 7936 Ashnick Ln
General
- Sold For: $267,000
- Taxes: $614 (2020)
- Status: Closed
- Type: Single Family
- Source: Emerald_Coast
- MLS ID: 867227
- Added to Site: 2, 027 day(s) ago
Interior
- Rooms/Areas: Bedroom, Living Room, Master Bathroom, Master Bedroom
- Interior Features: Breakfast Bar, Floor Laminate, Pantry, Split Bedroom
- Appliances: Dishwasher, Refrigerator, Stove/Oven Electric
Rooms
Bathrooms
- Total Bathrooms: 2
- Full Bathrooms: 2
Bedrooms
- Total Bedrooms: 3
Other Rooms
- Living Room: Living Room
Exterior
- Exterior Features: Fenced Chain Link, Porch
Parking
- Parking: Oversized
Location
- Area: 25 - Crestview Area
- County: Okaloosa
- Subdivision: Metes & Bounds
- Driving Directions: Hwy 85 N to a Left on 602. Turn Right on John B Cadenhead to an immediate Right on Ashnick Lane. Follow until you see sign and turn left to go down long crushed rock driveway.
School Information
- Elementary School: Laurel Hill
- Middle School: Laurel Hill
- High School: Laurel Hill
Heating & Cooling
- Heating/Cooling: AC - Central Elect, Ceiling Fans, Heat Cntrl Electric, Water Heater - Elect
Utilities
- Utility Description: Electric, Septic Tank
Structural Information
- Architectural Style: Traditional
- Construction: Brick, Concrete, Roof Dimensional Shg
- Stories/Levels: 1
- Square Feet: 1,602
- Sq. Ft. Source: County PA Records
- Year Built: 2008
Lot Features
- Property View: Creek
- Lot Size (Acres): 6
- Lot Dimensions: 5.97 acres
- Street/Road Desc.: Private Road
- Lot Features: Wooded
- Zoning: County, Resid Single Family
Financial Considerations
- Tax Amount: $614
- Tax Year: 2020
- Terms: Conventional, FHA, RHS, VA
Disclosures and Reports
- Legal Description: W 6 ACRES OF S 1/2 OF S1/2 OFNW1/4 OF NW1/4
- APN: 07-5N-22-0000-0006-0000
Get Pre-Approved Today
Schools
Schools serving 7936 Ashnick Ln
School District:Okaloosa County School District
| Name | Grades | Distance |
|---|---|---|
Laurel Hill School 8078 4th Street, Laurel Hill, FL 32567 | K-12 | 1.6 mi |
Disclaimer:
School attendance boundaries provided by ATTOM Data Solutions and are for reference only. Contact the school directly to verify enrollment eligibility.
Price & Sales History for 7936 Ashnick Ln
Date
Details
Price
Change
Source
5/10/2021
Sold
$267,000
4.71%
MLS
3/19/2021
Listed
$255,000
—
MLS
Disclaimer: Historical sales information is derived from public records provided by the county offices. Information is not guaranteed and should be independently verified.
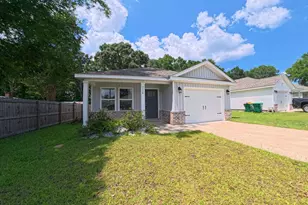
7936 Ashnick Lane, Laurel Hill, FL 32567 (MLS# 867227) is a Single Family property that was sold at $267,000 on May 10, 2021. Want to learn more about 7936 Ashnick Lane? Do you have questions about finding other Single Family real estate for sale in Laurel Hill? You can browse all Laurel Hill real estate or contact a Coldwell Banker agent to request more information.