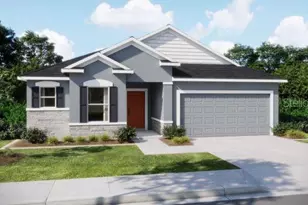
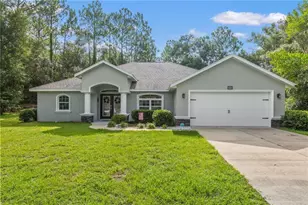
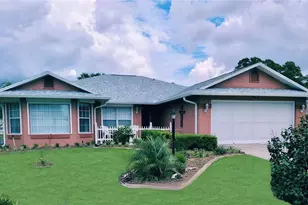
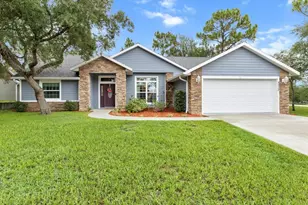
This is a carousel with tiles that activate property listing cards. Use the previous and next buttons to navigate.
1/1
$280,000
This is a carousel with tiles that activate property listing cards. Use the previous and next buttons to navigate.
1/1
Property Description
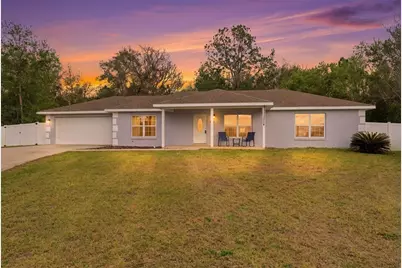
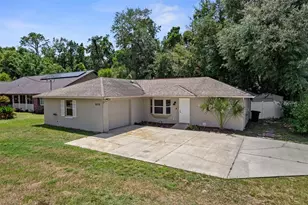
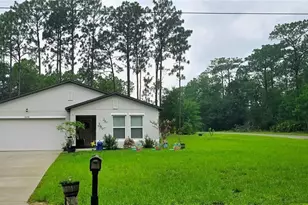
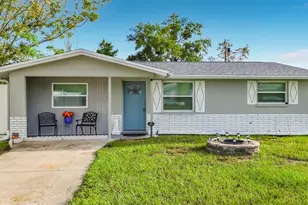
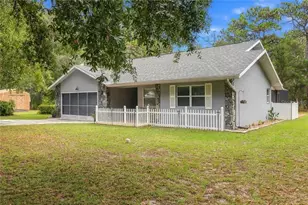
Situated on a quiet cul-de-sac and resting on a spacious 0.34-acre homesite, this well-maintained home offering comfortable living with room to enjoy the outdoors features 3 bedrooms, 2 baths, and a 2-car garage with a split plan layout. A welcoming covered front porch has enough space for furniture to sit outside comfortably to enjoy the beautiful outdoors. Step inside where wood grain tile flooring flows throughout the open space that makes up the living room, dining room and kitchen. This space features a vaulted ceiling and several windows, creating a bright central living space. The dining area sits beside wide sliding glass doors overlooking the backyard and providing direct access to the rear patio while remaining open to the kitchen. The kitchen has a breakfast bar counter, with wood cabinetry lining both sides, tile backsplash along the wall, tile wall, extensive counter space, stainless steel appliances, a pantry between the kitchen and living room, and a double sink positioned beneath a window overlooking the rear yard. The laundry room features corridor access from the kitchen to the garage and features the same tile flooring along with utility cabinets. The primary bedroom includes tile flooring, a wide window facing the front yard, a spacious walk-in closet with built in storage, and an ensuite bathroom. The ensuite bathroom features matching tile flooring, a long vanity with dual sinks and cabinet storage below, a large wall mirror above, and a walk-in shower with tile surround and built-in niche. On the other side of the hallway are the additional bedrooms and shared bathroom. The second bedroom includes tile flooring, a window facing the front yard, and a built-in closet. The guest bathroom features tile flooring, a double sink vanity with cabinet storage below and a large mirror above, along with a tub and shower combination with tile surround. Bedroom three includes wood-look tile flooring, two windows on adjacent walls bringing natural light and yard views, and a built-in closet, making it also suitable for use as an office or flexible room. Sliding glass doors from the dining area open to the rear patio with a view of the wide backyard enclosed by white vinyl fencing and trees behind the boundary line, providing shade across the yard Located in Lecanto, the property provides convenient access to the Suncoast Parkway for travel toward Tampa and surrounding areas. Nearby attractions include the Withlacoochee State Trail offering miles of paved paths for biking and walking, Crystal River known for boating and manatee tours in its clear spring waters, and Homosassa Springs Wildlife State Park where visitors can enjoy nature trails and native wildlife exhibits, offering a lifestyle that blends quiet residential living with outdoor recreation and nearby conveniences.
Full Property Details
Full Property Details for 3902 W Featheredge Ct
General
- Sold For: $280,000
- HOA FEE: $15/month
- HOA FEE FREQ.: Annually
- Taxes: $3,543 (2025)
- Status: Closed
- Type: Single Family
- Source: MidFloridaRegionalMLS
- MLS ID: W7883617
- Added to Site: 80 day(s) ago
Rental Information
- Min. Lease: No Minimum
Interior
- Number of Rooms: 3
- Interior Features: Ceiling Fan(s), Eating Space In Kitchen, Living Room/Dining Room Combo, Open Floorplan, Primary Bedroom Main Floor, Solid Surface Counters, Solid Wood Cabinets, Split Bedroom, Vaulted Ceiling(s)
- Appliances: Convection Oven, Dishwasher, Dryer, Microwave, Refrigerator, Washer
- Furnishings: Negotiable
- Flooring: Tile
Rooms
Bathrooms
- Total Bathrooms: 2
- Full Bathrooms: 2
Bedrooms
- Total Bedrooms: 3
Other Rooms
- Laundry: Electric Dryer Hookup, Inside, Laundry Room, Washer Hookup
Exterior
- Exterior Features: Sidewalk, Sliding Doors
- Deck/Patio: Covered, Front Porch, Porch, Rear Porch
- Porch/Patio/Deck: Covered, Front Porch, Porch, Rear Porch
Parking
- Garage: Yes
- Attached garage: Yes
- Garage Spaces: 2
- Covered Spaces: 2
- Parking Features: Garage Door Opener, Ground Level, Off Street
Location
- Area: 34461 - Lecanto
- County: Citrus
- Development Name: 34461 - Lecanto
- Subdivision: CRYSTAL GLEN
- Driving Directions: From W Norvell Bryant Hwy and N Lecanto Hwy, go W on W Norvell Bryant Hwy. Turn L onto N Forest Ridge Blvd, then turn R onto W Featheredge Ct. Go to the end of the cul-de-sac, the property is on the L side.
- Direction Faces: Northwest
School Information
- Elementary School: Lecanto Primary School
- Middle School: Lecanto Middle School
- High School: Lecanto High School
Community
- Community Name: 34461 - Lecanto
- Community Features: Deed Restrictions, Dog Park, Park, Playground, Sidewalks
- Association: Yes
- Assoc. Name: Crystal Glen POA Inc
- Pet Restrictions: Buyer/Buyers Agent to verify any pet restrictions
Heating & Cooling
- Cooling Type: Central Air
- Heating Type: Central, Electric
Utilities
- Sewer: Public Sewer
- Water: Public
- Utility Description: BB/HS Internet Available, Cable TV Available, Electricity Available, Phone Available, Sewer Available, Water Available
Structural Information
- Architectural Info: Traditional
- Architectural Style: Traditional
- Exterior Const.: Block, Stucco
- Roof: Shingle
- Windows: Blinds, Drapes
- Stories/Levels: One
- Square Feet: 1,595
- Sq. Ft. Source: Public Records
- Living Area: 1,595 Sq. Ft.
- Year Built: 2020
Lot Features
- Lot Size (Acres): 0.34
- Lot Size (Sq. Ft.): 15,005
- Lot Size: 15005
- Street/Road Desc.: Paved
- Fencing (Description): Vinyl
Financial Considerations
- Association Fee: $182
- Assoc Fee Freq.: Annually
- Assoc Fee Desc.: Required
- Tax Amount: $3,543
- Tax Year: 2025
Disclosures and Reports
- Ownership: Fee Simple
- Special Conditions: None
- Legal Description: CRYSTAL GLEN PB 14 PG 21 LOT 63
- Flood Zone Info: X
- APN: 18E19S040030000000630
- Property ID: 18E19S040030000000630
Listed by Re/Max Marketing Specialists
Sold by Re/Max Marketing Specialists

Get Pre-Approved Today
Schools
Schools serving 3902 W Featheredge Ct
School District:Citrus County School District
| Name | Grades | Distance |
|---|---|---|
Lecanto Primary School 3790 West Educational Path, Lecanto, FL 34461 | PK-5 | 1.3 mi |
Citrus Virtual Instruction Program 1007 West Main Street, Inverness, FL 34450 | K-12 | 9.4 mi |
Lecanto Middle School 3800 West Educational Path, Lecanto, FL 34461 | 6-8 | 1.2 mi |
Lecanto High School 3810 West Educational Path, Lecanto, FL 34461 | 9-12 | 1.3 mi |
Disclaimer:
School attendance boundaries provided by ATTOM Data Solutions and are for reference only. Contact the school directly to verify enrollment eligibility.
Price & Sales History for 3902 W Featheredge Ct
Date
Details
Price
Change
Source
5/21/2026
Sold
$280,000
-1.75%
MLS
3/06/2026
Listed
$285,000
—
MLS
Disclaimer: Historical sales information is derived from public records provided by the county offices. Information is not guaranteed and should be independently verified.
3902 W Featheredge Court, Lecanto, FL 34461 (MLS# W7883617) is a Single Family property that was sold at $280,000 on May 21, 2026. Want to learn more about 3902 W Featheredge Court? Do you have questions about finding other Single Family real estate for sale in Lecanto? You can browse all Lecanto real estate or contact a Coldwell Banker agent to request more information.