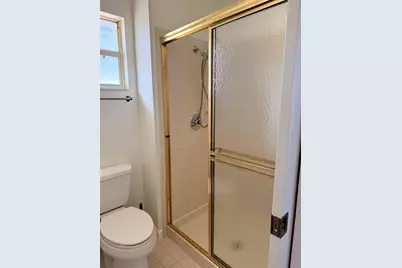
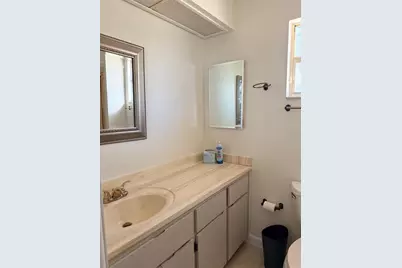
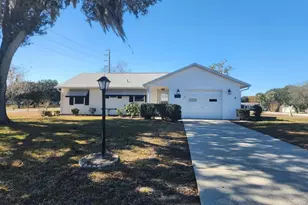
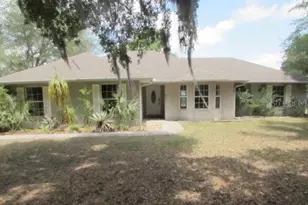
This is a carousel with tiles that activate property listing cards. Use the previous and next buttons to navigate.
1/14
$183,000
This is a carousel with tiles that activate property listing cards. Use the previous and next buttons to navigate.
1/14
Property Description
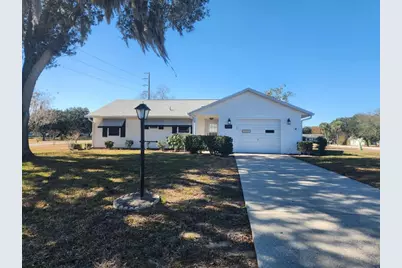
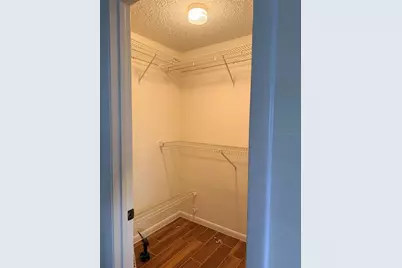
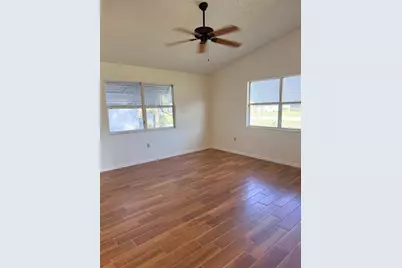
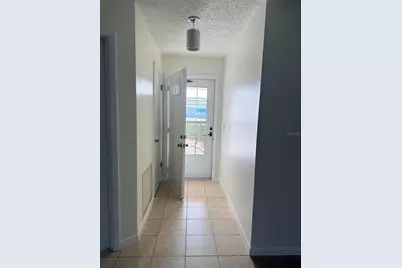
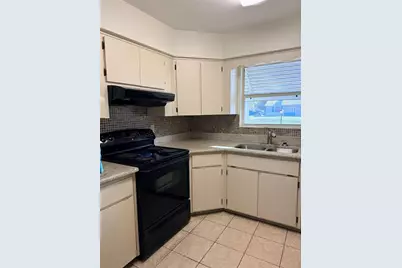
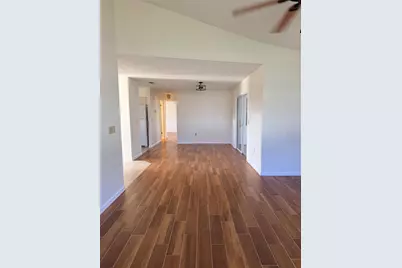
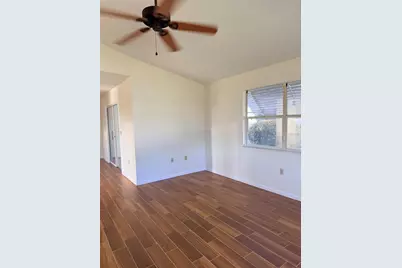
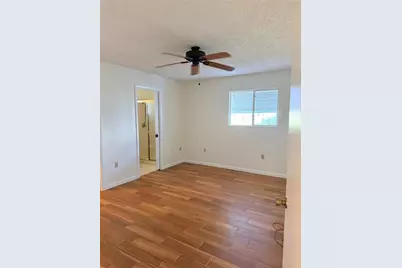
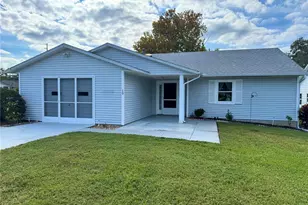
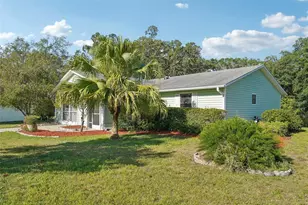
Price Reduced! Motivated Seller - Your Dream Home Awaits! Come experience a warm, welcoming community where neighbors become friends and there's always something to enjoy. From the heated indoor Olympic-size pool to the sparkling outdoor pool, two inviting community centers, and a full calendar of social events, you'll love how easy it is to stay active, connected, and entertained. If you enjoy the outdoors and a little friendly competition, you'll appreciate the tennis courts, pickleball, bocce ball, and shuffleboard-perfect for relaxing afternoons and making new friends. Located near two major hospitals, great shopping, delicious restaurants, and charming destinations like Mount Dora and The Villages, you're right where you want to be-close to everything, yet tucked into a peaceful setting. This beautiful single-family residence (SFR) is designed for comfortable, easy living with all ceramic tile flooring throughout-perfect for low-maintenance living and a clean, modern feel. Natural light fills the home, and the views from every room create a bright and inviting atmosphere you'll love coming home to. With a recent price reduction and a motivated seller, this is your opportunity to step into a lifestyle that's as enjoyable as it is effortless. Come see it for yourself-you may just find exactly what you've been looking for.
Full Property Details
Full Property Details for 1 Durness Ct #1
General
- Price: $183,000
- HOA FEE: $215/month
- Taxes: $1,388 (2025)
- Status: Active
- Type: Condo
- Source: MidFloridaRegionalMLS
- MLS ID: OM717358
- Updated: 5/2/2026
- Added to Site: 122 day(s) ago
Rental Information
- Min. Lease: 7 Months
Interior
- Number of Rooms: 8
- Interior Features: Ceiling Fan(s), Vaulted Ceiling(s)
- Appliances: Dishwasher, Dryer, Microwave, Range
- Furnishings: Partially
- Flooring: Ceramic Tile, Tile
Rooms
Bathrooms
- Total Bathrooms: 2
- Full Bathrooms: 2
Bedrooms
- Total Bedrooms: 2
Other Rooms
- Laundry: In Garage
Additional Information
- Shared Amenities: Pickleball Court(s), Pool, Recreation Facilities, Spa/Hot Tub
Exterior
- Exterior Features: Private Yard
Parking
- Garage: Yes
- Attached garage: Yes
- Garage Spaces: 1
- Covered Spaces: 1
- Parking Features: Driveway, Garage Door Opener
Location
- Area: 34788 - Leesburg / Haines Creek
- County: Lake
- Development Name: 34788 - Leesburg / Haines Creek
- Subdivision: SCOTTISH HIGHLANDS CONDO PH B
- Driving Directions: 441 TO NORTH LEESBURG TO 473 TO SCOTTISH HIGHLANDS
- Direction Faces: East
Community
- Community Name: 34788 - Leesburg / Haines Creek
- Community Features: Buyer Approval Required, Clubhouse
- Optional Amenities: Pickleball Court(s), Pool, Recreation Facilities, Spa/Hot Tub
- Assoc. Fees Include: Community Pool
- Pet Restrictions: CONTACT SCOTTISH HIGHLANDS FOR INFO
- Adult Community: Yes
Heating & Cooling
- Cooling Type: Central Air
- Heating Type: Heat Pump, Natural Gas
Utilities
- Sewer: Private Sewer
- Water: None
- Utility Description: Cable TV Available, Electricity Connected, Natural Gas Available, Sewer Connected
Structural Information
- Exterior Const.: Wood Frame
- Roof: Shingle
- Common Walls: Corner Unit
- Stories/Levels: One
- Square Feet: 1,200
- Sq. Ft. Source: Public Records
- Year Built: 1988
Lot Features
- Lot Size (Acres): 0.16
- Lot Size (Sq. Ft.): 7,013
- Lot Size: 7013
- Street/Road Desc.: Asphalt
Financial Considerations
- Condo Fee: $215
- Condo Fee Freq: Monthly
- Tax Amount: $1,388.73
- Tax Year: 2025
Disclosures and Reports
- Ownership: Condominium
- Special Conditions: None
- Legal Description: SCOTTISH HIGHLANDS CONDOMINIUM PHASE B LOT 1 1/650 INT IN COMMON ELEMENTS CB 2 PGS 2-3 ORB 5799 PG 251 ORB 6290 PG 2195
- Flood Zone Info: X
- APN: 1119250060000001B0
- Property ID: 1119250060000001B0
Listed by Great Expectations Realty, Llc

Get Pre-Approved Today
Schools
Schools serving 1 Durness Ct #1
School District:Lake County School District
| Name | Grades | Distance |
|---|---|---|
Treadway Elementary School 10619 Treadway School Road, Leesburg, FL 34788 | PK-5 | 0.5 mi |
Tavares Middle School 1335 Lane Park Cutoff Road, Tavares, FL 32778 | 6-8 | 6.1 mi |
Tavares High School 603 North New Hampshire Avenue, Tavares, FL 32778 | 9-12 | 4.4 mi |
Disclaimer:
School attendance boundaries provided by ATTOM Data Solutions and are for reference only. Contact the school directly to verify enrollment eligibility.
Price & Sales History for 1 Durness Ct #1
Date
Details
Price
Change
Source
4/30/2026
Price Reduced
$183,000
-1.08%
MLS
3/25/2026
Price Reduced
$185,000
-4.88%
MLS
2/20/2026
Price Reduced
$194,500
-5.12%
MLS
1/24/2026
Listed
$205,000
17.48%
MLS
9/15/2021
Sold
$174,500
—
Public Record
Disclaimer: Historical sales information is derived from public records provided by the county offices. Information is not guaranteed and should be independently verified.
Tax History
Tax History for 1 Durness Ct #1
Year
Property Taxes
Change
Tax Assessment
Change
2024
$1,351
—
$109,300
3%
2024
$1,351
—
$106,220
3%
2024
$1,351
19%
$103,230
3%
2023
$1,134
26%
$100,230
44%
2021
$903
-1%
$69,839
-30%
2022
$914
1%
$99,602
45%
2021
$903
1%
$68,875
4%
2018
$891
5%
$66,072
2%
2017
$848
-9%
$64,714
-4%
2019
$928
14%
$67,327
17%
2016
$813
-2%
$57,691
1%
2015
$826
-1%
$57,290
1%
2014
$832
6%
$56,836
-2%
2013
$787
—
$58,011
—
Disclaimer: Historical tax information is derived from public records provided by the county offices. Information is not guaranteed and should be independently verified.
Estimate the Cost
Estimate the Cost for 1 Durness Ct #1
1 Durness Court #1, Leesburg, FL 34788 (MLS# OM717358) is a Condo property with 2 bedrooms and 2 full bathrooms. 1 Durness Court #1 is currently listed for $183,000 and was received on January 24, 2026. Want to learn more about 1 Durness Court #1? Do you have questions about finding other Condo real estate for sale in Leesburg? You can browse all Leesburg real estate or contact a Coldwell Banker agent to request more information.