This is a carousel with tiles that activate property listing cards. Use the previous and next buttons to navigate.
1/1
$193,000
This is a carousel with tiles that activate property listing cards. Use the previous and next buttons to navigate.
1/1
Property Description
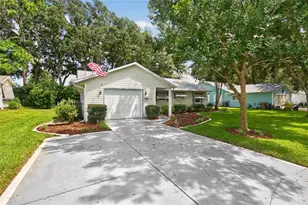
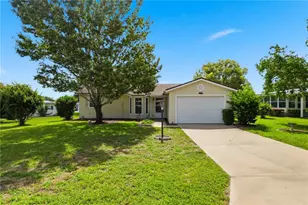
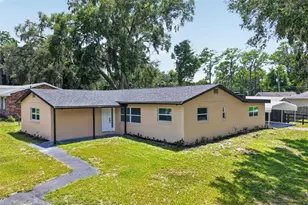
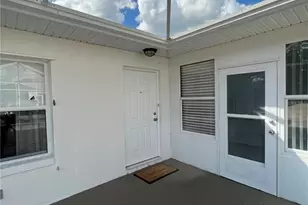
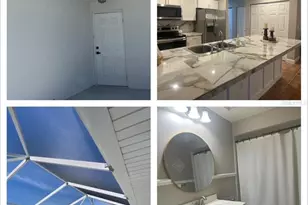
One or more photo(s) has been virtually staged. **NOW AVAILABLE FOR FHA** DISCOVER THE SERENE BEAUTY OF THIS STUNNING HOME! Gorgeous 2-bedroom, 2-bathroom villa with a LARGE SCREENED-IN LANAI, located in the desirable gated community of Royal Oak Estates in Leesburg. This home features a SPACIOUS FLOOR PLAN that seamlessly blends comfort, functionality, and modern style. Step inside to an OPEN-CONCEPT LIVING AREA filled with abundant NATURAL LIGHT, creating a warm and inviting atmosphere throughout. The NEWER KITCHEN showcases upgraded countertops, sleek stainless steel appliances, and ample cabinetry - perfect for both everyday living and entertaining. This home is LOADED WITH UPGRADES, including newer flooring throughout, beautifully renovated bathrooms, fresh interior paint, new light fixtures, faucets, toilets, interior doors, and closet doors. ROOF WITH 30-YEAR SHINGLES and HVAC SYSTEM (2017). Enjoy Florida living at its finest on your PRIVATE SCREENED LANAI - the ideal space for relaxing mornings, gardening, or hosting weekend with family and friends. Residents of Royal Oak Estates enjoy community amenities including maintained lawns, a clubhouse with fitness center, and a community pool. Ideally located just minutes from downtown Leesburg and The Villages, with convenient access to shopping, medical facilities, restaurants, and entertainment. This MOVE-IN-READY home truly has it all. All measurements are approximate and should be verified by buyer. Some photos may include virtual staging.
Full Property Details
Full Property Details for 1041 Willow Dr
General
- Sold For: $193,000
- HOA FEE: $245/month
- Taxes: $2,211 (2025)
- Status: Closed
- Type: Single Family
- Source: MidFloridaRegionalMLS
- MLS ID: O6383262
- Added to Site: 143 day(s) ago
Rental Information
- Min. Lease: 7 Months
Interior
- Number of Rooms: 4
- Interior Features: Living Room/Dining Room Combo
- Appliances: Dishwasher, Microwave, Range, Refrigerator
- Furnishings: Unfurnished
- Flooring: Laminate
Rooms
Bathrooms
- Total Bathrooms: 2
- Full Bathrooms: 2
Bedrooms
- Total Bedrooms: 2
Other Rooms
- Laundry: Washer Hookup
Exterior
- Exterior Features: Sidewalk
Location
- Area: 34748 - Leesburg
- County: Lake
- Development Name: 34748 - Leesburg
- Subdivision: LEESBURG ROYAL OAK ESTATES
- Driving Directions: Going south on US 27 towards the turnpike, Turn right on South St. follow South St a mile and the entrance to Royal Oak Estate is on your left. Once in take 1st right, 2nd left and home will be on the right. Guest parking is on the left a block away from home. There are also 2 assigned parking spots.
- Direction Faces: North
Community
- Community Name: 34748 - Leesburg
- Community Features: Clubhouse, Fitness Center, Gated Community - No Guard, Golf Carts OK, Pool
- Association: Yes
- Assoc. Name: Sentry Management - Jason Sackmann
- Assoc. Fees Include: Community Pool, Escrow Reserves Fund, Insurance, Maintenance Grounds, Manager, Private Road, Recreational Facilities
- Number of Pets: 2
- Pet Restrictions: 2 small pets, / 25lbs.
Heating & Cooling
- Cooling Type: Central Air
- Heating Type: Central
Utilities
- Sewer: Public Sewer
- Water: Public
- Utility Description: Public
Structural Information
- Exterior Const.: Vinyl Siding
- Roof: Shingle
- Stories/Levels: One
- Square Feet: 1,250
- Sq. Ft. Source: Public Records
- Living Area: 1,250 Sq. Ft.
- Year Built: 2004
Lot Features
- Lot Size (Acres): 0.05
- Lot Size (Sq. Ft.): 2,207
- Lot Size: 2207
- Street/Road Desc.: Asphalt
Financial Considerations
- Association Fee: $245
- Assoc Fee Freq.: Monthly
- Assoc Fee Desc.: Required
- Tax Amount: $2,211.9
- Tax Year: 2025
Disclosures and Reports
- Ownership: Fee Simple
- Special Conditions: None
- Legal Description: LEESBURG ROYAL OAK ESTATES FOURTH ADD SUB LOT 42B PB 50 PG 56-57 ORB 5035 PG 481
- Flood Zone Info: X
- APN: 2819240866000042B0
- Property ID: 2819240866000042B0
Listed by Ihome Realty Fl Llc
Sold by Vantage Point Realty Co.

Get Pre-Approved Today
Schools
Schools serving 1041 Willow Dr
School District:Lake County School District
| Name | Grades | Distance |
|---|---|---|
Leesburg Elementary School 2229 South Street, Leesburg, FL 34748 | PK-5 | 1.1 mi |
Oak Park Middle School 2101 South Street, Leesburg, FL 34748 | 6-8 | 1.1 mi |
Leesburg High School 1401 Yellow Jacket Way, Leesburg, FL 34748 | 9-12 | 1.5 mi |
Disclaimer:
School attendance boundaries provided by ATTOM Data Solutions and are for reference only. Contact the school directly to verify enrollment eligibility.
Price & Sales History for 1041 Willow Dr
Date
Details
Price
Change
Source
5/29/2026
Sold
$193,000
1.63%
MLS
3/25/2026
Price Reduced
$189,900
-2.57%
MLS
3/09/2026
Price Reduced
$194,900
-2.5%
MLS
2/17/2026
Listed
$199,900
—
MLS
Disclaimer: Historical sales information is derived from public records provided by the county offices. Information is not guaranteed and should be independently verified.
1041 Willow Drive, Leesburg, FL 34748 (MLS# O6383262) is a Single Family property that was sold at $193,000 on May 29, 2026. Want to learn more about 1041 Willow Drive? Do you have questions about finding other Single Family real estate for sale in Leesburg? You can browse all Leesburg real estate or contact a Coldwell Banker agent to request more information.