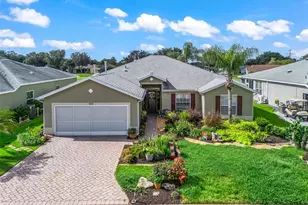
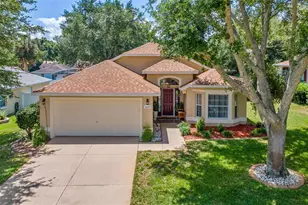
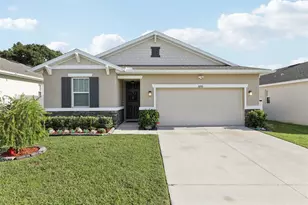
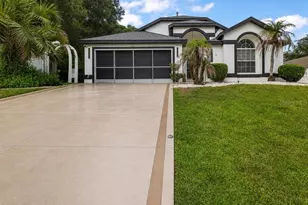
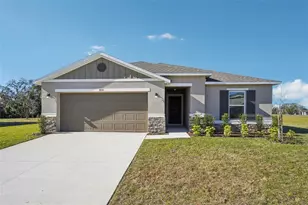
Full Property Details for 10427 Pleasant View Dr
General
- Price: $389,900
- HOA FEE: $28/month
- HOA FEE FREQ.: Annually
- Taxes: $3,265 (2026)
- Status: Active
- Type: Single Family
- Source: MidFloridaRegionalMLS
- MLS ID: O6447325
- Updated: 10/5/2026
- Added to Site: 1 day(s) ago
Rental Information
Interior
- Number of Rooms: 7
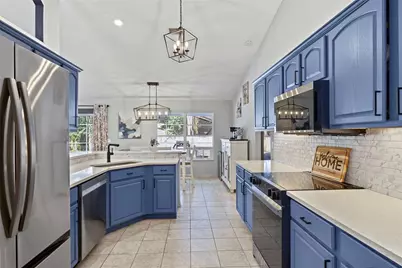
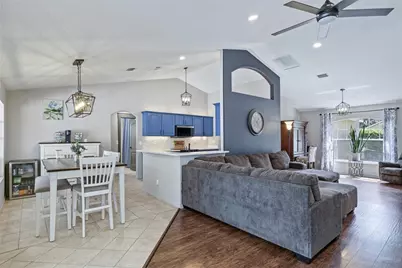
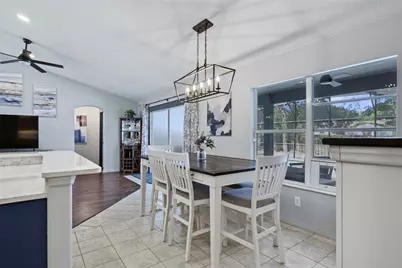
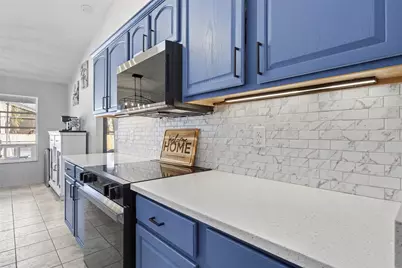
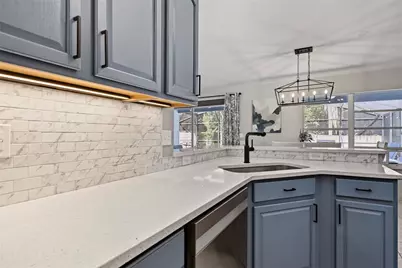
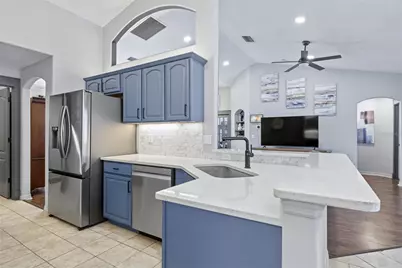
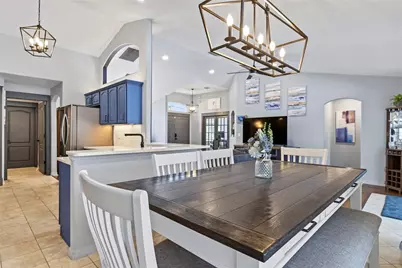
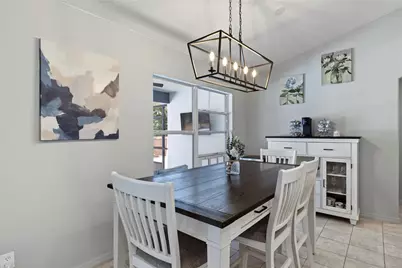
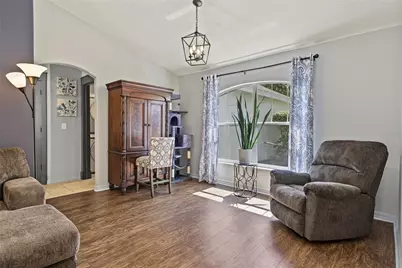
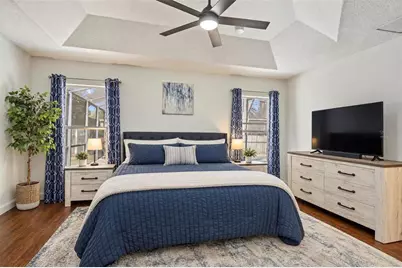
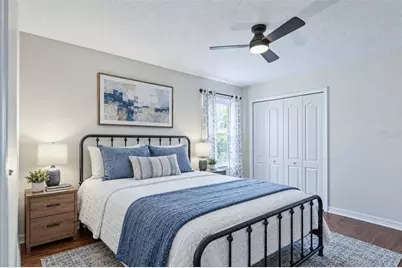
- Interior Features: Ceiling Fan(s), High Ceilings, Kitchen and Family Room Combination, Open Floorplan, Primary Bedroom Main Floor, Solid Surface Counters, Solid Wood Cabinets, Split Bedroom, Stone Counters, Walk-In Closet(s), Window Treatments
- Appliances: Dishwasher, Disposal, Electric Water Heater, Microwave, Other, Range, Refrigerator
- Furnishings: Unfurnished
- Flooring: Laminate, Tile
Rooms
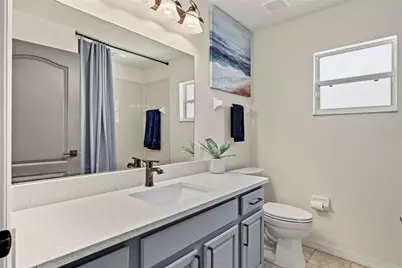
- Total Bathrooms: 2
- Full Bathrooms: 2
Additional Information
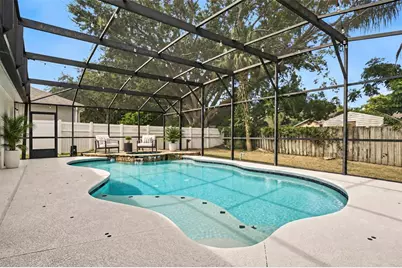
- Pool: Yes
- Private Pool: Yes
- Pool Description: Deck, Gunite, Heated, In Ground, Lighting, Screen Enclosure
- Spa Description: In Ground
Exterior
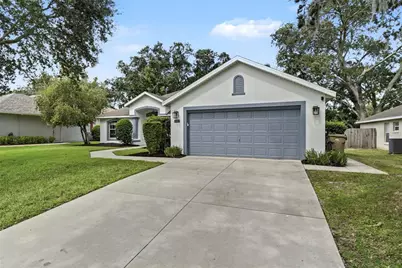
- Exterior Features: Garden, Irrigation System, Lighting, Other, Private Entrance, Private Yard, Rain Gutters, Sidewalk, Sliding Doors
Parking
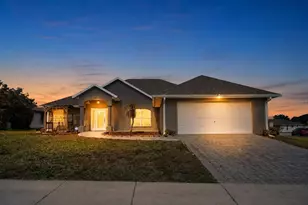
- Garage: Yes
- Attached garage: Yes
- Garage Spaces: 2
- Covered Spaces: 2
- Parking Features: Garage Door Opener
Location
- Area: 34788 - Leesburg / Haines Creek
- County: Lake
- Development Name: 34788 - Leesburg / Haines Creek
- Subdivision: OAKMONT AT SILVER LAKE SUB
- Driving Directions: From Florida's turnpike take state road 19 towards Howey In The Hills, take state road 19 to St. Florian Ln and turn right and the destination will be on your right.
- Direction Faces: South
Community
- Community Name: 34788 - Leesburg / Haines Creek
- Community Features: Deed Restrictions, Sidewalks
- Association: Yes
- Assoc. Name: Oakmont at Silver Lake / Ted Dyer
- Pet Restrictions: Please contact HOA for pet restrictions
Heating & Cooling
- Cooling Type: Central Air
- Heating Type: Central
Utilities
- Sewer: Public Sewer
- Water: Public
- Utility Description: Cable Connected, Electricity Connected, Public, Sewer Connected, Street Lights, Underground Utilities, Water Connected
Structural Information
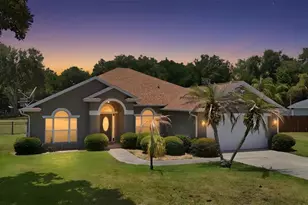
- Exterior Const.: Stucco
- Roof: Shingle
- Stories/Levels: One
- Square Feet: 1,979
- Sq. Ft. Source: Public Records
- Year Built: 2003
Lot Features
- Property View: Garden, Pool
- Lot Size (Acres): 0.22
- Lot Size (Sq. Ft.): 9,639
- Lot Size: 9639
- Frontage: Street Paved
- Street/Road Desc.: Paved, Asphalt
- Fencing (Description): Wood
Financial Considerations
- Association Fee: $335
- Assoc Fee Freq.: Annually
- Assoc Fee Desc.: Required
- Tax Amount: $3,265.29
- Tax Year: 2026
Disclosures and Reports
- Ownership: Fee Simple
- Special Conditions: None
- Legal Description: OAKMONT AT SILVER LAKE SUB LOT 14 PB 46 PGS 67-68 ORB 4470 PG 1503
- Flood Zone Info: x
- APN: 141925150000001400
- Property ID: 141925150000001400
Listed by Homevest Realty