This is a carousel with tiles that activate property listing cards. Use the previous and next buttons to navigate.
1/28
$199,900
This is a carousel with tiles that activate property listing cards. Use the previous and next buttons to navigate.
1/28
Property Description
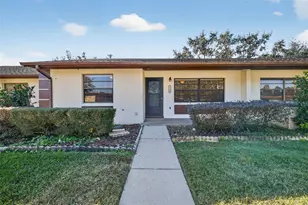
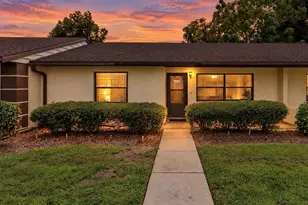
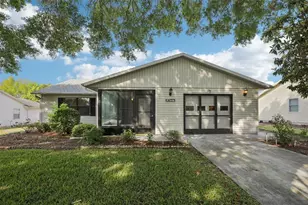
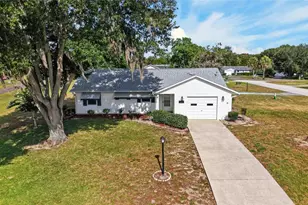
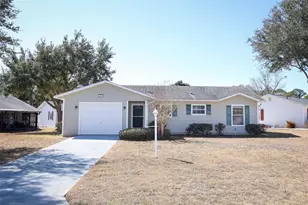
Tucked away on a private homesite with no direct rear neighbors and a peaceful glimpse of the pond, this beautifully updated home offers the easy, low-maintenance lifestyle so many buyers are searching for in the desirable 55+ COMMUNITY of Scottish Highlands in Leesburg. With soaring cathedral ceilings, an open light-filled layout, and multiple indoor and outdoor living spaces, the home feels both spacious and inviting from the moment you arrive. The thoughtfully updated kitchen serves as the heart of the home, featuring abundant cabinetry and prep space, a breakfast bar, new gas range, and convenient pass-through to the living area-perfect for entertaining or everyday living. Ceramic tile flooring throughout the main living areas adds durability and easy upkeep, while flexible living and dining spaces provide room to relax, host guests, or create a cozy den or hobby area. The primary suite offers a comfortable retreat with engineered wood flooring, custom closet features, and an updated en-suite bath with a garden tub and upgraded finishes. A generously sized guest bedroom and nearby full bath with walk-in shower provide privacy and comfort for visitors. Enjoy Florida living year-round from the enclosed Florida Room or the screened porch overlooking the quiet backyard with a subtle water view in the distance-ideal for morning coffee, reading, or relaxing evenings outdoors. Additional features include an oversized one-car garage with golf cart space, utility tub, and rear access entry. Scottish Highlands residents enjoy access to an active community lifestyle with an indoor heated pool and spa, tennis courts, recreation halls, planned social activities, and convenient RV and boat storage. Move-in ready and exceptionally maintained, this home is a wonderful opportunity to enjoy comfort, privacy, and carefree living in one of Leesburg's established 55+ communities.
Full Property Details
Full Property Details for 1144 Ben More Dr
General
- Price: $199,900
- HOA FEE: $215/month
- Taxes: $692 (2025)
- Status: Active
- Type: Single Family
- Source: MidFloridaRegionalMLS
- MLS ID: O6392742
- Updated: 5/28/2026
- Added to Site: 112 day(s) ago
Rental Information
- Min. Lease: 8-12 Months
Interior
- Number of Rooms: 7
- Interior Features: Cathedral Ceiling(s), Ceiling Fan(s), High Ceilings, Living Room/Dining Room Combo, Vaulted Ceiling(s)
- Appliances: Dishwasher, Disposal, Gas Water Heater, Microwave, Range, Refrigerator
- Furnishings: Negotiable
- Flooring: Carpet, Ceramic Tile, Vinyl
Rooms
Bathrooms
- Total Bathrooms: 2
- Full Bathrooms: 2
Bedrooms
- Total Bedrooms: 2
Other Rooms
- Laundry: Laundry Closet
Additional Information
- Shared Amenities: Recreation Facilities, Tennis Court(s)
- Security/Safety: Smoke Detector(s)
Exterior
- Exterior Features: Irrigation System
- Deck/Patio: Covered, Deck, Patio, Porch
- Porch/Patio/Deck: Covered, Deck, Patio, Porch
Parking
- Garage: Yes
- Attached garage: Yes
- Garage Spaces: 1
- Covered Spaces: 1
- Parking Features: Garage Door Opener, Oversized
Location
- Area: 34788 - Leesburg / Haines Creek
- County: Lake
- Development Name: 34788 - Leesburg / Haines Creek
- Subdivision: SCOTTISH HIGHLANDS PHASE K
- Driving Directions: From US Highway 441 (N 14th St), turn onto Griffin Road. Continue approximately 1 mile and turn right into the Scottish Highlands community on Brigadoon Circle. Follow the road into the neighborhood and continue to the property.
- Direction Faces: East
Community
- Community Name: 34788 - Leesburg / Haines Creek
- Community Features: Association Recreation - Owned, Deed Restrictions, Pool, Tennis Court(s)
- Optional Amenities: Recreation Facilities, Tennis Court(s)
- Association: Yes
- Assoc. Name: Denise Palek
- Pet Restrictions: Check with HOA/CONDO association
- Adult Community: Yes
Heating & Cooling
- Cooling Type: Central Air
- Heating Type: Central, Natural Gas
Utilities
- Sewer: Private Sewer
- Water: Private
- Utility Description: Cable Connected, Electricity Connected
Structural Information
- Architectural Info: Ranch
- Architectural Style: Ranch
- Exterior Const.: Wood Frame
- Roof: Shingle
- Stories/Levels: One
- Square Feet: 1,213
- Sq. Ft. Source: Public Records
- Year Built: 1989
Lot Features
- Lot Size (Acres): 0.17
- Lot Size (Sq. Ft.): 7,488
- Lot Size: 7488
- Lot Dimensions: 78 x 96
- Frontage: Private Road
- Street/Road Desc.: Asphalt
Financial Considerations
- Association Fee: $215
- Assoc Fee Freq.: Monthly
- Assoc Fee Desc.: Required
- Tax Amount: $692
- Tax Year: 2025
Disclosures and Reports
- Ownership: Condominium
- Special Conditions: None
- Legal Description: SCOTTISH HIGHLANDS CONDOMINIUM PHASE K LOT 44, 1/650 INT IN COMMON ELEMENTS CB 2 PGS 16-18 ORB 2094 PG 0936
- Flood Zone Info: x
- APN: 11 19 25 0069 000 044K0
- Property ID: 11 19 25 0069 000 044K0
Listed by Mainframe Real Estate
Get Pre-Approved Today
Schools
Schools serving 1144 Ben More Dr
School District:Lake County School District
| Name | Grades | Distance |
|---|---|---|
Treadway Elementary School 10619 Treadway School Road, Leesburg, FL 34788 | PK-5 | 0.3 mi |
Tavares Middle School 1335 Lane Park Cutoff Road, Tavares, FL 32778 | 6-8 | 6 mi |
Tavares High School 603 North New Hampshire Avenue, Tavares, FL 32778 | 9-12 | 4.4 mi |
Disclaimer:
School attendance boundaries provided by ATTOM Data Solutions and are for reference only. Contact the school directly to verify enrollment eligibility.
Price & Sales History for 1144 Ben More Dr
Date
Details
Price
Change
Source
5/28/2026
Price Reduced
$199,900
-4.81%
MLS
3/22/2026
Listed
$210,000
123.4%
MLS
7/14/2017
Sold
$94,000
—
Public Record
Disclaimer: Historical sales information is derived from public records provided by the county offices. Information is not guaranteed and should be independently verified.
Tax History
Tax History for 1144 Ben More Dr
Year
Property Taxes
Change
Tax Assessment
Change
2024
$1,499
—
$116,430
3%
2024
$1,499
—
$113,150
3%
2024
$1,499
19%
$109,970
3%
2023
$1,258
31%
$106,770
6%
2021
$958
-7%
$100,642
-5%
2022
$1,035
8%
$105,951
7%
2021
$958
-23%
$99,253
4%
2018
$1,246
-5%
$95,213
-2%
2019
$1,312
57%
$97,022
52%
2017
$834
—
$63,758
2%
2016
$838
-2%
$62,447
1%
2015
$852
-1%
$62,013
1%
2014
$858
6%
$61,521
1%
2013
$806
—
$60,612
—
Disclaimer: Historical tax information is derived from public records provided by the county offices. Information is not guaranteed and should be independently verified.
Estimate the Cost
Estimate the Cost for 1144 Ben More Dr
1144 Ben More Drive, Leesburg, FL 34788 (MLS# O6392742) is a Single Family property with 2 bedrooms and 2 full bathrooms. 1144 Ben More Drive is currently listed for $199,900 and was received on March 22, 2026. Want to learn more about 1144 Ben More Drive? Do you have questions about finding other Single Family real estate for sale in Leesburg? You can browse all Leesburg real estate or contact a Coldwell Banker agent to request more information.