This is a carousel with tiles that activate property listing cards. Use the previous and next buttons to navigate.
1/48
$224,000 Just Listed
This is a carousel with tiles that activate property listing cards. Use the previous and next buttons to navigate.
1/48
Property Description
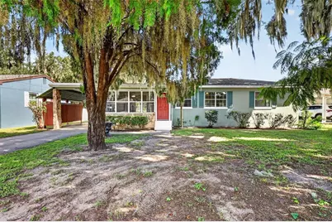
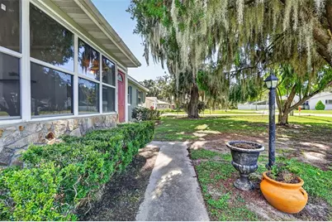
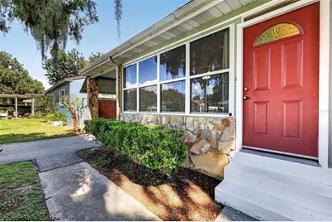
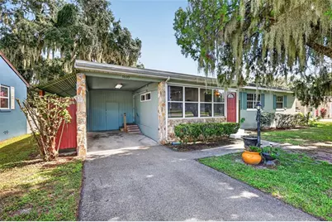
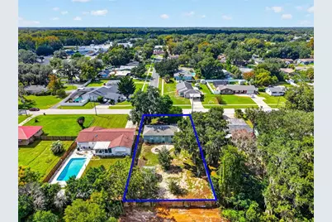
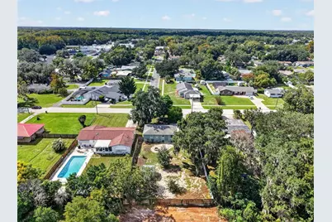
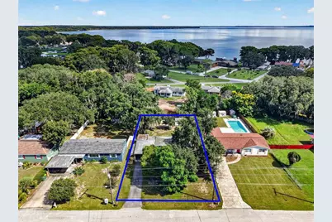
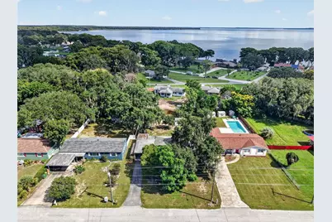
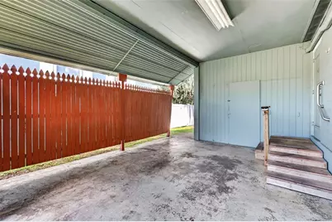
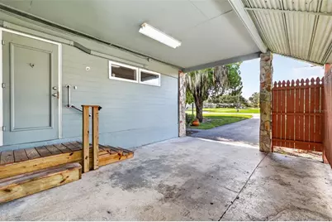
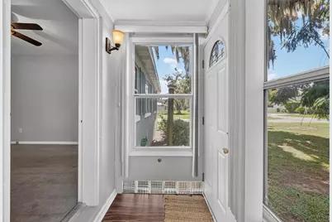
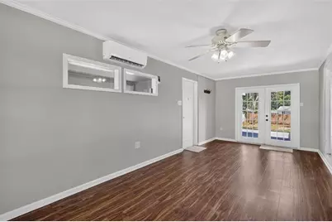
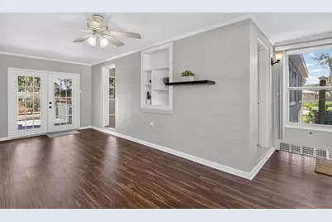
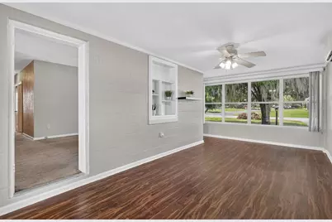
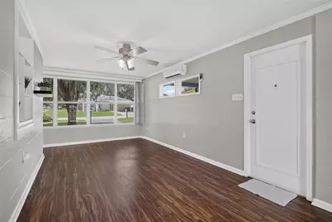
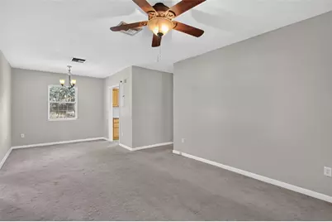
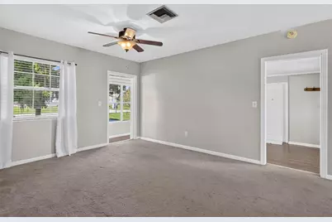
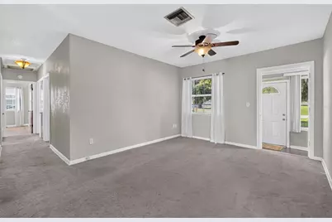
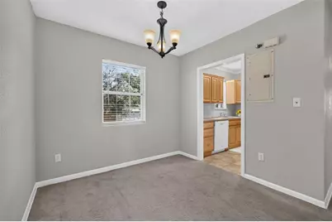
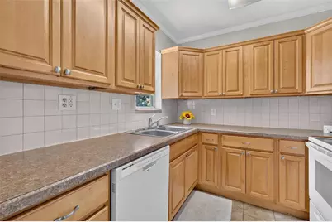
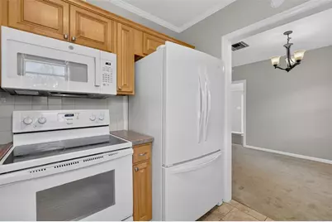
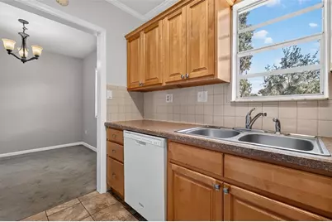
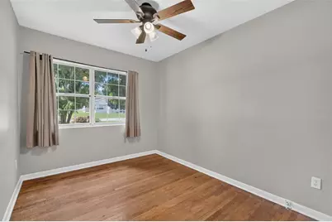
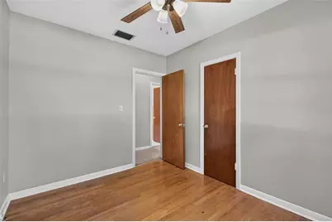
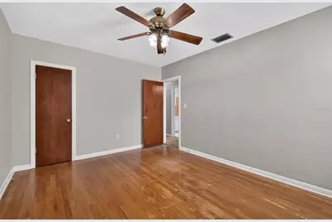
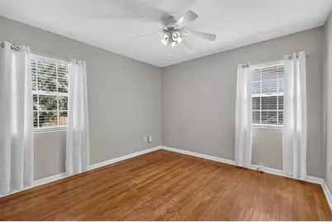
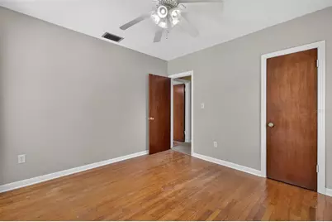
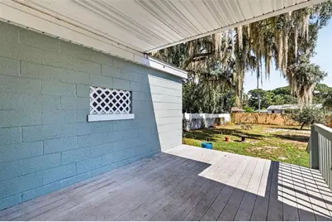
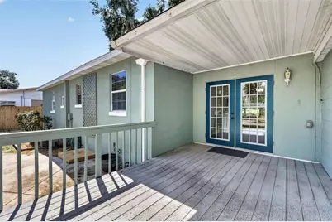
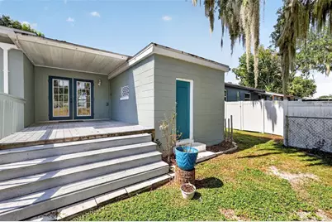
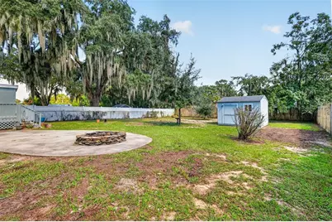
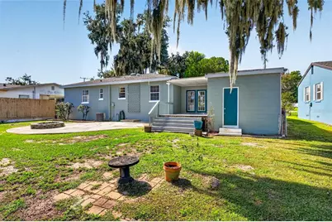
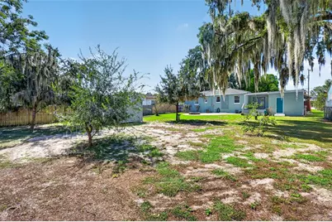
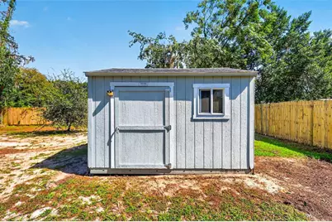
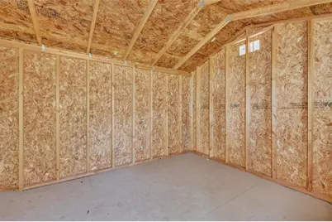
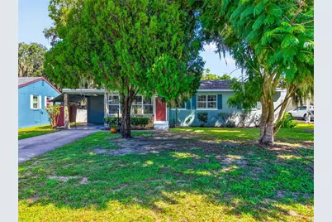
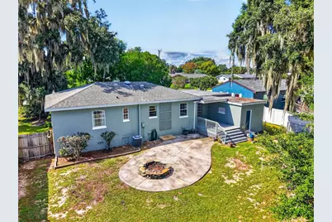
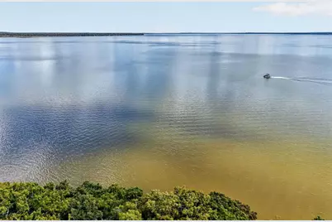
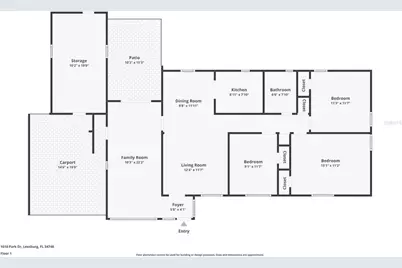
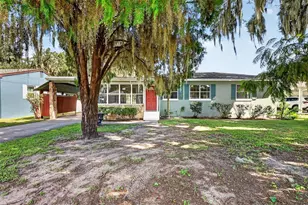
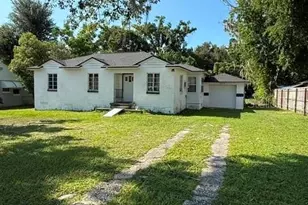
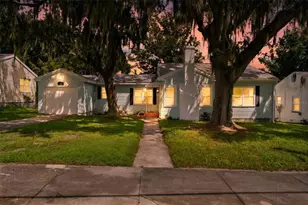
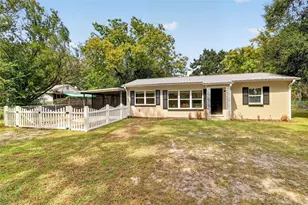
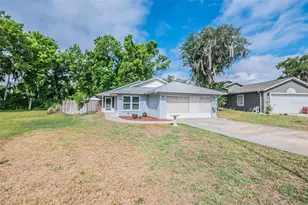
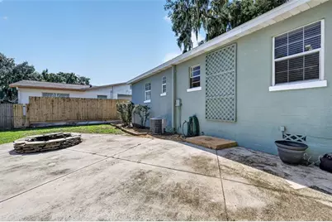
Discover timeless character and inviting living in this delightful 3-bedroom, 1-bath bungalow nestled in the desirable Love's Point neighborhood, just west of Lake Harris. Offering 1,288 square feet of interior living space, this charming home blends original character with thoughtful updates, including a freshly painted interior and recently painted exterior for a refreshed look. Original hardwood floors in the bedrooms add warmth and character, while the bathroom has been renewed with a new vanity top, new light and exhaust fan and reglazed tub to preserve its classic appeal. Enjoy the flexibility of both a living room and a separate family room, providing comfortable spaces to relax or entertain. French doors open from the family room onto a deck featuring low-maintenance composite decking, creating a wonderful spot to enjoy the outdoors. A dedicated dining room just off the kitchen adds convenience and functionality to the home's welcoming layout. Situated on more than a quarter-acre fenced lot, this property offers room to spread out, garden, entertain, or simply enjoy your own outdoor space and enjoy evenings roasting marshmallows by the firepit. Storage and workspace are standout features, with an impressive 15' x 11' attached storage room/workshop complete with laundry hookups, plus a large Tuff Shed in the backyard for even more storage possibilities. If you're looking for a home with character, practical living spaces, generous storage, and a spacious fenced yard in a sought-after neighborhood near Lake Harris, this home deserves a closer look.
Full Property Details
Full Property Details for 1610 Park Dr
General
- Price: $224,000
- Taxes: $2,580 (2025)
- Status: Active
- Type: Single Family
- Source: MidFloridaRegionalMLS
- MLS ID: G5118965
- Updated: Today (10/15/2026)
- Added to Site: Today
Rental Information
- Min. Lease: No Minimum
Interior
- Number of Rooms: 8
- Interior Features: Ceiling Fan(s), Thermostat
- Appliances: Dishwasher, Electric Water Heater, Microwave, Range, Refrigerator
- Furnishings: Unfurnished
- Flooring: Carpet, Luxury Vinyl, Hardwood
Rooms
Bathrooms
- Total Bathrooms: 1
- Full Bathrooms: 1
Bedrooms
- Total Bedrooms: 3
Other Rooms
- Laundry: Electric Dryer Hookup, Laundry Room, Washer Hookup
Exterior
- Exterior Features: Storage, Private Yard
- Deck/Patio: Covered, Deck, Front Porch, Patio, Porch, Rear Porch
- Porch/Patio/Deck: Covered, Deck, Front Porch, Patio, Porch, Rear Porch
Parking
- Carports: Yes
- Parking Features: Driveway
Location
- Area: 34748 - Leesburg
- County: Lake
- Development Name: 34748 - Leesburg
- Subdivision: LOVE'S POINT
- Driving Directions: South on Hwy 27, Left on Gunston St, the road veers to the right and turns into Park Dr. and the property is on the Left
- Direction Faces: West
Community
- Community Name: 34748 - Leesburg
- Pet Restrictions: see city ordinances
Heating & Cooling
- Cooling Type: Central Air, Mini-Split Unit(s)
- Heating Type: Central, Electric
Utilities
- Sewer: Public Sewer
- Water: Public
- Utility Description: Cable TV Available, Electricity Connected, Public
Structural Information
- Architectural Info: Bungalow
- Architectural Style: Bungalow
- Exterior Const.: Block
- Roof: Shingle
- Windows: Blinds
- Stories/Levels: One
- Square Feet: 1,288
- Sq. Ft. Source: Public Records
- Year Built: 1953
Additional Structures
- Other Structures: Shed(s), Storage
Lot Features
- Lot Size (Acres): 0.28
- Lot Size (Sq. Ft.): 12,375
- Lot Size: 12375
- Lot Dimensions: 75 x 165
- Frontage: Street Paved
- Street/Road Desc.: Paved, Asphalt
- Fencing (Description): Wood, Fenced
Financial Considerations
- Tax Amount: $2,580
- Tax Year: 2025
Disclosures and Reports
- Ownership: Fee Simple
- Special Conditions: None
- Legal Description: LEESBURG LOVE'S POINT LOT 25 PB 11 PG 39 ORB 5184 PG 1014
- Flood Zone Info: x
- APN: 351924040000002500
- Property ID: 351924040000002500
- Block/Lot/Section: 39
Listed by Bhhs Florida Realty

Get Pre-Approved Today
Schools
Schools serving 1610 Park Dr
School District:Lake County School District
| Name | Grades | Distance |
|---|---|---|
Leesburg Elementary School 2229 South Street, Leesburg, FL 34748 | PK-5 | 1.1 mi |
Oak Park Middle School 2101 South Street, Leesburg, FL 34748 | 6-8 | 1.1 mi |
Leesburg High School 1401 Yellow Jacket Way, Leesburg, FL 34748 | 9-12 | 1.1 mi |
Disclaimer:
School attendance boundaries provided by ATTOM Data Solutions and are for reference only. Contact the school directly to verify enrollment eligibility.
Price & Sales History for 1610 Park Dr
Date
Details
Price
Change
Source
10/15/2026
Listed
$224,000
79.2%
MLS
10/12/2018
Sold
$125,000
—
Public Record
Disclaimer: Historical sales information is derived from public records provided by the county offices. Information is not guaranteed and should be independently verified.
Tax History
Tax History for 1610 Park Dr
Year
Property Taxes
Change
Tax Assessment
Change
2024
$2,454
—
$154,816
—
2024
$2,454
7%
$154,067
2%
2023
$2,295
28%
$151,217
49%
2021
$1,791
-14%
$101,638
-22%
2022
$2,087
17%
$130,170
28%
2021
$1,791
4%
$101,601
12%
2019
$1,721
206%
$90,666
55%
2018
$563
1%
$58,429
2%
2017
$559
—
$57,228
2%
2016
$560
-2%
$56,051
1%
2015
$573
11%
$55,662
1%
2014
$516
5%
$55,221
1%
2013
$491
—
$54,405
—
Disclaimer: Historical tax information is derived from public records provided by the county offices. Information is not guaranteed and should be independently verified.
Estimate the Cost
Estimate the Cost for 1610 Park Dr
1610 Park Drive, Leesburg, FL 34748 (MLS# G5118965) is a Single Family property with 3 bedrooms and 1 full bathroom. 1610 Park Drive is currently listed for $224,000 and was received on October 15, 2026. Want to learn more about 1610 Park Drive? Do you have questions about finding other Single Family real estate for sale in Leesburg? You can browse all Leesburg real estate or contact a Coldwell Banker agent to request more information.