This is a carousel with tiles that activate property listing cards. Use the previous and next buttons to navigate.
1/18
$355,900
This is a carousel with tiles that activate property listing cards. Use the previous and next buttons to navigate.
1/18
Property Description
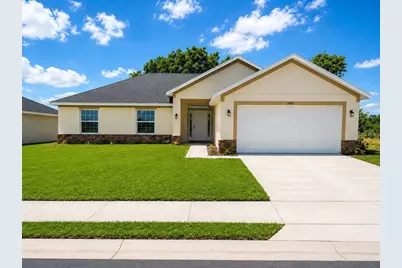
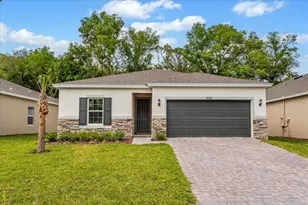
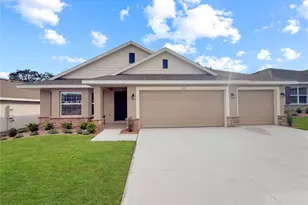
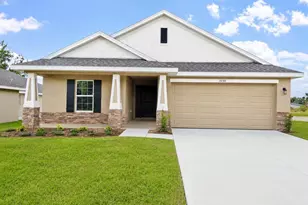
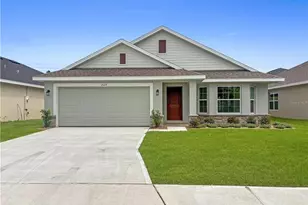
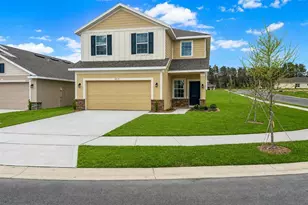
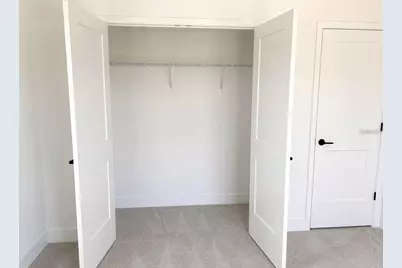
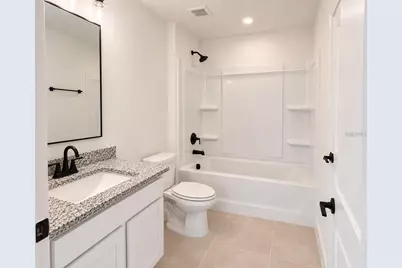
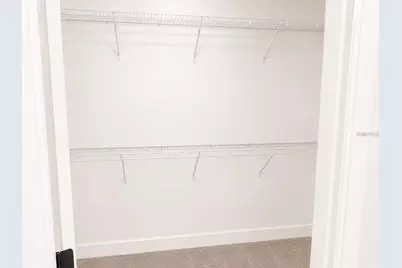
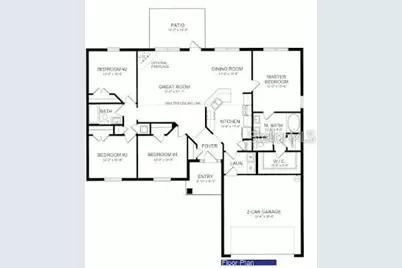
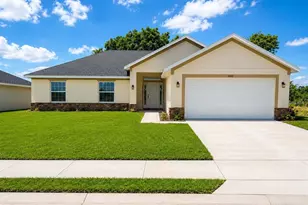
Under Construction - Only $1,000 Down at Contract! Discover the popular 1755 floor plan that sits on a 70 Foot Lot. it is the perfect combination of modern design, everyday comfort, and exceptional value in this beautifully crafted 4-bedroom, 2-bath home. Designed with today's lifestyle in mind, this thoughtfully planned layout features spacious open living areas, abundant natural light, and stylish finishes throughout. The heart of the home is the stunning kitchen, complete with granite countertops, ample cabinetry, a large center island, and modern appliances-perfect for preparing meals, gathering with family, or entertaining friends. Just off the kitchen, a separate dining room provides the ideal setting for holiday meals, dinner parties, or everyday dining. The private owner's suite offers a relaxing retreat with generous space, while three additional bedrooms provide endless flexibility for guests, kids, a home office, or hobby room. Every inch of this home has been designed to maximize comfort, storage, and functionality. Step outside and imagine creating your own backyard oasis with plenty of room for outdoor entertaining, pets, gardening, or simply enjoying Florida's beautiful weather. Residents of this growing community will enjoy outstanding planned amenities, including a resort-style swimming pool with cabanas, pickleball courts, scenic nature trails, a tot playground, dog park, community pavilions, and open green spaces designed for recreation and relaxation. With only $1,000 due at contract, owning a brand-new home has never been more attainable. Please note: This home is currently under construction. The photos shown are from a previously completed home featuring the same floor plan and are for illustrative purposes only. Colors, finishes, fixtures, elevations, landscaping, and design selections may vary from the home currently under construction. Visit our model home today to experience the quality craftsmanship, thoughtfully designed floor plans, and lifestyle this exceptional community. Schedule your private tour today and see why so many buyers are choosing to call Arbor Park home!
Full Property Details
Full Property Details for 1684 Ann Rose Wy
General
- Price: $355,900
- HOA FEE: $18/month
- Taxes: $252 (2026)
- Status: Active
- Type: Single Family
- Source: MidFloridaRegionalMLS
- MLS ID: O6423122
- Updated: 8/6/2026
- Added to Site: 47 day(s) ago
Rental Information
- Min. Lease: No Minimum
Interior
- Number of Rooms: 8
- Interior Features: High Ceilings, Walk-In Closet(s)
- Appliances: Convection Oven, Dishwasher, Microwave
- Furnishings: Unfurnished
- Flooring: Carpet, Ceramic Tile
Rooms
Bathrooms
- Total Bathrooms: 2
- Full Bathrooms: 2
Bedrooms
- Total Bedrooms: 4
Other Rooms
- Laundry: Laundry Room, Washer Hookup
Exterior
- Exterior Features: Irrigation System, Lighting
Parking
- Garage: Yes
- Attached garage: Yes
- Garage Spaces: 2
- Covered Spaces: 2
Location
- Area: 34748 - Leesburg
- County: Lake
- Development Name: 34748 - Leesburg
- Subdivision: ARBOR PARK
- Driving Directions: Take US- 27 make a left on Colfax St make a right a right on Flamingo Dr. then a left on South Street take it all the way down to S Lone Oak Dr then make a left on Montclair Rd then a right on Thomas Ave then the neighborhood will be on the left hand side.
- Direction Faces: North
School Information
- Elementary School: Fruitland Park Elem
- Middle School: Carver Middle
- High School: Leesburg High
Community
- Community Name: 34748 - Leesburg
- Association: Yes
- Assoc. Name: Garry Farcus
Heating & Cooling
- Cooling Type: Central Air
- Heating Type: Central
Utilities
- Sewer: Public Sewer
- Water: None
- Utility Description: Electricity Available, Electricity Connected, Sewer Connected, Sprinkler Meter, Street Lights, Water Available, Water Connected
Structural Information
- Builder: Adams Homes
- Approx Compl Date: 2026-09-11T04:00:00.000Z
- Exterior Const.: Block
- Roof: Shingle
- Stories/Levels: One
- Square Feet: 1,755
- Sq. Ft. Source: Builder
- Year Built: 2026
Lot Features
- Lot Size (Acres): 0.19
- Lot Size (Sq. Ft.): 8,400
- Lot Size: 8400
- Street/Road Desc.: Asphalt
Financial Considerations
- Association Fee: $18
- Assoc Fee Freq.: Monthly
- Assoc Fee Desc.: Required
- CDD: Yes
- Tax Amount: $252.99
- Tax Year: 2026
Disclosures and Reports
- Ownership: Fee Simple
- Special Conditions: None
- Legal Description: ARBOR PARK PHASE 1 PB 86 PG 86-92 LOT 18 ORB 6614 PG 803
- Flood Zone Info: X
- APN: 161924001000001800
- Property ID: 161924001000001800
Listed by Adams Homes Realty, Inc and Adams Homes Realty, Inc.
Get Pre-Approved Today
Schools
Schools serving 1684 Ann Rose Wy
School District:Lake County School District
| Name | Grades | Distance |
|---|---|---|
Beverly Shores Elementary School 1108 Griffin Road, Leesburg, FL 34748 | PK-5 | 1.4 mi |
Carver Middle School, Leesburg, FL 1200 Beecher Street, Leesburg, FL 34748 | 6-8 | 0.9 mi |
Leesburg High School 1401 Yellow Jacket Way, Leesburg, FL 34748 | 9-12 | 2.3 mi |
Disclaimer:
School attendance boundaries provided by ATTOM Data Solutions and are for reference only. Contact the school directly to verify enrollment eligibility.
Price & Sales History for 1684 Ann Rose Wy
Date
Details
Price
Change
Source
7/08/2026
Listed
$355,900
—
MLS
Disclaimer: Historical sales information is derived from public records provided by the county offices. Information is not guaranteed and should be independently verified.

Estimate the Cost
Estimate the Cost for 1684 Ann Rose Wy
1684 Ann Rose Way, Leesburg, FL 34748 (MLS# O6423122) is a Single Family property with 4 bedrooms and 2 full bathrooms. 1684 Ann Rose Way is currently listed for $355,900 and was received on July 08, 2026. Want to learn more about 1684 Ann Rose Way? Do you have questions about finding other Single Family real estate for sale in Leesburg? You can browse all Leesburg real estate or contact a Coldwell Banker agent to request more information.