This is a carousel with tiles that activate property listing cards. Use the previous and next buttons to navigate.
1/42
$229,000
This is a carousel with tiles that activate property listing cards. Use the previous and next buttons to navigate.
1/42
Property Description
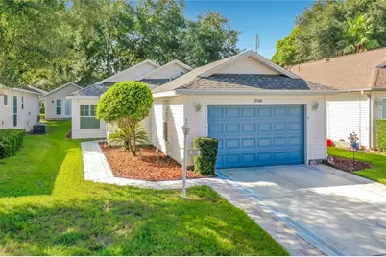
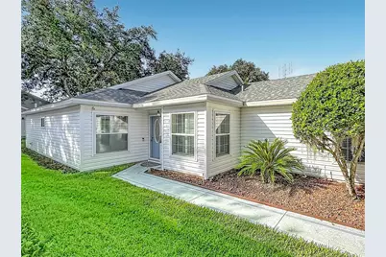
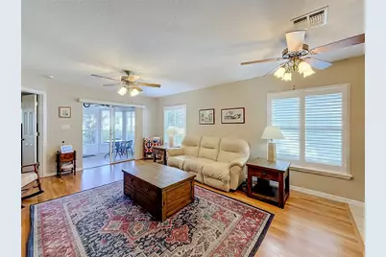
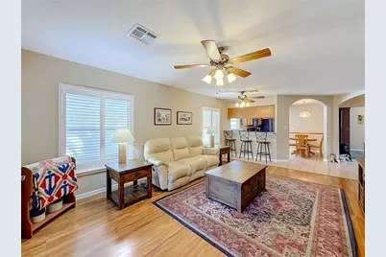
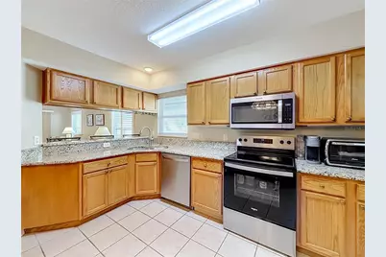
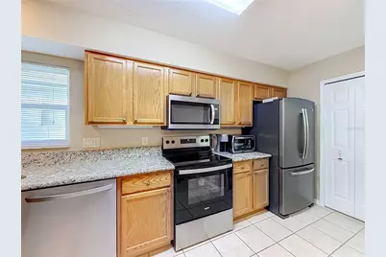
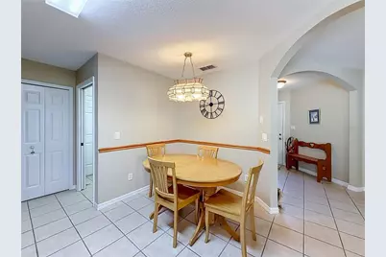
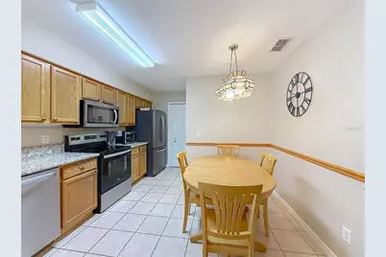
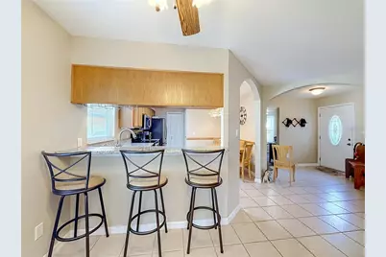
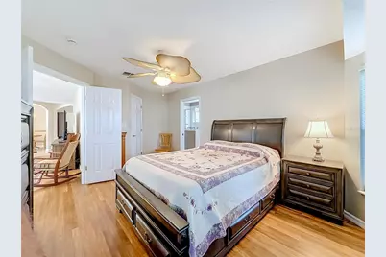
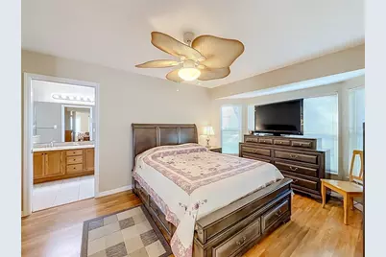
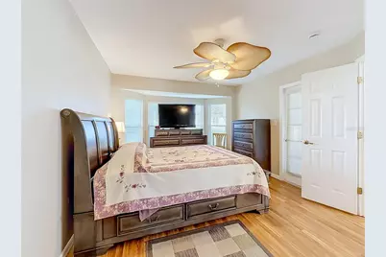
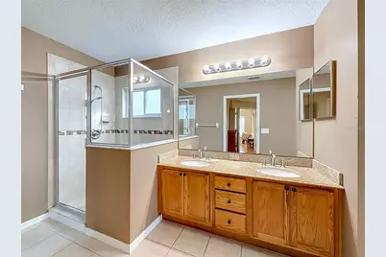
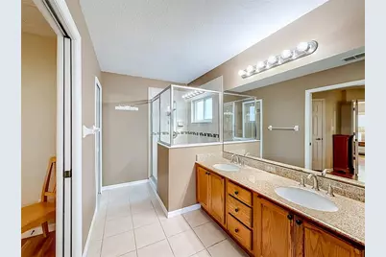
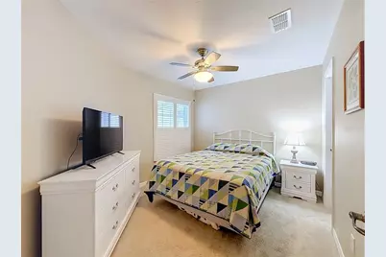
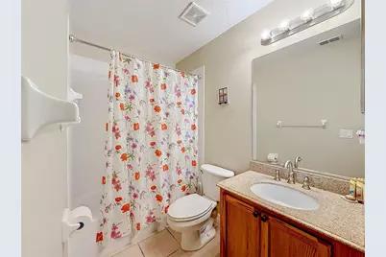
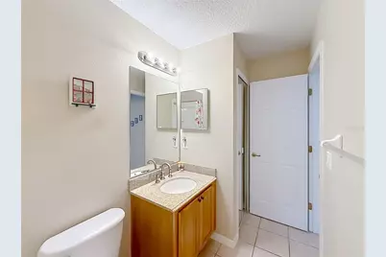
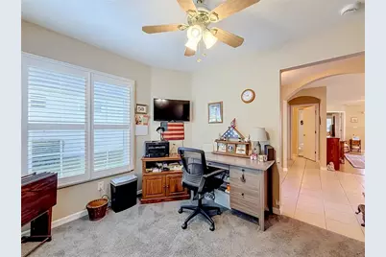
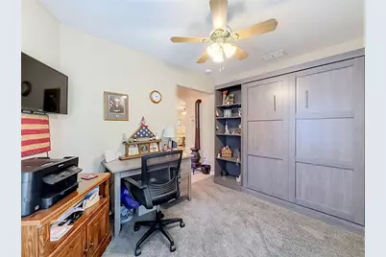
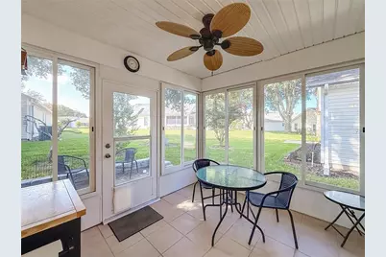
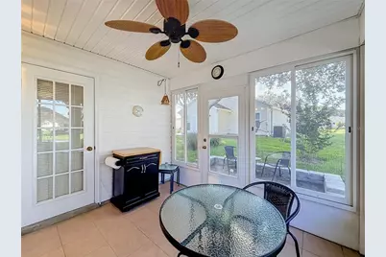
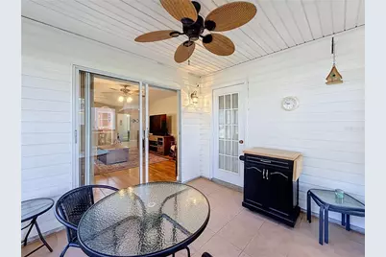
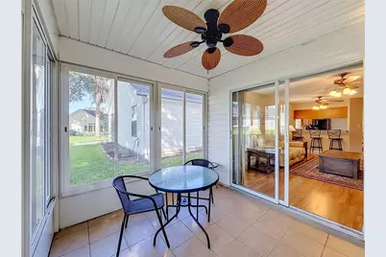
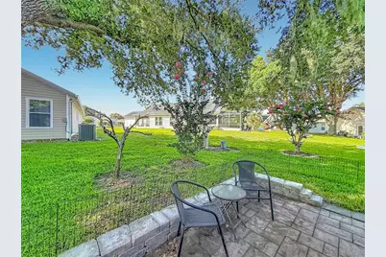
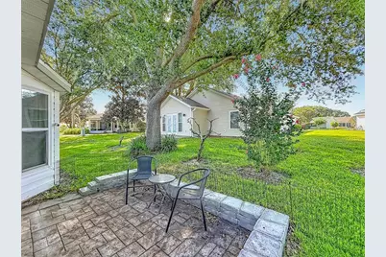
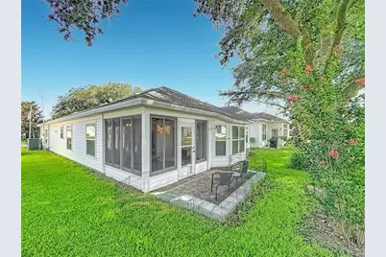
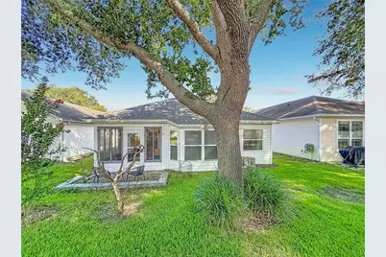
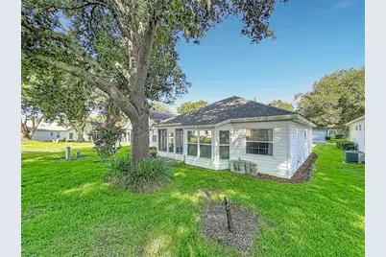
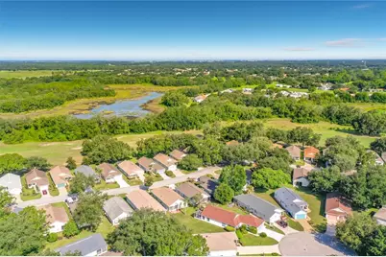
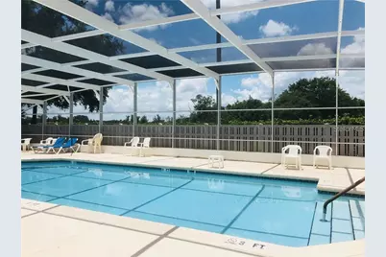
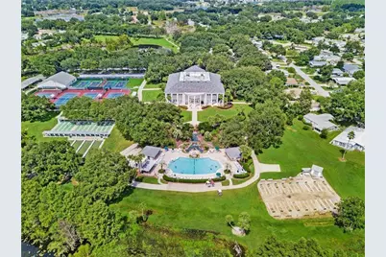
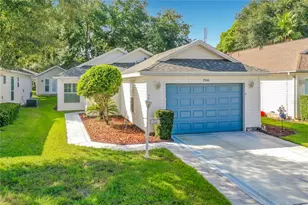
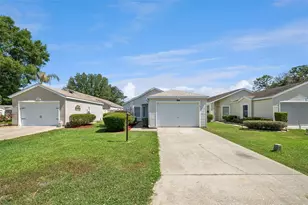
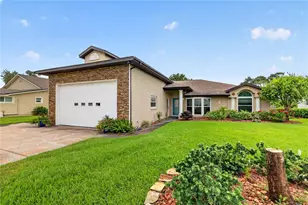
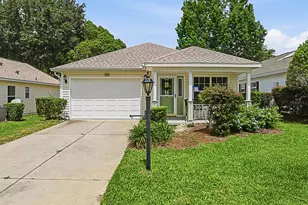
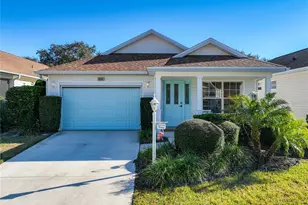
Prepare to be delighted! This exceptional Bimini model is one of the finest homes in Golf View Village, offering 2 bedrooms, 2 baths, a versatile den, and a 1.5-car garage. The bright, open floor plan is filled with natural light, creating a warm and inviting atmosphere throughout. The beautifully appointed kitchen features granite countertops, a breakfast bar, a closet pantry, and plenty of space for a full-size dining table, making it perfect for both everyday living and entertaining.The spacious primary suite is a peaceful retreat, highlighted by charming bay windows, a walk-in closet, and an en-suite bath featuring dual vanities, a relaxing soaking tub, and a separate walk-in shower. The private guest bedroom is thoughtfully located on the opposite side of the home, providing comfort and privacy for family and visitors. The versatile office/den includes a Murphy bed that conveys with the property, making it an ideal space for a home office or additional guest accommodations. Thoughtful upgrades include double-pane windows, elegant plantation shutters, luxury vinyl plank flooring, neutral ceramic tile in the wet areas, an indoor laundry room, a new roof (2023), and a new HVAC system (2021), providing both style and peace of mind. The enclosed lanai serves as the perfect all-season room, offering additional living space to relax and enjoy year-round. Step outside to the rear patio, an ideal spot for grilling, entertaining, or simply enjoying the Florida sunshine. Golf View Village is one of Plantation at Leesburg's most desirable neighborhoods, featuring its own private community pool overlooking the golf course. Residents also enjoy exclusive neighborhood happy hours and social activities organized specifically for Golf View Village homeowners, creating a welcoming and active lifestyle.
Full Property Details
Full Property Details for 25146 Cranes Roost Cir
General
- Price: $229,000
- HOA FEE: $180/month
- Taxes: $2,197 (2025)
- Status: Active
- Type: Single Family
- Source: MidFloridaRegionalMLS
- MLS ID: G5115648
- Updated: 8/29/2026
- Added to Site: 53 day(s) ago
Rental Information
- Min. Lease: 1 Month
Interior
- Number of Rooms: 7
- Interior Features: Ceiling Fan(s), Open Floorplan, Solid Surface Counters, Stone Counters, Walk-In Closet(s), Window Treatments
- Appliances: Dishwasher, Disposal, Microwave, Range, Refrigerator
- Furnishings: Negotiable
- Flooring: Ceramic Tile, Luxury Vinyl
Rooms
Bathrooms
- Total Bathrooms: 2
- Full Bathrooms: 2
Bedrooms
- Total Bedrooms: 2
Other Rooms
- Laundry: Inside, Laundry Room
Additional Information
- Shared Amenities: Clubhouse, Fence Restrictions, Fitness Center, Gated, Golf Course, Pickleball Court(s), Recreation Facilities, Sauna, Security, Shuffleboard Court, Spa/Hot Tub
- Security/Safety: Gated Community, Security Gate, Smoke Detector(s)
Exterior
- Exterior Features: Irrigation System, Rain Gutters, Sliding Doors
- Deck/Patio: Covered, Enclosed, Patio, Screened
- Porch/Patio/Deck: Covered, Enclosed, Patio, Screened
Parking
- Garage: Yes
- Attached garage: Yes
- Garage Spaces: 1
- Covered Spaces: 1
- Parking Features: Garage Door Opener, Oversized
Location
- Area: 34748 - Leesburg
- County: Lake
- Development Name: 34748 - Leesburg
- Subdivision: PLANTATION AT LEESBURG GOLFVIEW
- Driving Directions: From Fl Turnpike exit 285 North on Hwy 27 for 6 miles, Left on Plantation
- Direction Faces: West
Community
- Community Name: 34748 - Leesburg
- Community Features: Association Recreation - Owned, Buyer Approval Required, Clubhouse, Community Mailbox, Deed Restrictions, Fitness Center, Gated Community - Guard, Golf, Special Community Restrictions, Tennis Court(s)
- Optional Amenities: Clubhouse, Fence Restrictions, Fitness Center, Gated, Golf Course, Pickleball Court(s), Recreation Facilit
- Association: Yes
- Assoc. Name: Christine A. Campbell
- Assoc. Fees Include: 24-Hour Guard, Community Pool, Private Road, Recreational Facilities, Security
- Number of Pets: 2
- Adult Community: Yes
Heating & Cooling
- Cooling Type: Central Air
- Heating Type: Central, Electric, Heat Pump
Utilities
- Sewer: Public Sewer
- Water: Public
- Utility Description: Cable TV Available, Cable Connected, Electricity Available, Public, Sewer Available, Sewer Connected, Underground Utilities, Water Available, Water Connected
Structural Information
- Architectural Info: Ranch
- Architectural Style: Ranch
- Exterior Const.: Vinyl Siding, Wood Frame
- Roof: Shingle
- Windows: Double Pane Windows, Window Treatments
- Stories/Levels: One
- Square Feet: 1,282
- Sq. Ft. Source: Public Records
- Year Built: 2001
Lot Features
- Lot Size (Acres): 0.09
- Lot Size (Sq. Ft.): 4,097
- Lot Size: 4097
- Frontage: Street Paved, Private Road
- Street/Road Desc.: Paved, Asphalt
Financial Considerations
- Association Fee: $180
- Assoc Fee Freq.: Monthly
- Assoc Fee Desc.: Required
- Tax Amount: $2,197
- Tax Year: 2025
Disclosures and Reports
- Ownership: Fee Simple
- Special Conditions: None
- Legal Description: THE PLANTATION AT LEESBURG GOLFVIEW VILLAGE SUB LOT 92 PB 38 PGS 58-59 ORB 5456 PG 442 ORB 5897 PG 2057
- Flood Zone Info: X
- APN: 252024023200009200
- Property ID: 252024023200009200
Listed by Re/Max Premier Realty

Get Pre-Approved Today
Schools
Schools serving 25146 Cranes Roost Cir
School District:Lake County School District
| Name | Grades | Distance |
|---|---|---|
Leesburg Elementary School 2229 South Street, Leesburg, FL 34748 | PK-5 | 6.4 mi |
Oak Park Middle School 2101 South Street, Leesburg, FL 34748 | 6-8 | 6.4 mi |
Leesburg High School 1401 Yellow Jacket Way, Leesburg, FL 34748 | 9-12 | 6.7 mi |
Disclaimer:
School attendance boundaries provided by ATTOM Data Solutions and are for reference only. Contact the school directly to verify enrollment eligibility.
Price & Sales History for 25146 Cranes Roost Cir
Date
Details
Price
Change
Source
8/29/2026
Price Reduced
$229,000
-4.18%
MLS
7/28/2026
Listed
$239,000
36.57%
MLS
4/15/2020
Sold
$175,000
—
Public Record
Disclaimer: Historical sales information is derived from public records provided by the county offices. Information is not guaranteed and should be independently verified.
Tax History
Tax History for 25146 Cranes Roost Cir
Year
Property Taxes
Change
Tax Assessment
Change
2025
$2,197
3%
$153,530
3%
2024
$2,135
—
$149,210
3%
2024
$2,135
10%
$145,010
3%
2023
$1,944
15%
$140,790
6%
2021
$1,691
-3%
$132,711
-3%
2022
$1,752
4%
$136,690
4%
2021
$1,691
-28%
$130,879
—
2019
$2,363
97%
$130,879
38%
2018
$1,197
5%
$94,516
2%
2017
$1,137
1%
$92,572
2%
2016
$1,130
-2%
$90,668
1%
2015
$1,149
—
$90,038
1%
2014
$1,151
4%
$89,324
1%
2013
$1,110
—
$88,004
—
Disclaimer: Historical tax information is derived from public records provided by the county offices. Information is not guaranteed and should be independently verified.
Estimate the Cost
Estimate the Cost for 25146 Cranes Roost Cir
25146 Cranes Roost Circle, Leesburg, FL 34748 (MLS# G5115648) is a Single Family property with 2 bedrooms and 2 full bathrooms. 25146 Cranes Roost Circle is currently listed for $229,000 and was received on July 28, 2026. Want to learn more about 25146 Cranes Roost Circle? Do you have questions about finding other Single Family real estate for sale in Leesburg? You can browse all Leesburg real estate or contact a Coldwell Banker agent to request more information.