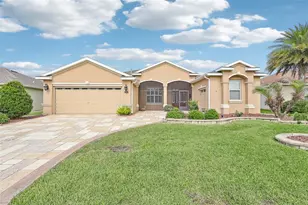
Full Property Details for 26860 White Plains Way
General
- Price: $430,000
- HOA FEE: $127/month
- HOA FEE FREQ.: Quarterly
- Taxes: $6,436 (2025)
- Status: Active
- Type: Single Family
- Source: MidFloridaRegionalMLS
- MLS ID: OM729468
- Updated: 8/4/2026
- Added to Site: 71 day(s) ago
Rental Information
Interior
- Number of Rooms: 7
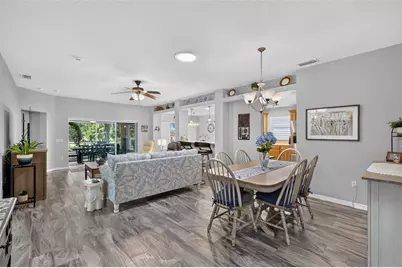
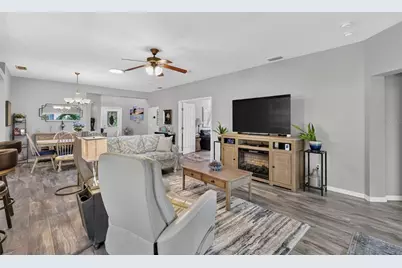
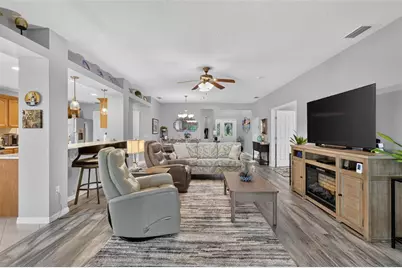
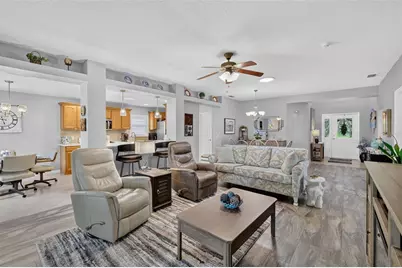
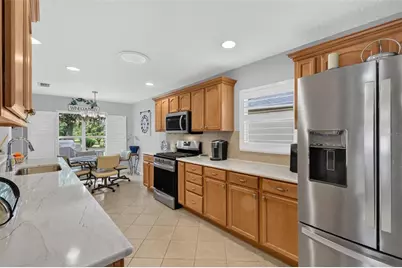
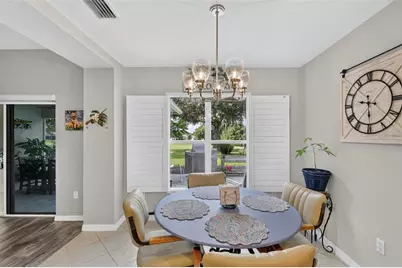
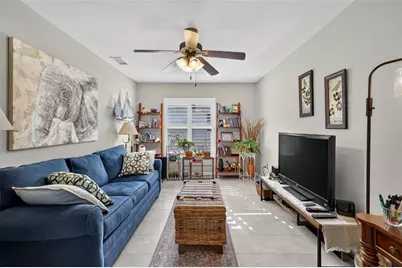
- Interior Features: Ceiling Fan(s), Eating Space In Kitchen, Living Room/Dining Room Combo, Open Floorplan, Primary Bedroom Main Floor, Solid Surface Counters, Split Bedroom, Thermostat, Walk-In Closet(s), Window Treatments
- Appliances: Dishwasher, Disposal, Exhaust Fan, Microwave, Refrigerator, Tankless Water Heater
- Furnishings: Furnished
- Flooring: Ceramic Tile, Porcelain Tile
Rooms
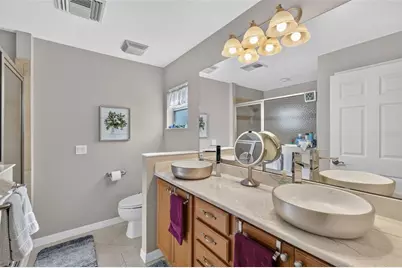
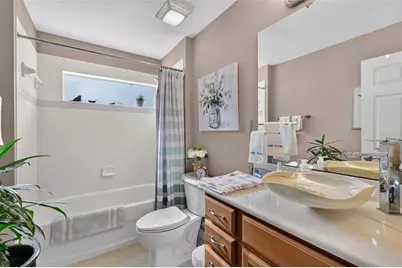
- Total Bathrooms: 2
- Full Bathrooms: 2
- Laundry: Electric Dryer Hookup, Laundry Room, Washer Hookup
Additional Information
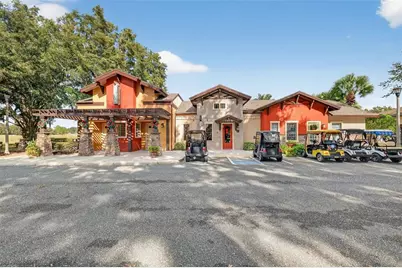
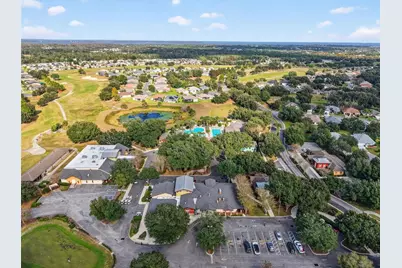
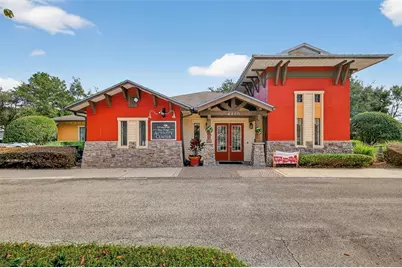
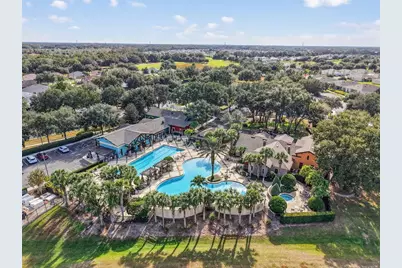
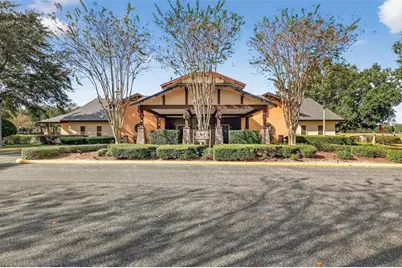
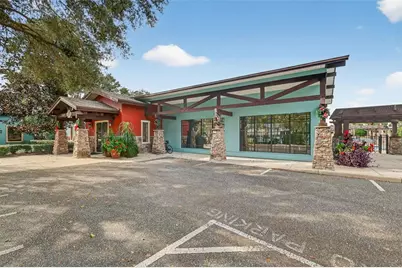
- Shared Amenities: Cable TV, Clubhouse, Fence Restrictions, Fitness Center, Gated, Golf Course, Handicap Modified, Maintenance, Pickleball Court(s), Pool, Recreation Facilities, Sauna, Security, Spa/Hot Tub, Tennis Court(s), Wheelchair Access
- Security/Safety: Fire Alarm, Gated Community, Security Fencing/Lighting/Alarms, Security Gate, Security Lights, Smoke Detector(s)
Exterior
- Exterior Features: Irrigation System, Lighting, Private Mailbox, Sidewalk, Sliding Doors, Sprinkler Metered
- Deck/Patio: Covered, Enclosed, Front Porch, Patio, Screened
- Porch/Patio/Deck: Covered, Enclosed, Front Porch, Patio, Screened
Parking
- Garage: Yes
- Attached garage: Yes
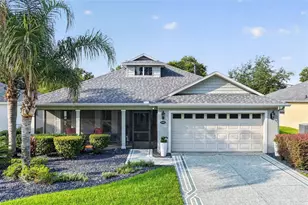
- Garage Spaces: 2
- Covered Spaces: 2
- Parking Features: Driveway, Garage Door Opener, Ground Level
Location
- Area: 34748 - Leesburg
- County: Lake
- Development Name: 34748 - Leesburg
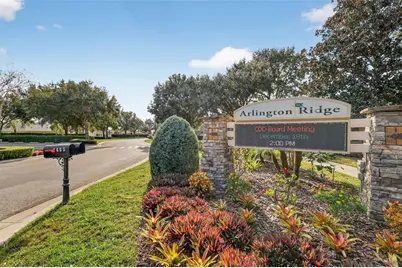
- Subdivision: ARLINGTON RIDGE
- Driving Directions: FROM HWY 27 IN LEESBURG STARTING FROM CR 48 & HWY 27. GO SOUTH ON HWY 27, HALF MILE DOWN ON RIGHT IS THE BEAUTIFUL ENTRANCE TO ARLINGTON RIDGE COMMUNITY. FRONT GATE NEW RULES; STOP AT LINE, WAIT TIL ARM GOES COMPLETLY SHOWING GREEN LIGHTS THEN GO THRU, IF SOMEONE IS FOLLOWING YOU, YOU WILL NEED TO TELL THEM NOT TO FOLLOW YOU IN. THEY MUST WAIT FOR ARM TO COMEBACK DOWN & THEN ALLOW THEM TO COME THROUGH. STAY ON ARLINGTON RIDGE BVLD. YOU WILL PASS THE AMENITIES CONTINUE TO NEXT STOP SIGN GO RIGHT FOLLOW THE ROAD PAST THE CURVE HOUSE IS ON THE RIGHT AT 26860 . BE SURE TO COME IN OFF OF HWY 27, YOU CANNOT GET THRU ON THE ROUTE GPS TAKES YOU TO BACK GATE /ON HAYWOOD WORM FARM 'ROAD.
- Direction Faces: North
Community
- Community Name: 34748 - Leesburg
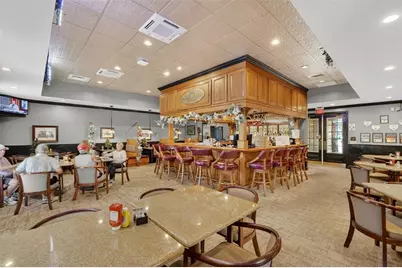
- Community Features: Buyer Approval Required, Clubhouse, Community Mailbox, Deed Restrictions, Fitness Center, Gated Community - Guard, Golf Carts OK, Golf, Handicap Modified, Irrigation-Reclaimed Water, Pool, Restaurant, Sidewalks, Special Community Restrictions, Tennis Court(s), Wheelchair Access
- Optional Amenities: Cable TV, Clubhouse, Fence Restrictions, Fitness Center, Gated, Golf Course, Handicap Modified, Maintenance
- Association: Yes
- Assoc. Name: Candice Pereira
- Assoc. Fees Include: Cable TV, Community Pool, Internet, Maintenance Structure, Pool Maintenance, Private Road, Recreational Facilities, Security
- Number of Pets: 3
- Pet Restrictions: Must Be Approved BY HOA Must be on Leash at all times while outside Please be sure to pick up after your dog & take it back to your home to get rid of.
- Adult Community: Yes
Heating & Cooling
- Cooling Type: Central Air
- Heating Type: Central, Electric, Natural Gas
Utilities
- Sewer: Public Sewer
- Water: Public
- Utility Description: BB/HS Internet Available, Cable Connected, Electricity Connected, Fiber Optics, Fire Hydrant, Natural Gas Connected, Public, Sewer Connected, Solar, Sprinkler Meter, Sprinkler Recycled, Street Lights, Underground
Structural Information
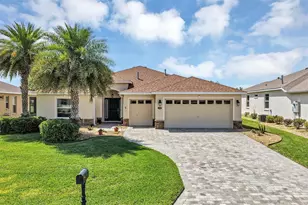
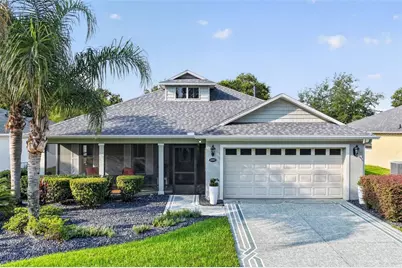
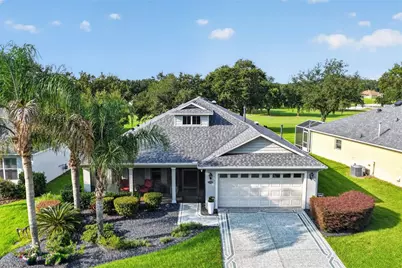
- Architectural Info: Florida, Ranch
- Architectural Style: Florida, Ranch
- Builder: Blair
- Exterior Const.: Block, Concrete
- Roof: Shingle
- Windows: Double Pane Windows, ENERGY STAR Qualified Windows, Insulated Windows, Shades, Shutters, Thermal Windows, Tinted Windows
- Stories/Levels: One
- Square Feet: 1,824
- Sq. Ft. Source: Public Records
- Year Built: 2006
Lot Features
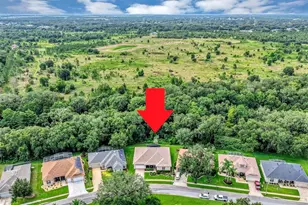
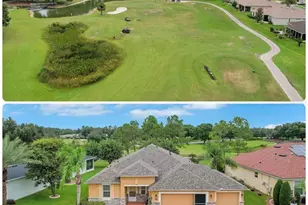
- Property View: Golf Course
- Lot Size (Acres): 0.14
- Lot Size (Sq. Ft.): 8,165
- Lot Size: 8165
- Frontage: Street Paved
- Street/Road Desc.: Paved
Financial Considerations
- Association Fee: $380
- Assoc Fee Freq.: Quarterly
- Assoc Fee Desc.: Required
- CDD: Yes
- Tax Amount: $6,436.36
- Tax Year: 2025
Disclosures and Reports
- Ownership: Fee Simple
- Special Conditions: None
- Legal Description: Arlington Ridge Phase 1-B PB 55 PG 80-96 Lot 235 ORB 5716 PG 1000
- Flood Zone Info: x
- APN: 142024001600023500
- Property ID: 142024001600023500
Listed by Discover Florida Realty Group Llc























![[Address not provided], Fruitland Park, FL 34731 - Photo 1](https://m1.cbhomes.com/p/646/G5118486/e6Fa99475AAE4aa/s23cc.webp)