This is a carousel with tiles that activate property listing cards. Use the previous and next buttons to navigate.
1/38
$175,000 Just Listed
This is a carousel with tiles that activate property listing cards. Use the previous and next buttons to navigate.
1/38
Property Description
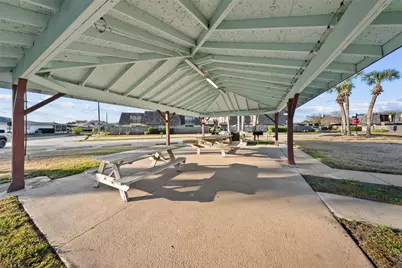
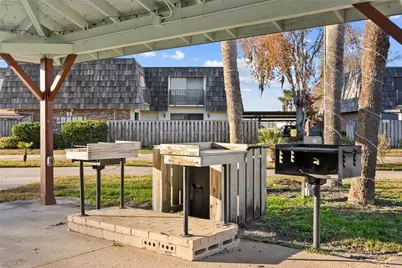
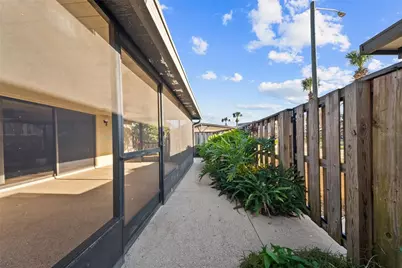
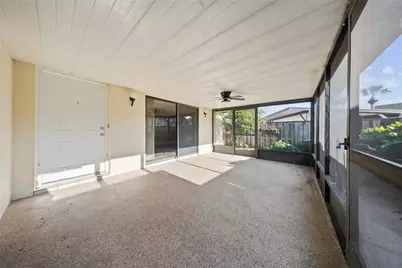
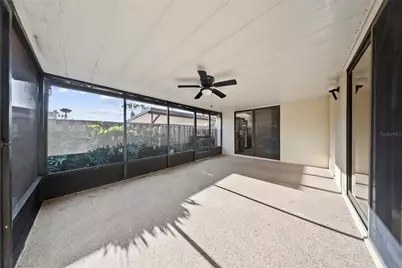
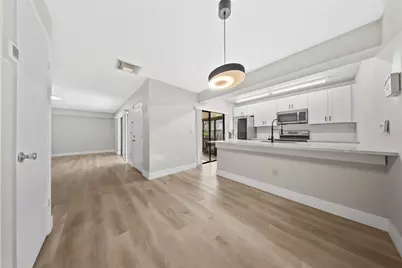
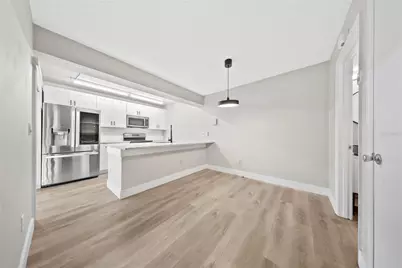
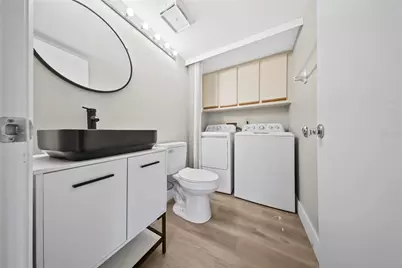
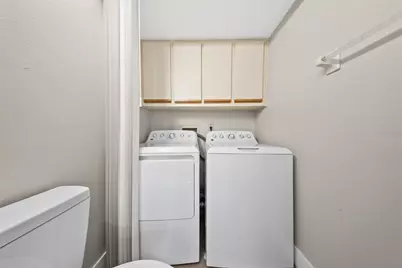
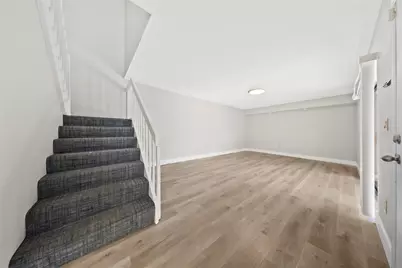
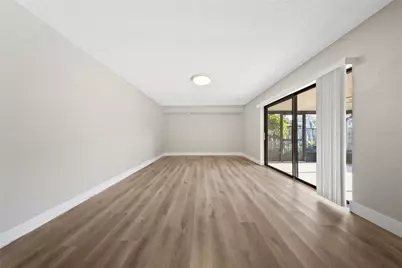
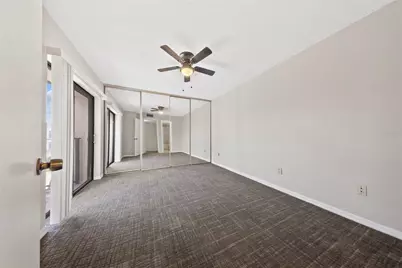
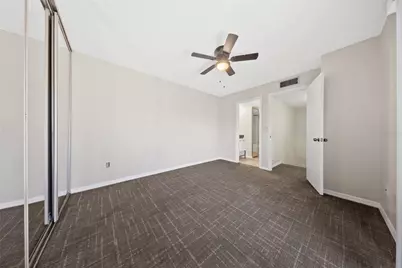
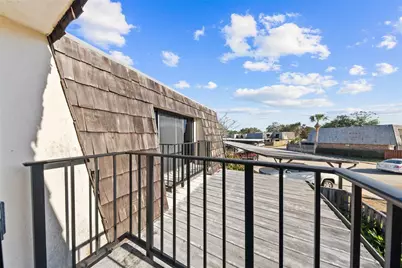
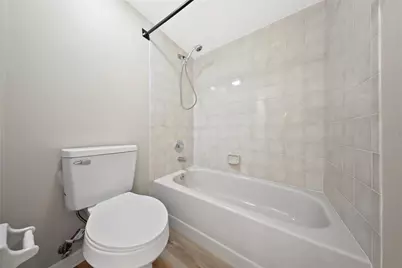
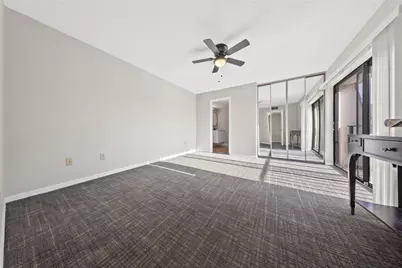
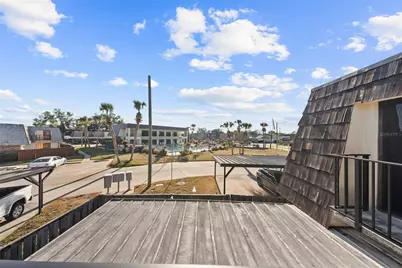
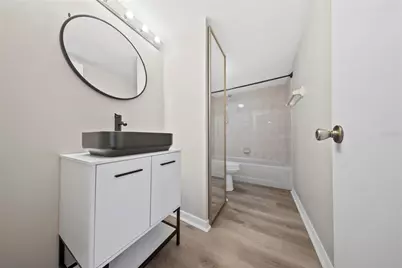
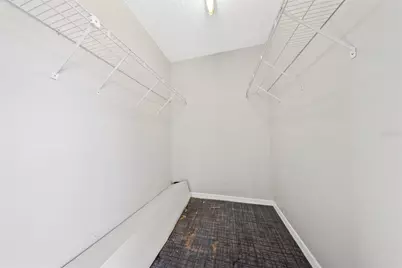
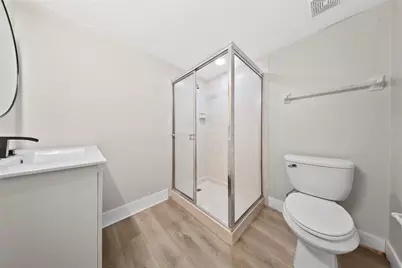
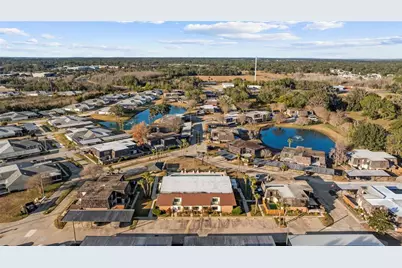
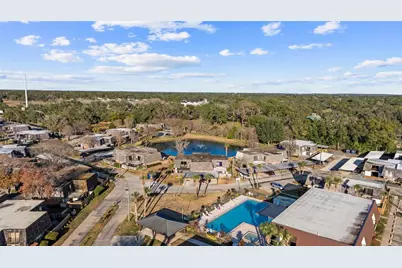
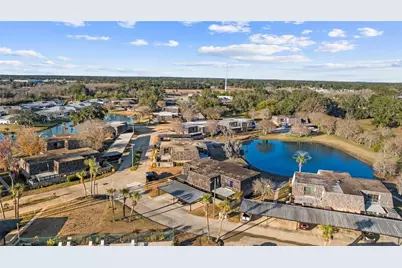
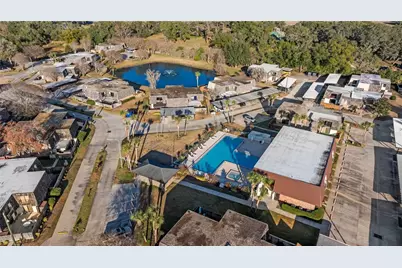
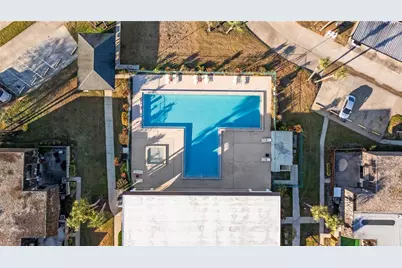
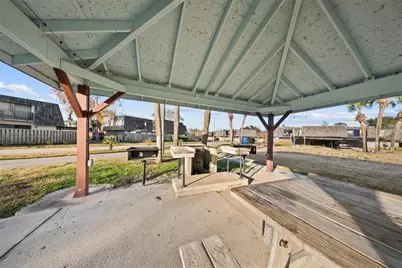
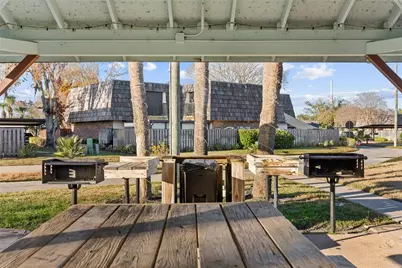
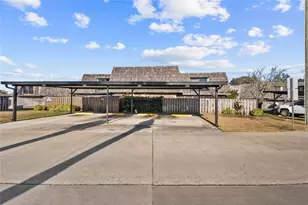
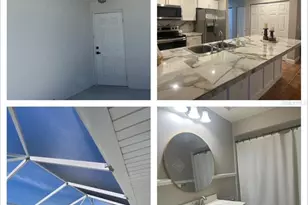
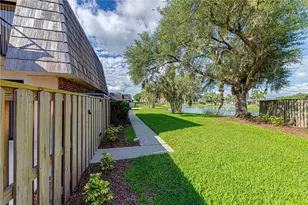
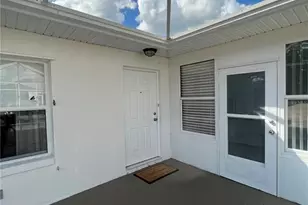
Beautifully updated 2-bedroom, 2.5-bath townhome located in the gated community of Royal Oak Estates in Leesburg! This two-story home offers 1,288 square feet of living space with a bright, fresh and inviting feel throughout. The main level features a spacious living and dining area, an updated kitchen with stainless steel appliances, a convenient half bath, laundry area, and access to a private screened patio-perfect for relaxing or entertaining. Upstairs, both spacious bedrooms feature their own private en-suite bathrooms, generous closet space, ceiling fans, and access to private balconies. Large sliding glass doors bring in abundant natural light, and one of the balconies offers views toward the community pool. The property also includes two covered carport spaces. Residents of Royal Oak Estates enjoy community amenities including a swimming pool, clubhouse, fitness center, tennis courts, and gated access. Conveniently located near shopping, dining, medical facilities, and major roadways, with easy access to Leesburg, The Villages, and surrounding Central Florida communities. Move-in ready and thoughtfully updated, this home is ready for its new owner!
Full Property Details
Full Property Details for 2920 Pecan Ave
General
- Price: $175,000
- HOA FEE: $245/month
- Taxes: $2,415 (2025)
- Status: Active
- Type: Townhouse
- Source: MidFloridaRegionalMLS
- MLS ID: O6432218
- Updated: 8/18/2026
- Added to Site: 3 day(s) ago
Rental Information
- Min. Lease: 1-2 Years
Interior
- Number of Rooms: 6
- Interior Features: Ceiling Fan(s)
- Appliances: Dishwasher, Dryer, Microwave, Range, Refrigerator, Washer
- Furnishings: Unfurnished
- Flooring: Carpet, Luxury Vinyl
Rooms
Bathrooms
- Total Bathrooms: 3
- Full Bathrooms: 2
- Half Bathrooms: 1
Bedrooms
- Total Bedrooms: 2
Other Rooms
- Laundry: Inside
Exterior
- Exterior Features: Balcony
- Deck/Patio: Patio, Screened
- Porch/Patio/Deck: Patio, Screened
Parking
- Carports: Yes
- Carport: 2
- Carport Spaces: 2
- Covered Spaces: 2
Location
- Area: 34748 - Leesburg
- County: Lake
- Development Name: 34748 - Leesburg
- Subdivision: LEESBURG ROYAL OAK ESTATES
- Driving Directions: Head north on S 14th St. Turn left onto FL-44 W/South St. Turn left onto Royal Oak Blvd. Continue straight onto Pecan Ave. Property will be on the right.
- Direction Faces: Southwest
School Information
- Elementary School: Leesburg Elementary
- Middle School: Oak Park Middle
- High School: Leesburg High
Community
- Community Name: 34748 - Leesburg
- Community Features: Clubhouse, Community Mailbox, Deed Restrictions, Fitness Center, Gated Community - No Guard, Golf Carts OK, Pool
- Association: Yes
- Assoc. Name: Sentry Management/Jason Sackmann
- Assoc. Fees Include: Common Area Taxes, Community Pool, Maintenance Grounds, Manager, Pool Maintenance, Recreational Facilities
- Pet Restrictions: Please contact HOA for any pet restrictions
Heating & Cooling
- Cooling Type: Central Air
- Heating Type: Central, Electric
Utilities
- Sewer: Public Sewer
- Water: Public
- Utility Description: Cable TV Available, Electricity Available, Water Available
Structural Information
- Exterior Const.: Stucco, Wood Frame
- Roof: Shingle
- Windows: Blinds
- Stories/Levels: Two
- Square Feet: 1,288
- Sq. Ft. Source: Public Records
- Year Built: 1990
Lot Features
- Property View: Pool
- Lot Size (Acres): 0.03
- Lot Size (Sq. Ft.): 1,272
- Lot Size: 1272
- Street/Road Desc.: Paved
Financial Considerations
- Association Fee: $245
- Assoc Fee Freq.: Monthly
- Assoc Fee Desc.: Required
- Tax Amount: $2,415.24
- Tax Year: 2025
Disclosures and Reports
- Ownership: Fee Simple
- Special Conditions: None
- Legal Description: LEESBURG ROYAL OAK ESTATES LOT 14C PB 29 PG 10 ORB 6280 PG 1844
- Flood Zone Info: X
- APN: 2819240850000014C0
- Property ID: 2819240850000014C0
Listed by Wra Business & Real Estate

Get Pre-Approved Today
Schools
Schools serving 2920 Pecan Ave
School District:Lake County School District
| Name | Grades | Distance |
|---|---|---|
Leesburg Elementary School 2229 South Street, Leesburg, FL 34748 | PK-5 | 0.9 mi |
Oak Park Middle School 2101 South Street, Leesburg, FL 34748 | 6-8 | 1 mi |
Leesburg High School 1401 Yellow Jacket Way, Leesburg, FL 34748 | 9-12 | 1.3 mi |
Disclaimer:
School attendance boundaries provided by ATTOM Data Solutions and are for reference only. Contact the school directly to verify enrollment eligibility.
Price & Sales History for 2920 Pecan Ave
Date
Details
Price
Change
Source
8/18/2026
Listed
$175,000
22.81%
MLS
2/02/2024
Sold
$142,500
—
Public Record
Disclaimer: Historical sales information is derived from public records provided by the county offices. Information is not guaranteed and should be independently verified.
Tax History
Tax History for 2920 Pecan Ave
Year
Property Taxes
Change
Tax Assessment
Change
2025
$2,415
30%
$140,788
—
2024
$1,861
—
$140,788
1%
2024
$1,861
19%
$139,701
32%
2023
$1,567
24%
$106,042
33%
2021
$1,260
-15%
$79,982
-25%
2022
$1,491
18%
$106,042
55%
2021
$1,260
29%
$68,519
44%
2018
$977
16%
$47,682
10%
2017
$844
6%
$43,347
8%
2016
$795
-1%
$39,991
2%
2015
$801
9%
$39,216
2%
2014
$737
-33%
$38,511
-27%
2019
$1,108
60%
$52,450
40%
2013
$691
—
$37,594
—
Disclaimer: Historical tax information is derived from public records provided by the county offices. Information is not guaranteed and should be independently verified.
Estimate the Cost
Estimate the Cost for 2920 Pecan Ave
2920 Pecan Avenue, Leesburg, FL 34748 (MLS# O6432218) is a Townhouse property with 2 bedrooms, 2 full bathrooms and 1 partial bathroom. 2920 Pecan Avenue is currently listed for $175,000 and was received on August 18, 2026. Want to learn more about 2920 Pecan Avenue? Do you have questions about finding other Townhouse real estate for sale in Leesburg? You can browse all Leesburg real estate or contact a Coldwell Banker agent to request more information.