This is a carousel with tiles that activate property listing cards. Use the previous and next buttons to navigate.
1/13
$330,000
This is a carousel with tiles that activate property listing cards. Use the previous and next buttons to navigate.
1/13
Property Description
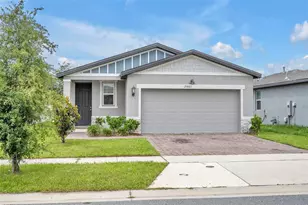
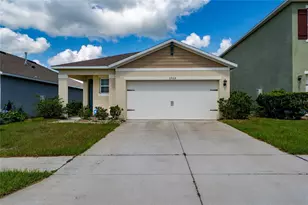
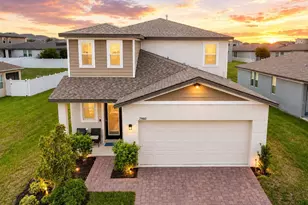
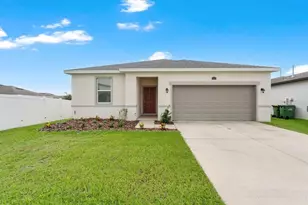
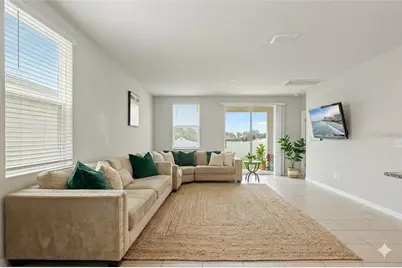
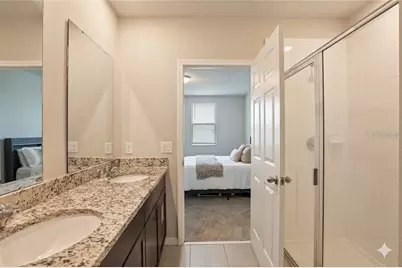
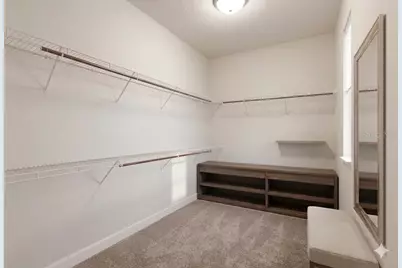
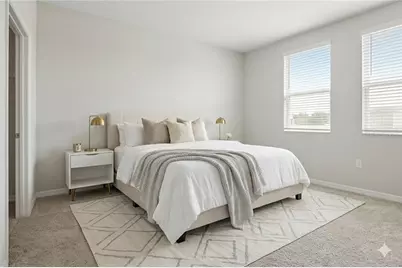
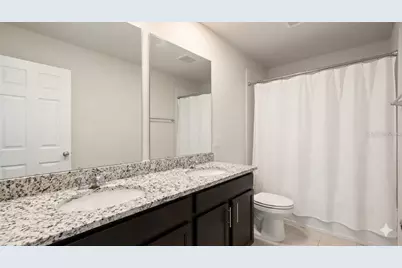
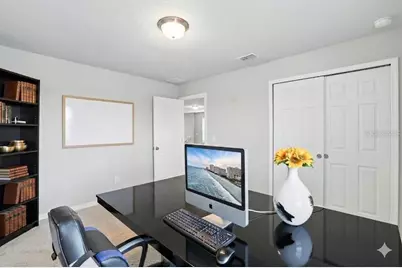
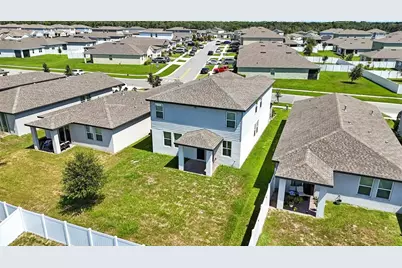
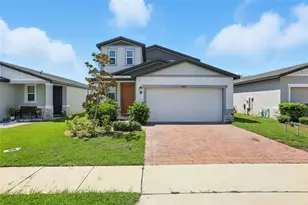
PRICED TO SELL with EASY ACCESS FOR SHOWINGS. This modern 2021-built home in the highly desirable Lake Denham Estates offers the perfect blend of main-level convenience and upper-level flexibility, allowing you to skip the wait and hassle of new construction. Go and show today to experience this open and inviting layout. The highly requested first-floor floor plan features a spacious and private primary suite, providing true main-level living. At the heart of the home is a chef kitchen designed for effortless entertaining, boasting premium granite countertops, 42-inch designer cabinetry, stainless steel appliances, and an expansive central island that overlooks the main living area. Upstairs, a massive open loft provides the ultimate flexible bonus space, perfect for a media room, home office, or secondary living area alongside the additional bedrooms. The exterior features a fully fenced backyard, offering a private oasis ready for pets, gatherings, and outdoor relaxation. With all major systems including the roof and HVAC being only five years young, this meticulously maintained property ensures worry-free living. Residents also enjoy community access to a sparkling pool and playground, all while being located just minutes from vibrant downtown Leesburg, major highways, shopping, and dining. Take advantage of the open showing access and view this incredible value today.
Full Property Details
Full Property Details for 29875 Anahid Dr
General
- Price: $330,000
- HOA FEE: $54/month
- Taxes: $4,492 (2024)
- Status: Active
- Type: Single Family
- Source: MidFloridaRegionalMLS
- MLS ID: O6335485
- Updated: 7/12/2026
- Added to Site: 348 day(s) ago
Interior
- Number of Rooms: 9
- Interior Features: High Ceilings, Kitchen and Family Room Combination, Primary Bedroom Main Floor, Split Bedroom, Stone Counters, Thermostat, Walk-In Closet(s)
- Appliances: Dishwasher, Disposal, Dryer, Exhaust Fan, Gas Water Heater, Microwave, Refrigerator, Washer
- Flooring: Carpet, Ceramic Tile
Rooms
Bathrooms
- Total Bathrooms: 3
- Full Bathrooms: 2
- Half Bathrooms: 1
Bedrooms
- Total Bedrooms: 4
Other Rooms
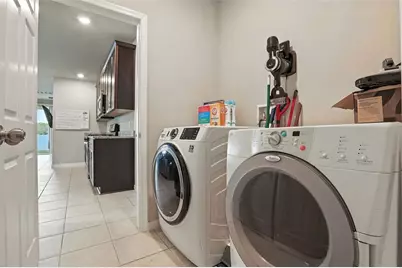
- Laundry: Inside, Laundry Room
Exterior
- Exterior Features: Irrigation System, Lighting, Sidewalk, Sliding Doors
Parking
- Garage: Yes
- Attached garage: Yes
- Garage Spaces: 2
- Covered Spaces: 2
- Parking Features: Driveway, Garage Door Opener, Open
Location
- Area: 34748 - Leesburg
- County: Lake
- Development Name: 34748 - Leesburg
- Subdivision: LAKE DENHAM ESTATES
- Driving Directions: From US-27, enter Lake Denham Estates. Continue straight through the main entrance and follow to the property address — home will be on the right.
- Direction Faces: North
School Information
- Elementary School: Leesburg Elementary
- Middle School: Oak Park Middle
- High School: Leesburg High
Community
- Community Name: 34748 - Leesburg
- Community Features: Pool
- Association: Yes
- Assoc. Name: Evergreen Lifestyles Management
Heating & Cooling
- Cooling Type: Humidity Control
- Heating Type: Electric, Natural Gas
Utilities
- Sewer: Public Sewer
- Water: Public
- Utility Description: Cable Connected, Electricity Connected, Natural Gas Connected, Public, Sewer Connected, Street Lights, Underground Utilities, Water Connected
Structural Information
- Exterior Const.: Block, Cement Siding
- Roof: Shingle
- Stories/Levels: Two
- Square Feet: 2,170
- Sq. Ft. Source: Public Records
- Year Built: 2021
Lot Features
- Lot Size (Acres): 0.11
- Lot Size (Sq. Ft.): 4,899
- Lot Size: 4899
- Street/Road Desc.: Asphalt
Financial Considerations
- Association Fee: $54
- Assoc Fee Freq.: Monthly
- Assoc Fee Desc.: Required
- Tax Amount: $4,492.15
- Tax Year: 2024
Disclosures and Reports
- Ownership: Fee Simple
- Special Conditions: None
- Legal Description: LAKE DENHAM ESTATES PHASE I PB 72 PG 14-23 LOT 193 ORB 5792 PG 2360
- Flood Zone Info: x
- APN: 22024001000019300
- Property ID: 22024001000019300
Listed by Kings Realty & Co Llc
Get Pre-Approved Today
Schools
Schools serving 29875 Anahid Dr
School District:Lake County School District
| Name | Grades | Distance |
|---|---|---|
Leesburg Elementary School 2229 South Street, Leesburg, FL 34748 | PK-5 | 2 mi |
Oak Park Middle School 2101 South Street, Leesburg, FL 34748 | 6-8 | 2 mi |
Leesburg High School 1401 Yellow Jacket Way, Leesburg, FL 34748 | 9-12 | 2.4 mi |
Disclaimer:
School attendance boundaries provided by ATTOM Data Solutions and are for reference only. Contact the school directly to verify enrollment eligibility.
Price & Sales History for 29875 Anahid Dr
Date
Details
Price
Change
Source
7/12/2026
Price Increased
$330,000
1.54%
MLS
4/22/2026
Price Reduced
$325,000
-7.14%
MLS
10/13/2025
Price Reduced
$349,990
-2.78%
MLS
8/13/2025
Listed
$359,990
18.77%
MLS
9/09/2021
Sold
$303,100
—
Public Record
Disclaimer: Historical sales information is derived from public records provided by the county offices. Information is not guaranteed and should be independently verified.
Tax History
Tax History for 29875 Anahid Dr
Year
Property Taxes
Change
Tax Assessment
Change
2025
$4,375
-3%
$304,610
—
2024
$4,492
—
$304,610
-2%
2024
$4,492
4%
$309,719
3%
2023
$4,320
-5%
$301,642
12%
2022
$4,562
676%
$270,495
671%
2021
$588
—
$35,100
—
Disclaimer: Historical tax information is derived from public records provided by the county offices. Information is not guaranteed and should be independently verified.
Estimate the Cost
Estimate the Cost for 29875 Anahid Dr
29875 Anahid Drive, Leesburg, FL 34748 (MLS# O6335485) is a Single Family property with 4 bedrooms, 2 full bathrooms and 1 partial bathroom. 29875 Anahid Drive is currently listed for $330,000 and was received on August 13, 2025. Want to learn more about 29875 Anahid Drive? Do you have questions about finding other Single Family real estate for sale in Leesburg? You can browse all Leesburg real estate or contact a Coldwell Banker agent to request more information.