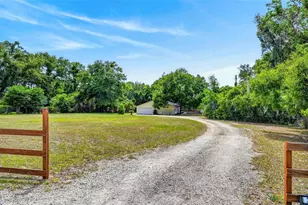
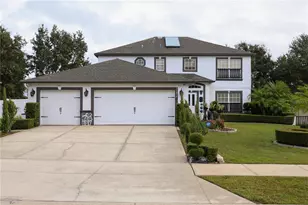
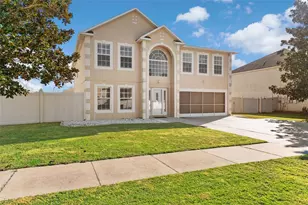
This is a carousel with tiles that activate property listing cards. Use the previous and next buttons to navigate.
1/52
$395,000 Just Listed
This is a carousel with tiles that activate property listing cards. Use the previous and next buttons to navigate.
1/52
Property Description
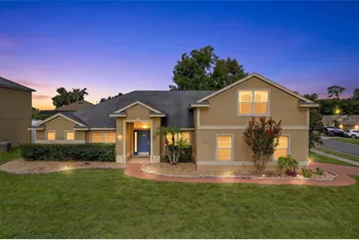
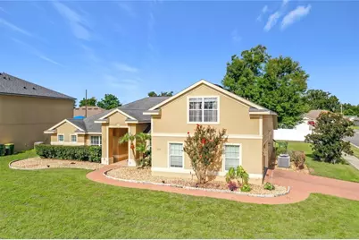
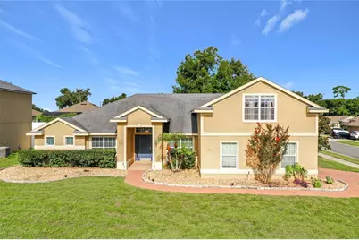
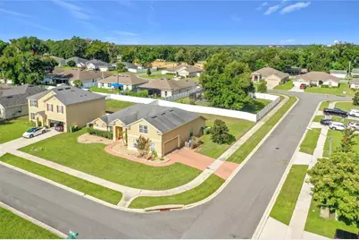
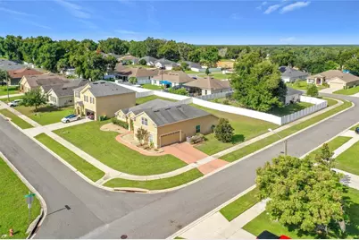
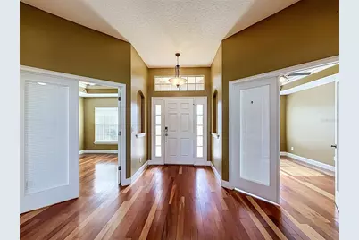
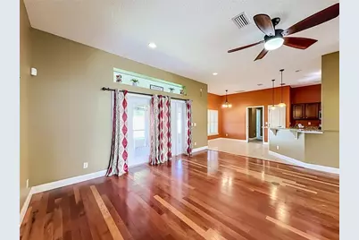
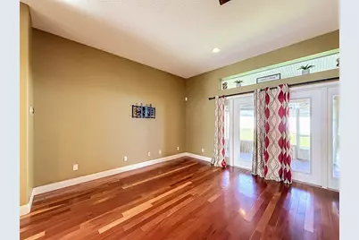
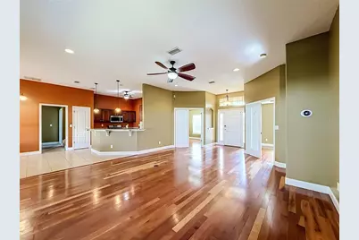
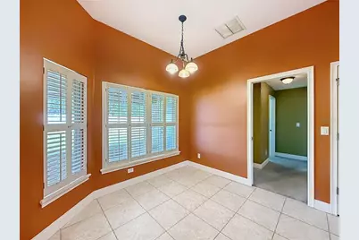
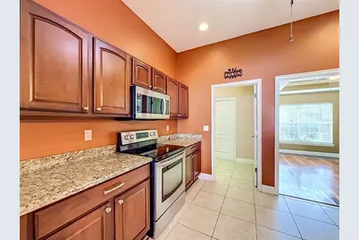
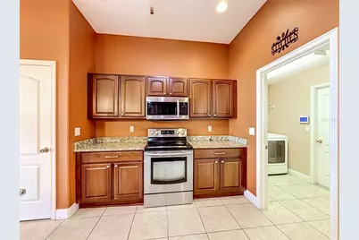
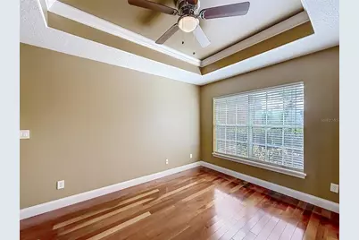
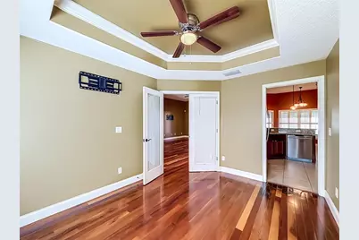
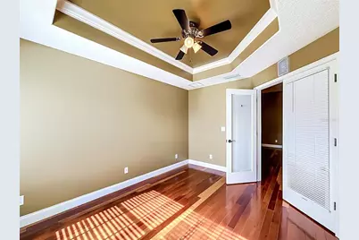
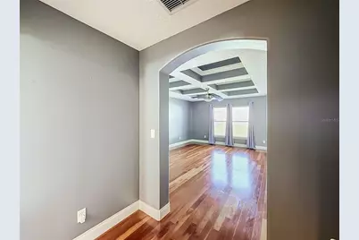
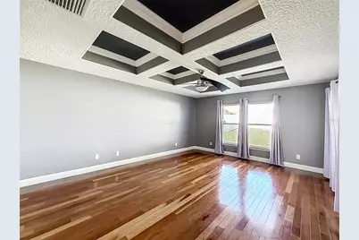
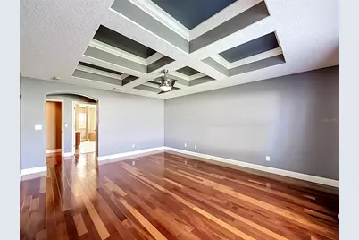
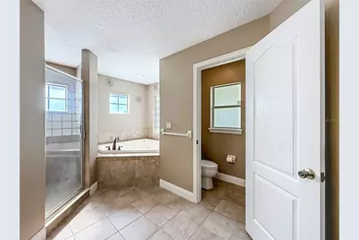
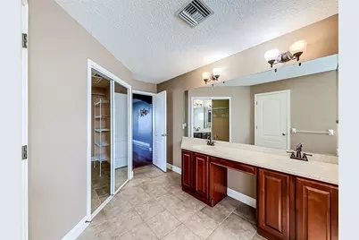
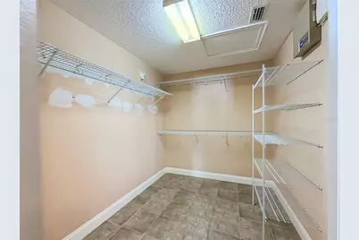
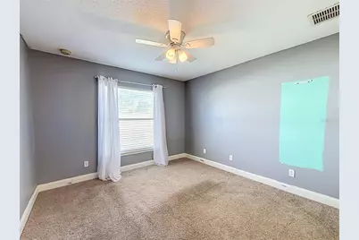
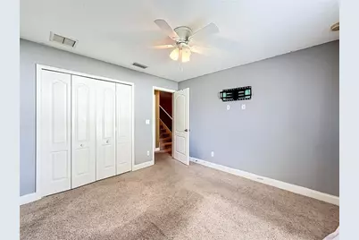
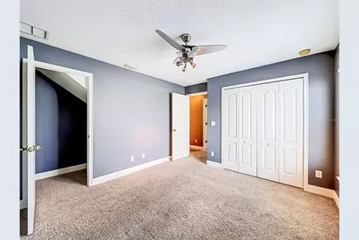
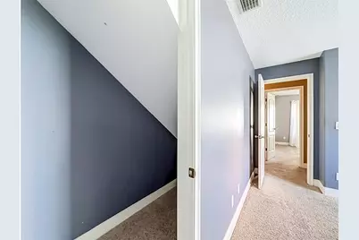
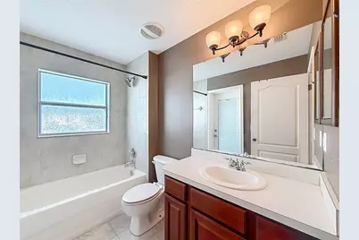
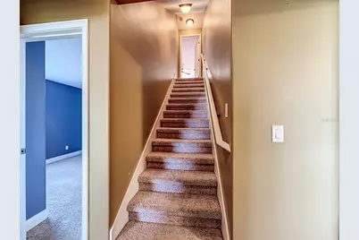
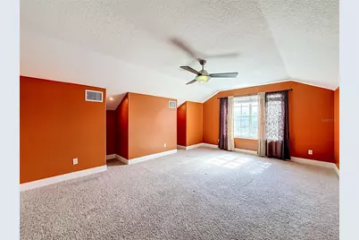
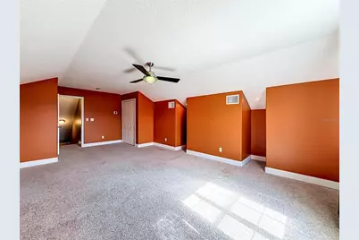
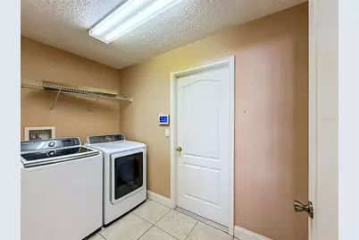
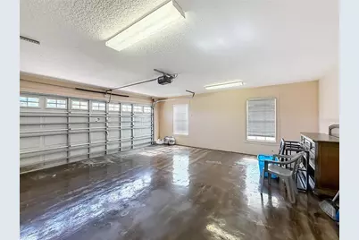
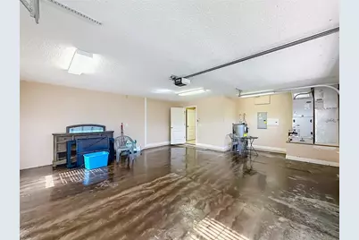
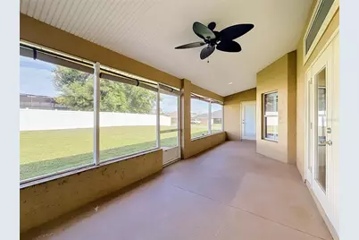
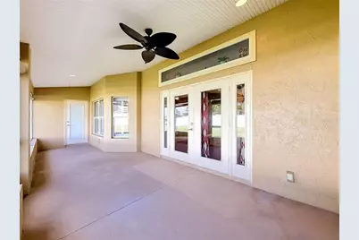
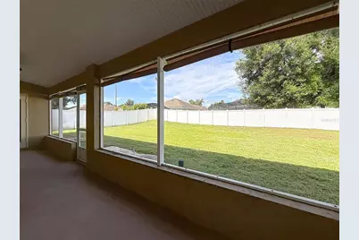
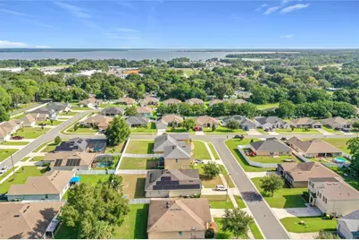
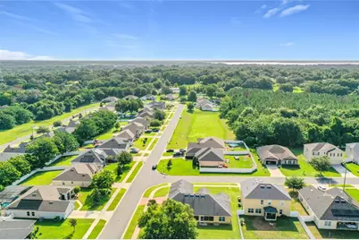
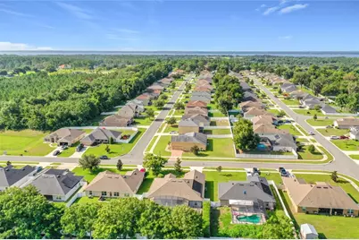
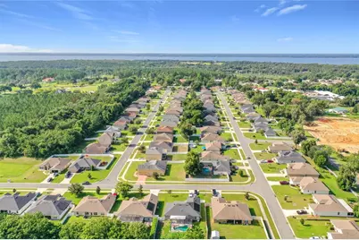
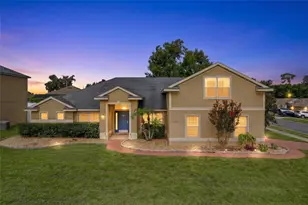
Spacious, stylish and filled with beautiful architectural details! This spacious 4-bedroom, 2-bath home offers approximately 2,420 square feet of living space and is situated on a desirable corner lot with a wonderfully private backyard. Step inside to an impressive open and inviting floor plan featuring beautiful wood flooring, high ceilings, crown molding, architectural details, tray and coffered ceilings, and abundant natural light. The home offers flexible living spaces perfect for entertaining, working from home, or simply spreading out and enjoying everyday living. The kitchen opens to the main living areas and features granite countertops, rich wood cabinetry, stainless steel appliances, a breakfast bar, and adjoining dining space. The spacious primary suite offers an impressive tray ceiling and plenty of room to create your own private retreat. One of the home's standout features is the large screened-in rear porch, perfect for relaxing, entertaining, enjoying morning coffee, or unwinding at the end of the day while overlooking the very private backyard. Additional highlights include a 2-car garage, inside laundry, attractive landscaping, brick-paver accents, and a spacious .27-acre lot. Location is another wonderful advantage! Enjoy convenient access to Downtown Leesburg, Tavares and charming Downtown Mount Dora, with their restaurants, shopping, waterfront activities, festivals and year-round events. The home is also within easy reach of The Villages and major Central Florida roadways including US-441, US-27 and SR-44, providing convenient connections toward Florida's Turnpike and the greater Orlando area. Spacious, distinctive, private and centrally located-this beautiful home is ready for its next owner!
Full Property Details
Full Property Details for 301 Ashton Woods Ln
General
- Price: $395,000
- HOA FEE: $28/month
- HOA FEE FREQ.: Quarterly
- Taxes: $5,014 (2025)
- Status: Active
- Type: Single Family
- Source: MidFloridaRegionalMLS
- MLS ID: G5116305
- Updated: 8/12/2026
- Added to Site: 4 day(s) ago
Rental Information
- Min. Lease: 1-2 Years
Interior
- Number of Rooms: 9
- Interior Features: Ceiling Fan(s), Coffered Ceiling(s), High Ceilings, Kitchen and Family Room Combination, Open Floorplan, Primary Bedroom Main Floor, Solid Surface Counters, Split Bedroom, Tray Ceiling(s), Walk-In Closet(s)
- Appliances: Dishwasher, Disposal, Electric Water Heater, Microwave, Range, Refrigerator
- Furnishings: Unfurnished
- Flooring: Carpet, Ceramic Tile, Hardwood
Rooms
Bathrooms
- Total Bathrooms: 2
- Full Bathrooms: 2
Bedrooms
- Total Bedrooms: 4
Other Rooms
- Laundry: Electric Dryer Hookup, Inside, Laundry Room, Washer Hookup
Exterior
- Exterior Features: Irrigation System, Sidewalk, Sliding Doors
- Deck/Patio: Covered, Screened, Front Porch, Porch, Rear Porch
- Porch/Patio/Deck: Covered, Screened, Front Porch, Porch, Rear Porch
Parking
- Garage: Yes
- Attached garage: Yes
- Garage Spaces: 2
- Covered Spaces: 2
- Parking Features: Driveway, Open, Oversized
Location
- Area: 34748 - Leesburg
- County: Lake
- Development Name: 34748 - Leesburg
- Subdivision: ASHTON WOODS
- Driving Directions: From Downtown Leesburg: Take E Main Street east, turn right onto Sunnyside Drive, then turn left onto Ashton Woods Lane. Continue to 301 Ashton Woods Lane. Home will be on the corner
- Direction Faces: Southeast
Community
- Community Name: 34748 - Leesburg
- Community Features: Deed Restrictions, Sidewalks
- Association: Yes
- Assoc. Name: MOSAIC SERVICES
- Pet Restrictions: REFER TO COMMUNITY RULES AND RESTRICTIONS
Heating & Cooling
- Cooling Type: Central Air
- Heating Type: Central, Electric
Utilities
- Sewer: Public Sewer
- Water: Public
- Utility Description: Electricity Connected, Public
Structural Information
- Exterior Const.: Stucco, Block
- Roof: Shingle
- Stories/Levels: Two
- Square Feet: 2,420
- Sq. Ft. Source: Public Records
- Year Built: 2008
Lot Features
- Lot Size (Acres): 0.27
- Lot Size (Sq. Ft.): 12,051
- Lot Size: 12051
- Frontage: Street Paved
- Street/Road Desc.: Paved, Asphalt
- Fencing (Description): Vinyl
Financial Considerations
- Association Fee: $85
- Assoc Fee Freq.: Quarterly
- Assoc Fee Desc.: Required
- Tax Amount: $5,014
- Tax Year: 2025
Disclosures and Reports
- Ownership: Fee Simple
- Special Conditions: None
- Legal Description: ASHTON WOODS PB 62 PG 74-76 LOT 74 ORB 5862 PG 697
- Flood Zone Info: X
- APN: 30 19 25 0020 000 07400
- Property ID: 30 19 25 0020 000 07400
Listed by Watson Realty Corp

Get Pre-Approved Today
Schools
Schools serving 301 Ashton Woods Ln
School District:Lake County School District
| Name | Grades | Distance |
|---|---|---|
Beverly Shores Elementary School 1108 Griffin Road, Leesburg, FL 34748 | PK-5 | 2.7 mi |
Oak Park Middle School 2101 South Street, Leesburg, FL 34748 | 6-8 | 3.3 mi |
Leesburg High School 1401 Yellow Jacket Way, Leesburg, FL 34748 | 9-12 | 3 mi |
Disclaimer:
School attendance boundaries provided by ATTOM Data Solutions and are for reference only. Contact the school directly to verify enrollment eligibility.
Price & Sales History for 301 Ashton Woods Ln
Date
Details
Price
Change
Source
8/11/2026
Listed
$395,000
21.91%
MLS
12/15/2021
Sold
$324,000
—
Public Record
Disclaimer: Historical sales information is derived from public records provided by the county offices. Information is not guaranteed and should be independently verified.
Tax History
Tax History for 301 Ashton Woods Ln
Year
Property Taxes
Change
Tax Assessment
Change
2025
$5,014
—
$303,748
—
2024
$5,027
—
$303,748
—
2024
$5,027
6%
$302,521
5%
2023
$4,760
69%
$289,068
42%
2021
$2,819
-38%
$203,142
-23%
2022
$4,557
62%
$265,068
32%
2021
$2,819
1%
$200,338
4%
2018
$2,785
2%
$192,183
2%
2017
$2,729
-6%
$188,231
-4%
2019
$2,905
19%
$195,834
15%
2016
$2,435
-2%
$169,730
1%
2015
$2,485
2%
$168,551
1%
2014
$2,425
-19%
$167,214
2%
2013
$2,998
—
$163,151
—
Disclaimer: Historical tax information is derived from public records provided by the county offices. Information is not guaranteed and should be independently verified.
Estimate the Cost
Estimate the Cost for 301 Ashton Woods Ln
301 Ashton Woods Lane, Leesburg, FL 34748 (MLS# G5116305) is a Single Family property with 4 bedrooms and 2 full bathrooms. 301 Ashton Woods Lane is currently listed for $395,000 and was received on August 11, 2026. Want to learn more about 301 Ashton Woods Lane? Do you have questions about finding other Single Family real estate for sale in Leesburg? You can browse all Leesburg real estate or contact a Coldwell Banker agent to request more information.