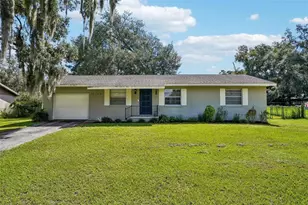
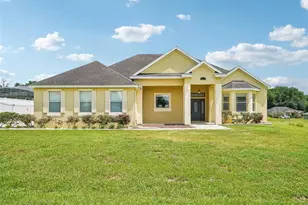
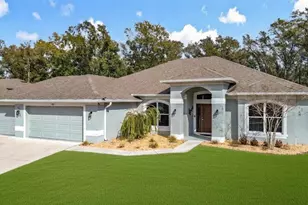
This is a carousel with tiles that activate property listing cards. Use the previous and next buttons to navigate.
1/55
$700,000
This is a carousel with tiles that activate property listing cards. Use the previous and next buttons to navigate.
1/55
Property Description
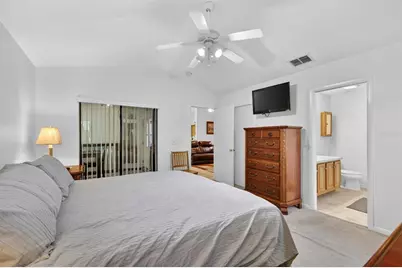
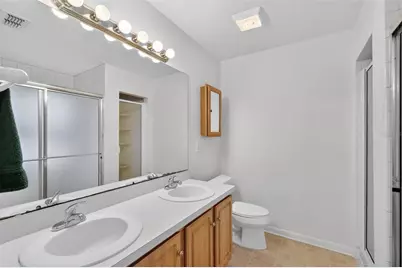
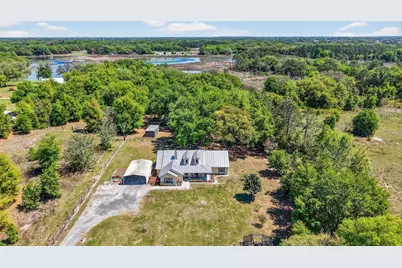
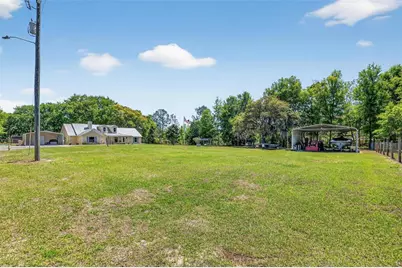
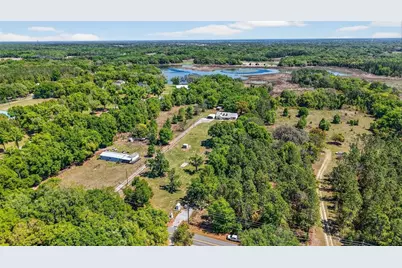
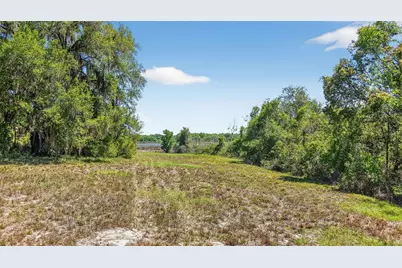
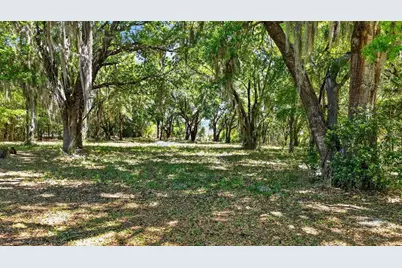
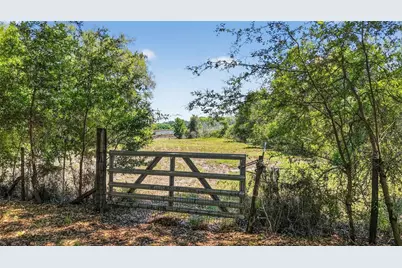
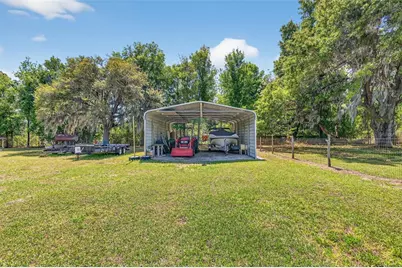
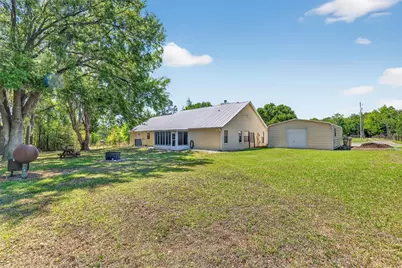
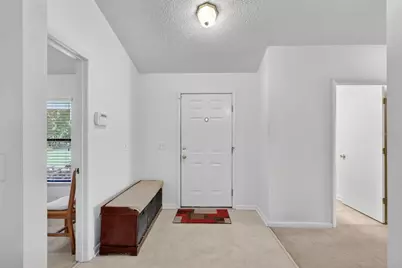
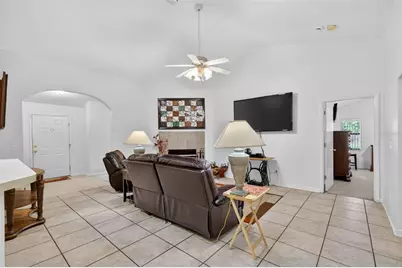
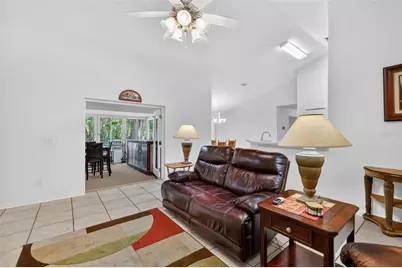
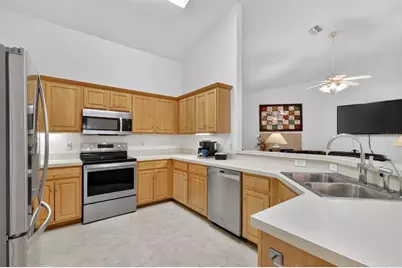
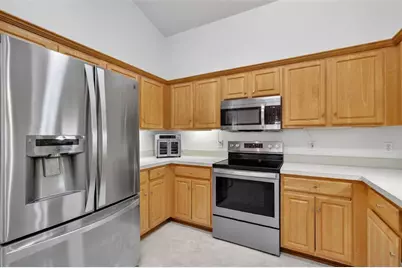
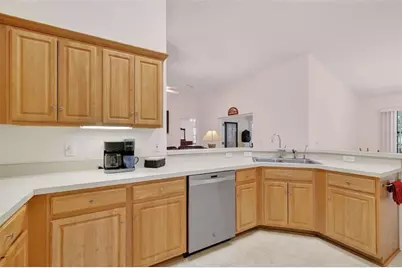
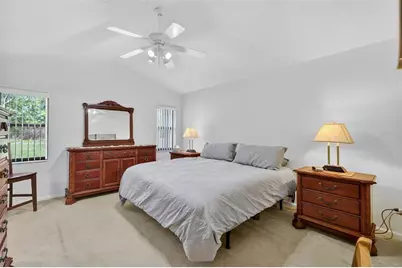
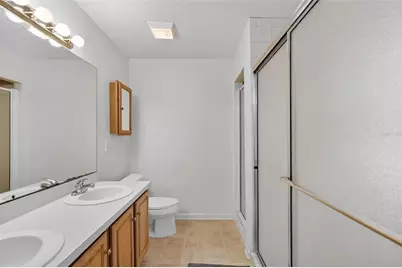
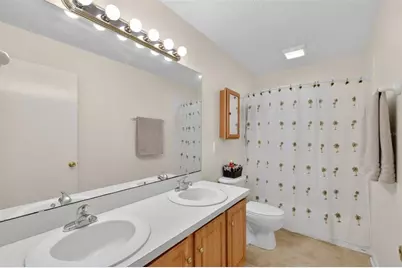
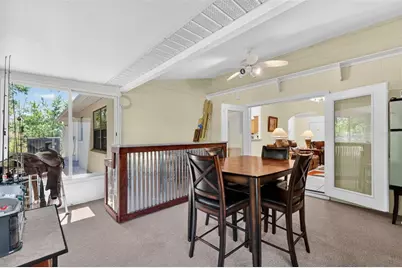
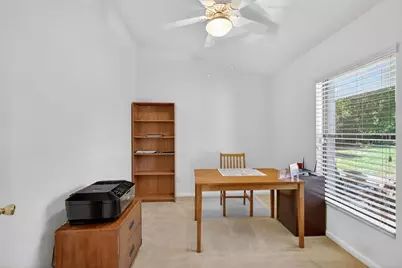
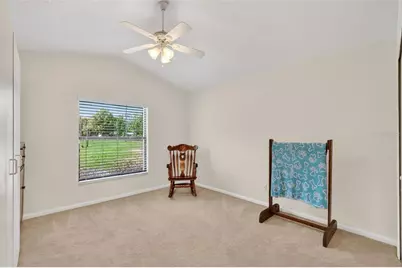
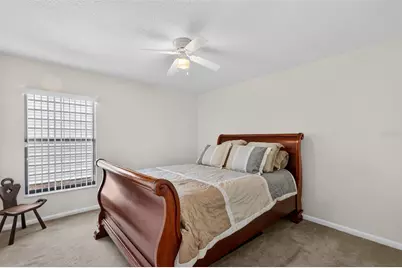
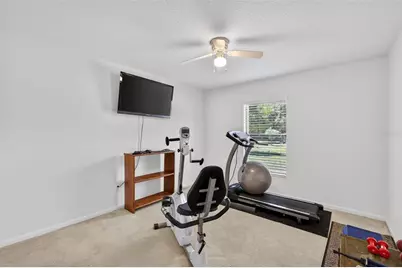
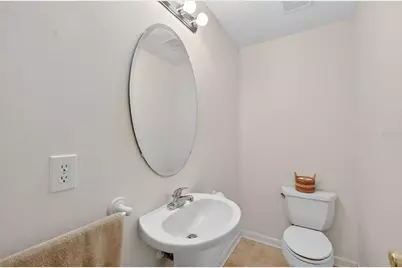
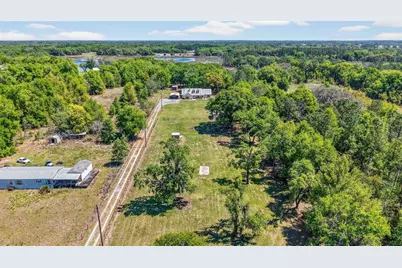
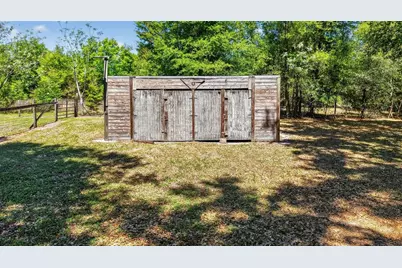
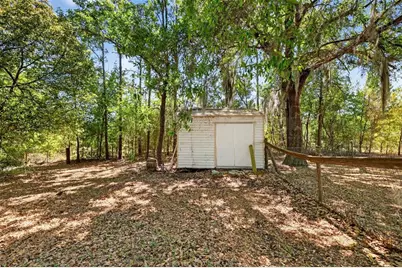
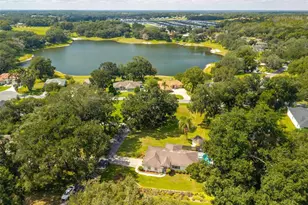
Escape to your own private lakefront countryside retreat with this picturesque pond-front property set on 8± acres, offering incredible equestrian potential and peaceful, open space. This charming 5-bedroom, 2.5-bath ranch-style home spans 2,381 square feet and is perfectly positioned with a generous setback, creating a serene sense of arrival through the expansive front yard. Designed for both comfort and functionality, the property features two cross-fenced pastures shaded by mature trees, a garden area, a large parking pad, and a 20x20 metal carport with a workshop. A paver walkway leads to the inviting front porch-an ideal spot to unwind with morning coffee or enjoy a refreshing drink on a warm afternoon. Inside, vaulted ceilings and low-maintenance tile flooring enhance the bright, open-concept layout. The living room centers around a cozy wood-burning fireplace and flows seamlessly into the kitchen and dining areas, creating the perfect space for everyday living and entertaining. The kitchen is well-equipped with abundant wood cabinetry, stainless-steel appliances-including a French-door refrigerator-and a convenient breakfast bar for casual gatherings. Double French doors open to a spacious Florida room, where panoramic windows invite in natural light, backyard views, and gentle breezes. The primary suite offers a relaxing retreat with a walk-in closet and a private en-suite bath featuring dual sinks and a walk-in shower. Four additional bedrooms provide flexibility for family and guests, and the home also features a dedicated home office. Additional highlights include a laundry room, an oversized storage space currently used as a pantry, a whole-house surge protector, a newer A/C system, a whole-house filtration water softener, and a durable metal roof-ensuring both comfort and peace of mind. Outdoors, the property continues to impress with a variety of fruit trees, a storage shed, and a second metal carport ideal for boats or extra vehicles. A small barn offers excellent potential for conversion into horse stables. Wander to the back of the property to discover Lake Robinson nestled beneath a canopy of mature trees-your own private fishing and relaxing escape. Whether you're an equestrian enthusiast or simply seeking space, privacy, and natural beauty, this exceptional property offers the perfect place to call home.
Full Property Details
Full Property Details for 32510 Whitney Rd
General
- Price: $700,000
- Taxes: $3,354 (2025)
- Status: Active
- Type: Single Family
- Source: MidFloridaRegionalMLS
- MLS ID: G5109672
- Updated: 3/30/2026
- Added to Site: 57 day(s) ago
Rental Information
- Min. Lease: No Minimum
Interior
- Number of Rooms: 15
- Interior Features: Ceiling Fan(s), Eating Space In Kitchen, Open Floorplan, Primary Bedroom Main Floor, Split Bedroom, Vaulted Ceiling(s), Walk-In Closet(s), Window Treatments
- Fireplace: Yes
- Fireplace(s): Living Room, Wood Burning
- Appliances: Dishwasher, Disposal, Microwave, Range, Refrigerator
- Furnishings: Unfurnished
- Flooring: Carpet, Linoleum, Tile
Rooms
Bathrooms
- Total Bathrooms: 3
- Full Bathrooms: 2
- Half Bathrooms: 1
Bedrooms
- Total Bedrooms: 5
Other Rooms
- Laundry: Electric Dryer Hookup, Inside, Laundry Room, Washer Hookup
Exterior
- Exterior Features: French Doors, Sliding Doors
- Deck/Patio: Enclosed, Rear Porch
- Porch/Patio/Deck: Enclosed, Rear Porch
Parking
- Carports: Yes
- Carport: 2
- Carport Spaces: 2
- Covered Spaces: 2
- Parking Features: Boat, Driveway, Parking Pad, RV Parking, Workshop in Garage
Location
- Area: 34748 - Leesburg
- County: Lake
- Development Name: 34748 - Leesburg
- Subdivision: N/A
- Driving Directions: From Downtown Leesburg. Take State Road 44 West. Turn right onto Whitney Road; - The house will be at the end of road.
- Direction Faces: West
School Information
- Elementary School: Fruitland Park Elem
- Middle School: Oak Park Middle
- High School: Leesburg High
Community
- Community Name: 34748 - Leesburg
- Number of Pets: 5
- Pet Restrictions: Please confirm with Lake County Animal Ordinance
Heating & Cooling
- Cooling Type: Central Air
- Heating Type: Central
Utilities
- Sewer: Septic Tank
- Water District: LAKE ROBINSON
- Water: Well
- Utility Description: Cable Connected, Electricity Connected, Phone Available
Structural Information
- Architectural Info: Custom
- Architectural Style: Custom
- Exterior Const.: Block, HardiPlank Type
- Roof: Metal
- Windows: Blinds, Drapes, Rods
- Stories/Levels: One
- Square Feet: 2,381
- Sq. Ft. Source: Public Records
- Year Built: 2001
Additional Structures
- Other Structures: Other, Storage, Workshop
Lot Features
- Property View: Water
- Lot Size (Acres): 7.79
- Lot Size (Sq. Ft.): 339,332
- Lot Size: 7.79
- Lot Dimensions: 165 x 2059
- Frontage: Street Paved
- Street/Road Desc.: Paved
- Fencing (Description): Fenced, Wire
Water Features
- Water Front: Yes
- Water View: Yes
- Water Access: Yes
- Water Access Desc: Lake
- Water Front Name: LAKE ROBINSON
- Water Front Desc.: Lake Front
Financial Considerations
- Tax Amount: $3,354.9
- Tax Year: 2025
Disclosures and Reports
- Ownership: Fee Simple
- Special Conditions: None
- Legal Description: S 165 FT OF W 2090 FT OF NW 1/4-- LESS W 33 FT FOR WHITNEY RD-- ORB 4306 PG 411
- Flood Zone Info: X, A
- APN: 201924000200012300
- Property ID: 201924000200012300
Listed by Era Grizzard Real Estate

Get Pre-Approved Today
Schools
Schools serving 32510 Whitney Rd
School District:Lake County School District
| Name | Grades | Distance |
|---|---|---|
Fruitland Park Elementary School 304 Fountain Street, Fruitland Park, FL 34731 | PK-5 | 3.1 mi |
Oak Park Middle School 2101 South Street, Leesburg, FL 34748 | 6-8 | 2.7 mi |
Leesburg High School 1401 Yellow Jacket Way, Leesburg, FL 34748 | 9-12 | 2.8 mi |
Disclaimer:
School attendance boundaries provided by ATTOM Data Solutions and are for reference only. Contact the school directly to verify enrollment eligibility.
Price & Sales History for 32510 Whitney Rd
Date
Details
Price
Change
Source
3/30/2026
Listed
$700,000
204.35%
MLS
3/26/2013
Sold
$230,000
—
Public Record
Disclaimer: Historical sales information is derived from public records provided by the county offices. Information is not guaranteed and should be independently verified.
Tax History
Tax History for 32510 Whitney Rd
Year
Property Taxes
Change
Tax Assessment
Change
2024
$3,272
—
$237,010
3%
2024
$3,272
—
$230,330
3%
2024
$3,272
10%
$223,840
3%
2023
$2,972
11%
$217,320
6%
2021
$2,683
-4%
$204,851
-3%
2022
$2,782
4%
$210,990
4%
2021
$2,683
1%
$202,023
4%
2018
$2,662
-4%
$193,799
-2%
2019
$2,785
8%
$197,481
4%
2017
$2,580
-1%
$189,813
1%
2016
$2,598
-1%
$187,759
2%
2015
$2,626
—
$184,417
1%
2014
$2,630
16%
$182,954
10%
2013
$2,273
—
$166,144
—
Disclaimer: Historical tax information is derived from public records provided by the county offices. Information is not guaranteed and should be independently verified.
Estimate the Cost
Estimate the Cost for 32510 Whitney Rd
32510 Whitney Road, Leesburg, FL 34748 (MLS# G5109672) is a Single Family property with 5 bedrooms, 2 full bathrooms and 1 partial bathroom. 32510 Whitney Road is currently listed for $700,000 and was received on March 30, 2026. Want to learn more about 32510 Whitney Road? Do you have questions about finding other Single Family real estate for sale in Leesburg? You can browse all Leesburg real estate or contact a Coldwell Banker agent to request more information.