This is a carousel with tiles that activate property listing cards. Use the previous and next buttons to navigate.
1/60
$495,000 Just Listed
This is a carousel with tiles that activate property listing cards. Use the previous and next buttons to navigate.
1/60
Property Description
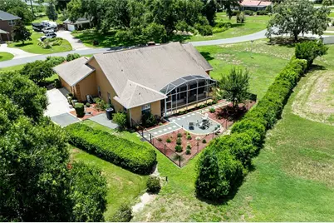
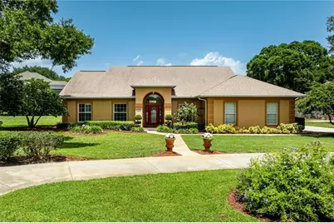
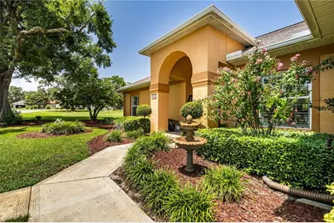
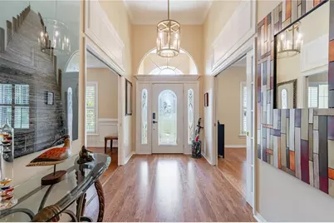
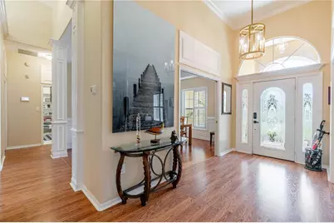
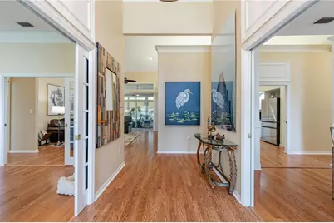
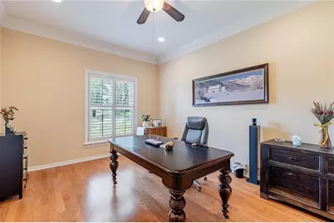
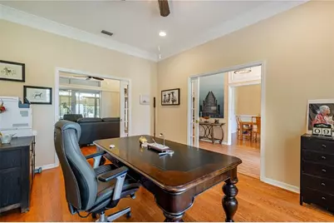
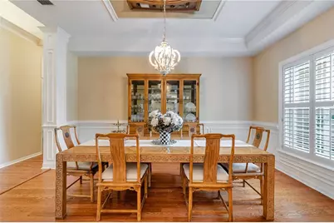
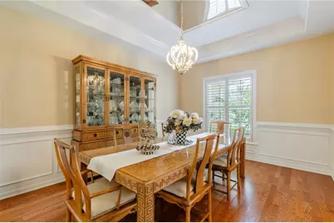
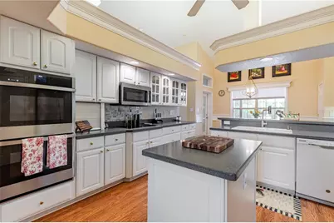
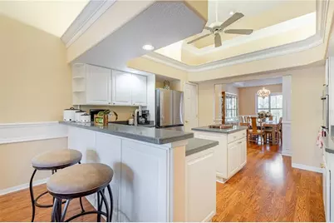
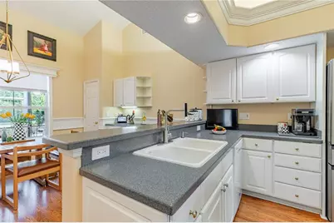
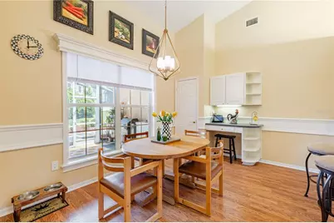
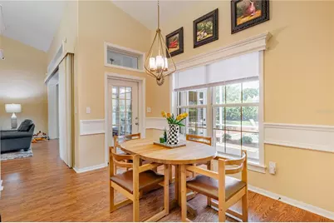
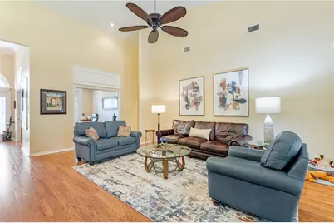
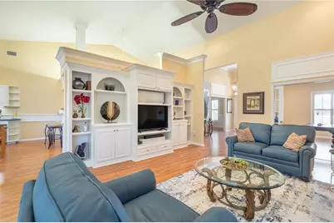
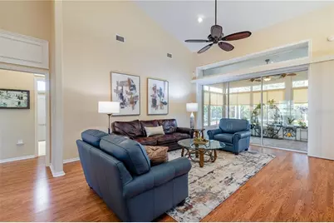
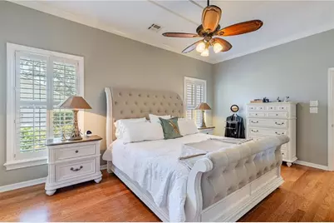
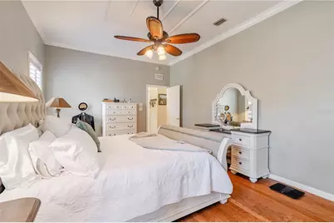
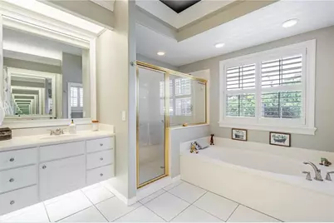
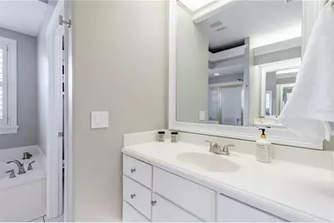
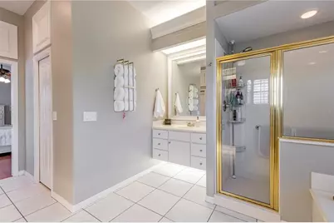
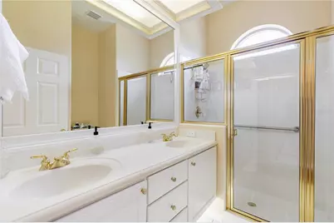
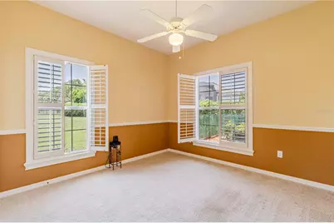
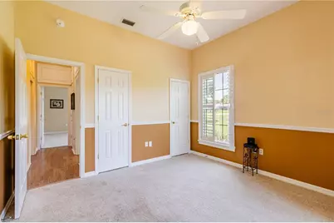
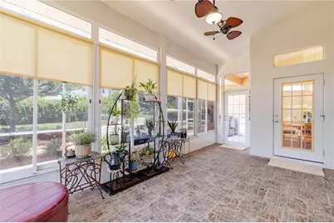
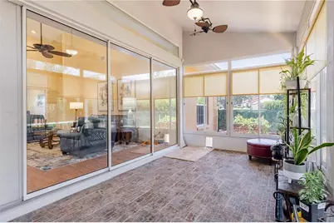
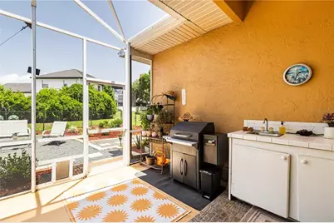
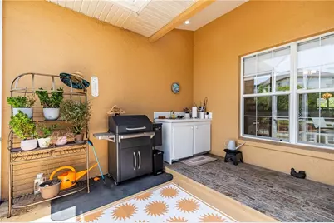
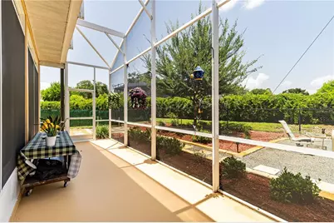
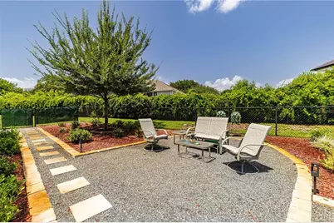
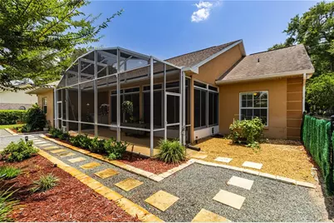
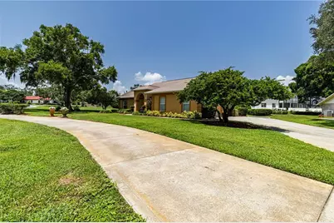
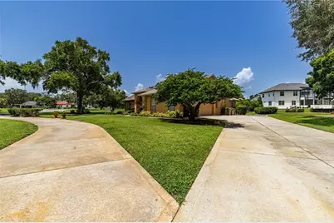
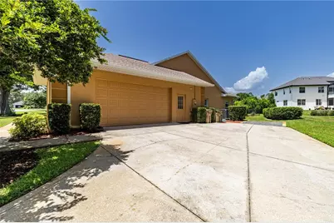
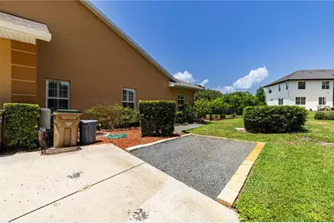
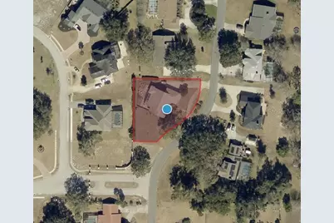
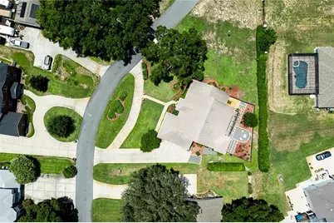
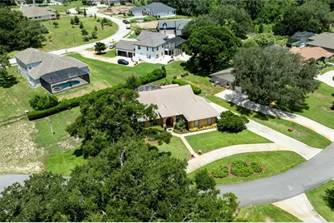
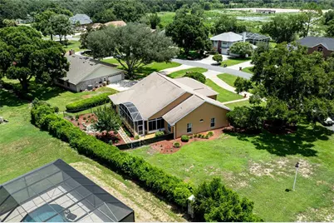
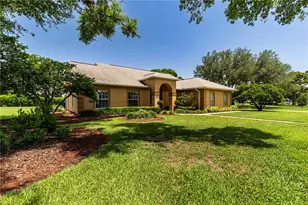
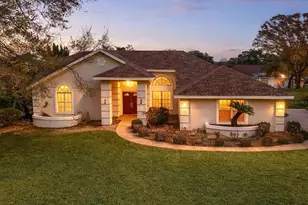
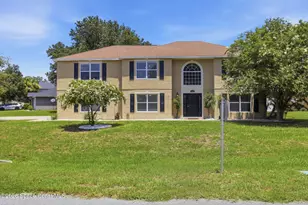
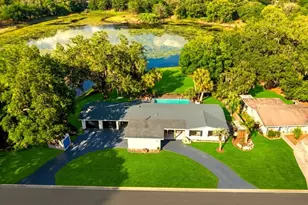
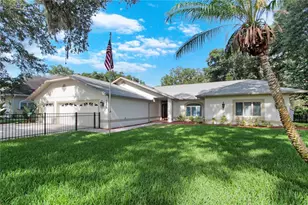
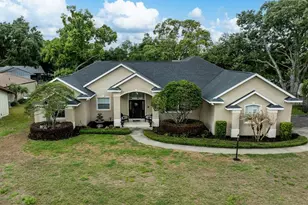
Effortless flow meets timeless elegance in this beautifully updated home, where lush, recently refreshed landscaping sets a warm, welcoming tone from the moment you arrive. Step inside to soaring ceilings, 12' stacking sliding doors, and oversized picturesque windows that blur the line between indoor and outdoor living - a home clearly designed with entertaining in mind. At the heart of it all is a true chef's kitchen, outfitted in 2023 with a Samsung French-door refrigerator featuring dual ice makers, double wall ovens with convection, a convection/air-fryer microwave, and an induction cooktop. Prep dinner or savor your morning coffee while taking in serene backyard views through the expansive framed windows. The living room flows seamlessly into an enclosed Florida Room overlooking the newly redesigned backyard enclave - the perfect space to relax or host guests year-round. The owner's suite offers a spacious retreat with a spa-like bath and two closets, including a generous walk-in. Striking new chandeliers add a touch of sophistication throughout, complementing the home's overall style and design. Practical updates abound, too: a hidden room tucked away for the HVAC and water heater doubles as extra storage, while major systems have been thoughtfully maintained - a full Trane HVAC system installed in 2019, a new roof in 2020, and professionally cleaned ductwork in 2024. Car and toy enthusiasts will love the large side-entry garage, complete with a recently added RV receptacle and extended parking pad, offering plenty of room for a motor home or other recreational vehicles. Best of all, there's no HOA to worry about, and the home sits on an almost .46-acre lot - offering extra space and privacy that's hard to find. The location can't be beat either, with close proximity to Silver Lake, Via Port Mall, and major highways, all while being centrally located for an easy commute. Set in a sought-after Golf Cart Community, this home checks every box. Schedule your private tour today and experience 34021 Park Lane Leesburg, FL for yourself! All information recorded in the MLS is intended to be accurate however, it should be independently verified by buyer and their agent. Check out the Virtual Tour!!
Full Property Details
Full Property Details for 34021 Park Ln
General
- Price: $495,000
- Taxes: $5,114 (2025)
- Status: Active
- Type: Single Family
- Source: MidFloridaRegionalMLS
- MLS ID: G5114888
- Updated: 7/10/2026
- Added to Site: 1 day(s) ago
Rental Information
- Min. Lease: No Minimum
Interior
- Number of Rooms: 12
- Interior Features: Built-in Features, Cathedral Ceiling(s), Ceiling Fan(s), Chair Rail, Crown Molding, Eating Space In Kitchen, Primary Bedroom Main Floor, Split Bedroom, Thermostat, Walk-In Closet(s), Window Treatments
- Appliances: Built-In Oven, Convection Oven, Cooktop, Dishwasher, Disposal, Dryer, Electric Water Heater, Microwave, Refrigerator, Washer
- Furnishings: Unfurnished
- Flooring: Brick/Stone, Carpet, Laminate, Tile, Hardwood
Rooms
Bathrooms
- Total Bathrooms: 2
- Full Bathrooms: 2
Bedrooms
- Total Bedrooms: 3
Other Rooms
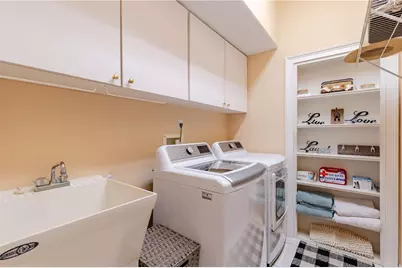
- Laundry: Electric Dryer Hookup, Inside, Laundry Room, Washer Hookup
Additional Information
- Security/Safety: Security System Owned, Smoke Detector(s)
Exterior
- Exterior Features: Dog Run, Garden, Irrigation System, Rain Gutters, RV Hookup, Sliding Doors
- Deck/Patio: Front Porch, Patio, Rear Porch, Screened
- Porch/Patio/Deck: Front Porch, Patio, Rear Porch, Screened
Parking
- Garage: Yes
- Attached garage: Yes
- Garage Spaces: 2
- Covered Spaces: 2
- Parking Features: Boat, Driveway, Garage Faces Side
Location
- Area: 34788 - Leesburg / Haines Creek
- County: Lake
- Development Name: 34788 - Leesburg / Haines Creek
- Subdivision: GREEN TREE SUB
- Driving Directions: From 441 North Turn right on College Drive, Turn right on Silver Lake, Turn Right on Wedgewood, Turn Left on Park Lane, 2nd home on left.
- Direction Faces: Southeast
School Information
- Elementary School: Treadway Elem
- Middle School: Oak Park Middle
- High School: Leesburg High
Community
- Community Name: 34788 - Leesburg / Haines Creek
- Pet Restrictions: The buyer and the buyer’s agent should confirm all information with local ordinances.
Heating & Cooling
- Cooling Type: Central Air
- Heating Type: Heat Pump
Utilities
- Sewer: Septic Tank
- Water: Public, Well
- Utility Description: BB/HS Internet Available, Cable TV Available, Cable Connected, Electricity Connected, Fiber Optics, Public, Sprinkler Well, Underground Utilities, Water Connected
Structural Information
- Architectural Info: Ranch
- Architectural Style: Ranch
- Exterior Const.: Block, Stucco
- Roof: Shingle
- Windows: Double Pane Windows, Drapes, Rods, Shutters
- Stories/Levels: One
- Square Feet: 2,408
- Sq. Ft. Source: Builder
- Year Built: 1998
Lot Features
- Lot Size (Acres): 0.49
- Lot Size (Sq. Ft.): 21,450
- Lot Size: 21450
- Frontage: Street Paved
- Street/Road Desc.: Paved
- Fencing (Description): Chain Link
Green Features
- Indoor Air Quality: Air Filters MERV 10+
Financial Considerations
- Assoc Fee Desc.: None
- Tax Amount: $5,114.19
- Tax Year: 2025
Disclosures and Reports
- Ownership: Fee Simple
- Special Conditions: None
- Legal Description: GREEN TREE SUB BEG AT NW COR OF LOT 16 RUN N 89-50-21 E ALONG N LINE OF SAID LOT 16 A DIST OF 149.23 FT TO A POINT ON W R/W LINE OF PARK LN SAID R/W BEING 66 FT IN WIDTH THENCE S 0-48-10 W ALONG SAID W R/W LINE OF PARK LN A DIST OF 15.58 FT TO THE BEG OF A CURVE CONCAVE NW'LY & HAVING A RADIUS OF 117 FT THENCE S'LY & SW'LY ALONG THE ARC OF SAID CURVE & SAID W'LY R/W LINE THRU A CENTRAL ANGLE OF 58-35-44 AN ARC LENGTH OF 119.65 FT SAID POINT BEING AT THE END OF SAID CURVE & BEG OF A CURVE CONCAVE
- Flood Zone Info: X
- APN: 101925010000001600
- Property ID: 101925010000001600
Listed by Harrison Real Property Group

Get Pre-Approved Today
Schools
Schools serving 34021 Park Ln
School District:Lake County School District
| Name | Grades | Distance |
|---|---|---|
Treadway Elementary School 10619 Treadway School Road, Leesburg, FL 34788 | PK-5 | 0.9 mi |
Oak Park Middle School 2101 South Street, Leesburg, FL 34748 | 6-8 | 6.8 mi |
Leesburg High School 1401 Yellow Jacket Way, Leesburg, FL 34748 | 9-12 | 6.4 mi |
Disclaimer:
School attendance boundaries provided by ATTOM Data Solutions and are for reference only. Contact the school directly to verify enrollment eligibility.
Price & Sales History for 34021 Park Ln
Date
Details
Price
Change
Source
7/10/2026
Listed
$495,000
23.75%
MLS
5/01/2023
Sold
$400,000
—
Public Record
Disclaimer: Historical sales information is derived from public records provided by the county offices. Information is not guaranteed and should be independently verified.
Tax History
Tax History for 34021 Park Ln
Year
Property Taxes
Change
Tax Assessment
Change
2024
$5,102
—
$361,148
1%
2024
$5,102
66%
$358,650
59%
2023
$3,076
7%
$225,010
3%
2022
$2,885
4%
$218,460
3%
2021
$2,783
—
$212,100
33%
2019
$2,791
72%
$159,346
29%
2018
$1,627
4%
$123,630
2%
2017
$1,560
-4%
$121,088
-17%
2016
$1,627
-2%
$145,719
1%
2015
$1,660
—
$144,707
1%
2014
$1,659
-13%
$143,559
1%
2013
$1,905
—
$141,438
—
Disclaimer: Historical tax information is derived from public records provided by the county offices. Information is not guaranteed and should be independently verified.
Estimate the Cost
Estimate the Cost for 34021 Park Ln
34021 Park Lane, Leesburg, FL 34788 (MLS# G5114888) is a Single Family property with 3 bedrooms and 2 full bathrooms. 34021 Park Lane is currently listed for $495,000 and was received on July 10, 2026. Want to learn more about 34021 Park Lane? Do you have questions about finding other Single Family real estate for sale in Leesburg? You can browse all Leesburg real estate or contact a Coldwell Banker agent to request more information.