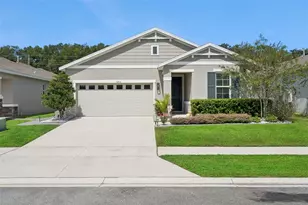
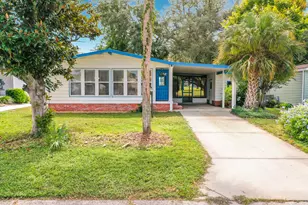
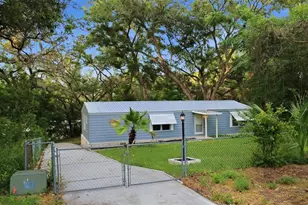
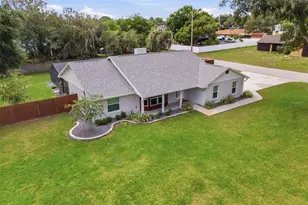
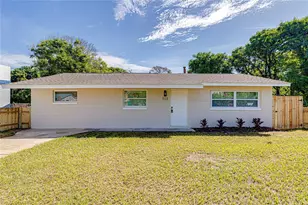
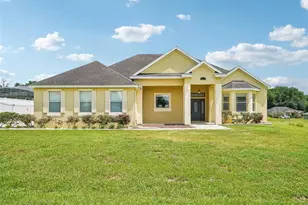
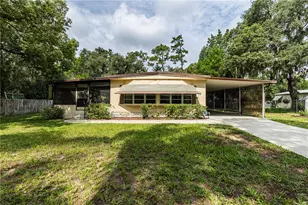
This is a carousel with tiles that activate property listing cards. Use the previous and next buttons to navigate.
1/29
$225,000
This is a carousel with tiles that activate property listing cards. Use the previous and next buttons to navigate.
1/29
Property Description
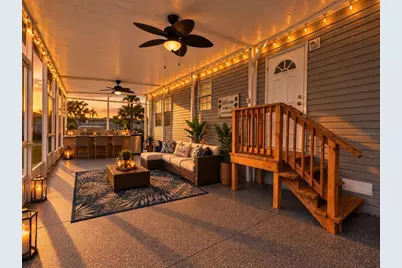
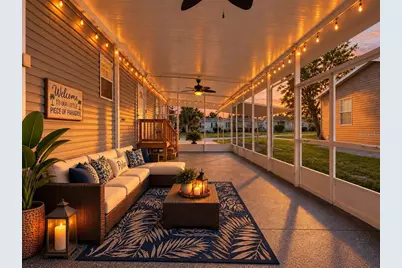
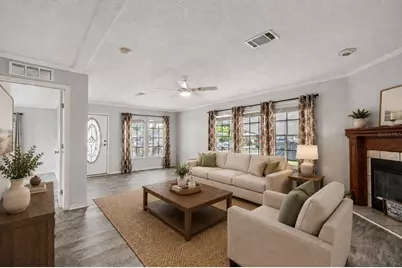
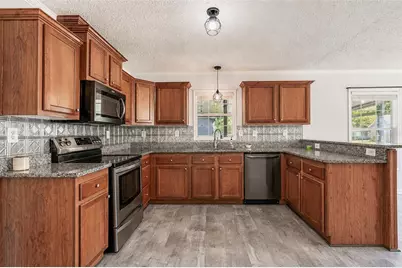
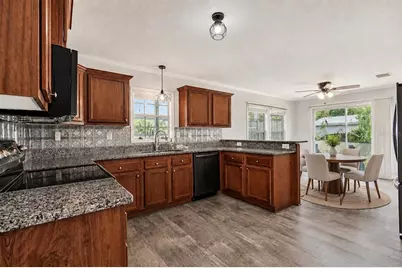
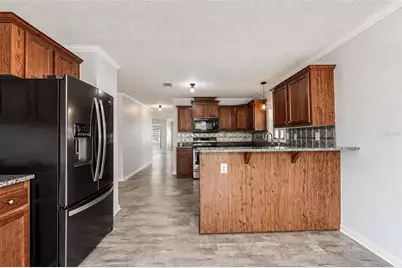
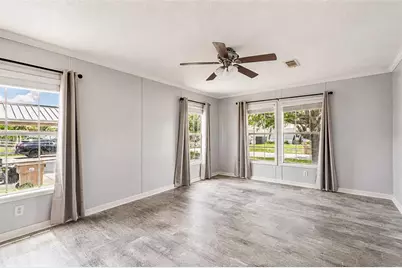
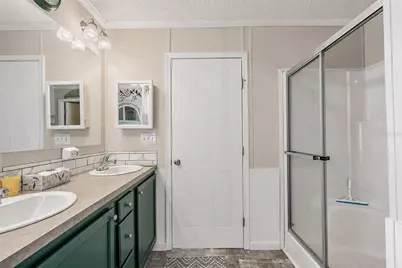
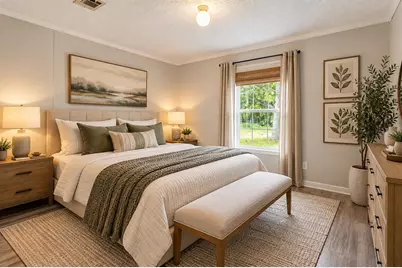
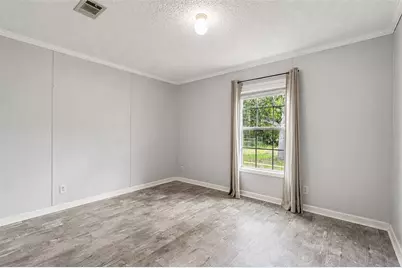
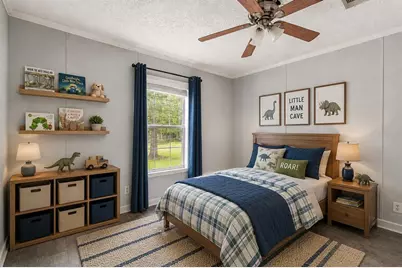
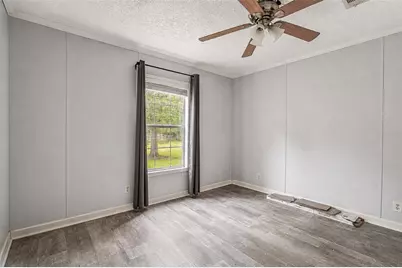
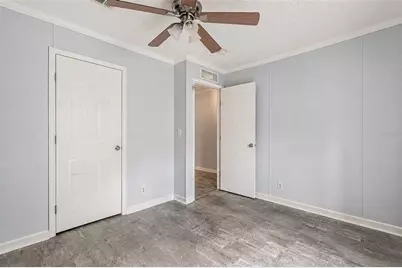
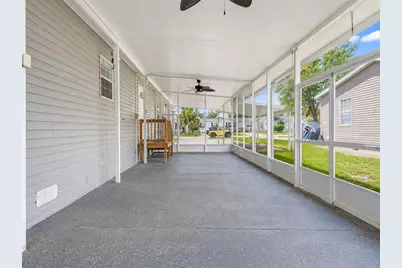
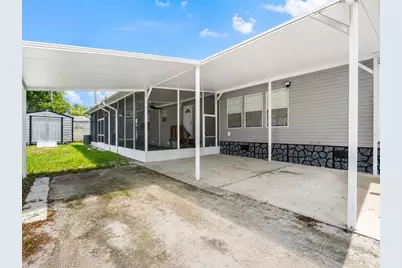
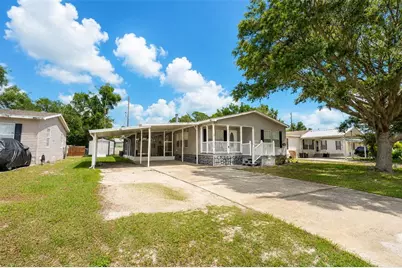
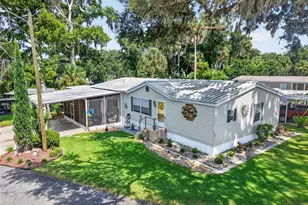
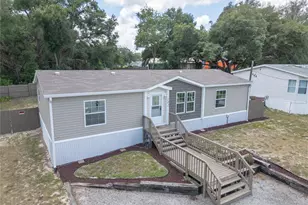
NO HOA, NO LOT RENT, NO CDD - you own the home AND the land! Welcome to 35201 Forest Lake Road, a 3-bedroom, 2-bath home offering 1,650 sq ft with plenty of updates and even more usable space. Inside, you'll find modern LVP flooring throughout with NO CARPET, an open living area with a wood-burning fireplace, and a kitchen featuring granite countertops, an induction cooktop, and extended cabinetry for extra storage. The primary bedroom includes a large walk-in closet, and the home also offers a spacious indoor laundry room. But the real showstopper is outside - a MASSIVE covered and screened lanai with epoxy flooring, privacy screens, and double-door access. Whether you want an outdoor living room, game area, bar setup, or simply a place to enjoy Florida weather without sitting in the sun, there's a ton of room to make it your own. Out front, the covered porch gives the home a welcoming entrance, while the upgraded modern stone-look crawlspace skirting adds a clean, finished appearance. A large two-car carport, extended driveway with room for multiple vehicles, and a separate storage shed with ramp access give you plenty of parking and storage. For additional peace of mind, the home was recently inspected, and an engineer's foundation report has been completed and cleared for insurance purposes. No monthly lot rent. No association dues. No CDD. Just a well-kept home, your own land, and a whole lot of usable space for ONLY $225,000! Call us directly to schedule your private showing today.
Full Property Details
Full Property Details for 35201 Forest Lake Rd
General
- Price: $225,000
- Taxes: $1,636 (2025)
- Status: Active
- Type: Mobile Home
- Source: MidFloridaRegionalMLS
- MLS ID: O6413121
- Updated: 9/29/2026
- Added to Site: 126 day(s) ago
Rental Information
- Min. Lease: No Minimum
Interior
- Number of Rooms: 8
- Interior Features: Open Floorplan, Stone Counters
- Fireplace: Yes
- Fireplace(s): Living Room, Wood Burning
- Appliances: Dishwasher, Dryer, Microwave, Range, Refrigerator, Washer
- Furnishings: Unfurnished
- Flooring: Luxury Vinyl
Rooms
Bathrooms
- Total Bathrooms: 2
- Full Bathrooms: 2
Bedrooms
- Total Bedrooms: 3
Other Rooms
- Laundry: Inside, Laundry Room
Exterior
- Exterior Features: Lighting, Storage
Parking
- Carports: Yes
- Carport: 2
- Carport Spaces: 2
- Covered Spaces: 2
Location
- Area: 34788 - Leesburg / Haines Creek
- County: Lake
- Development Name: 34788 - Leesburg / Haines Creek
- Subdivision: SHANGRI LA SHORES
- Driving Directions: From East: 44W turn left onto Harbor Shores RD continue straight onto Enchantment Lane, turn right onto Forest Lake RD From West: Take 44 E, turn right onto Harbor Shores RD continue straight onto Enchantment Lane, turn right onto Forest Lake RD.
- Direction Faces: South
Community
- Community Name: 34788 - Leesburg / Haines Creek
Heating & Cooling
- Cooling Type: Central Air
- Heating Type: Central, Electric
Utilities
- Sewer: Public Sewer
- Water: Public
- Utility Description: Cable Connected, Electricity Connected, Public, Sewer Connected, Water Connected
Structural Information
- Exterior Const.: Wood Frame
- Roof: Shingle
- Stories/Levels: One
- Square Feet: 1,650
- Sq. Ft. Source: Public Records
- Year Built: 2006
Manufactured Home
- Mobile Home Type: Double Wide
Additional Structures
- Other Structures: Shed(s), Storage
Lot Features
- Lot Size (Acres): 0.17
- Lot Size (Sq. Ft.): 7,350
- Lot Size: 7350
- Street/Road Desc.: Concrete, Paved
Financial Considerations
- Tax Amount: $1,636.38
- Tax Year: 2025
Disclosures and Reports
- Ownership: Fee Simple
- Special Conditions: None
- Legal Description: SHANGRI-LA SHORES SUB PHASE 1 LOT 7 PB 41 PGS 57-59 ORB 5490 PG 389
- Flood Zone Info: X
- APN: 61926100500000700
- Property ID: 61926100500000700
Listed by Real Broker, Llc

Get Pre-Approved Today
Schools
Schools serving 35201 Forest Lake Rd
School District:Lake County School District
| Name | Grades | Distance |
|---|---|---|
Treadway Elementary School 10619 Treadway School Road, Leesburg, FL 34788 | PK-5 | 2 mi |
Eustis Middle School 18725 Bates Avenue, Eustis, FL 32736 | 6-8 | 6.6 mi |
Eustis High School 1300 East Washington Avenue, Eustis, FL 32726 | 9-12 | 5.1 mi |
Disclaimer:
School attendance boundaries provided by ATTOM Data Solutions and are for reference only. Contact the school directly to verify enrollment eligibility.
Price & Sales History for 35201 Forest Lake Rd
Date
Details
Price
Change
Source
9/07/2026
Price Reduced
$225,000
-9.46%
MLS
8/17/2026
Price Reduced
$248,500
-4.05%
MLS
6/02/2026
Listed
$259,000
547.5%
MLS
12/06/2013
Sold
$40,000
—
Public Record
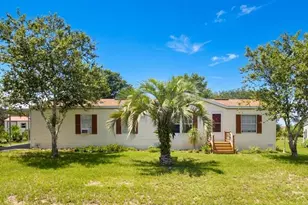
Disclaimer: Historical sales information is derived from public records provided by the county offices. Information is not guaranteed and should be independently verified.
Tax History
Tax History for 35201 Forest Lake Rd
Year
Property Taxes
Change
Tax Assessment
Change
2025
$1,636
3%
$105,510
3%
2024
$1,587
—
$102,540
3%
2024
$1,587
17%
$99,650
3%
2023
$1,353
17%
$96,750
3%
2022
$1,160
4%
$93,940
3%
2021
$1,120
—
$91,208
-7%
2021
$1,120
-40%
$98,173
—
2019
$1,868
105%
$97,988
30%
2018
$913
5%
$75,273
2%
2017
$868
-1%
$73,725
1%
2016
$880
-2%
$73,102
1%
2015
$897
3%
$72,594
8%
2014
$867
-40%
$67,030
-8%
2013
$1,451
—
$72,960
—
Disclaimer: Historical tax information is derived from public records provided by the county offices. Information is not guaranteed and should be independently verified.
Estimate the Cost
Estimate the Cost for 35201 Forest Lake Rd
35201 Forest Lake Road, Leesburg, FL 34788 (MLS# O6413121) is a Mobile Home property with 3 bedrooms and 2 full bathrooms. 35201 Forest Lake Road is currently listed for $225,000 and was received on June 02, 2026. Want to learn more about 35201 Forest Lake Road? Do you have questions about finding other Mobile Home real estate for sale in Leesburg? You can browse all Leesburg real estate or contact a Coldwell Banker agent to request more information.