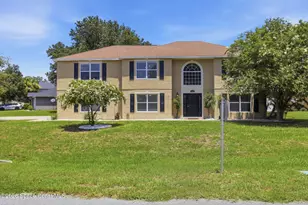
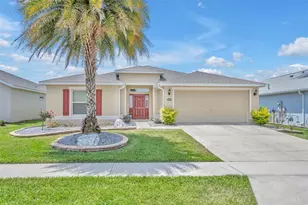
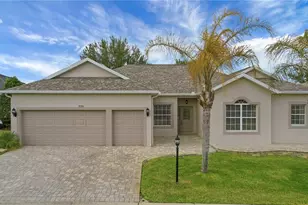
This is a carousel with tiles that activate property listing cards. Use the previous and next buttons to navigate.
1/76
$374,900
This is a carousel with tiles that activate property listing cards. Use the previous and next buttons to navigate.
1/76
Property Description
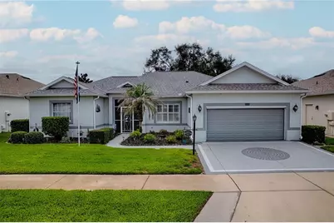
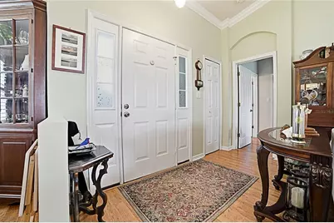
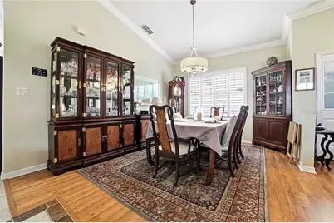
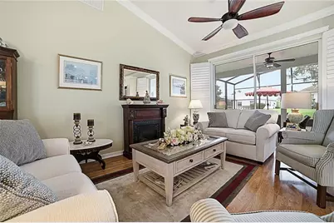
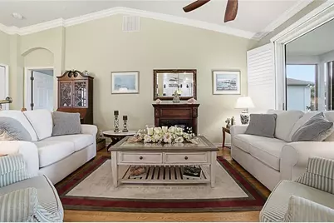
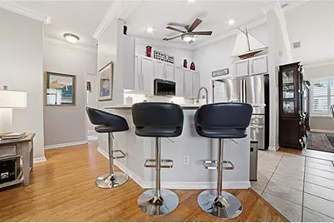
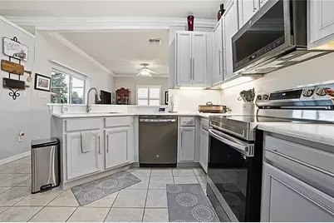
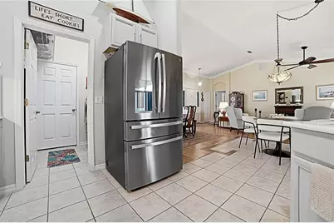
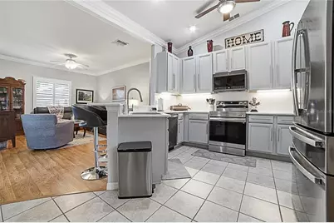
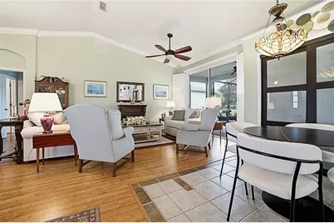
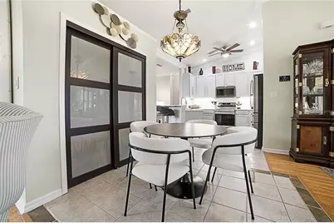
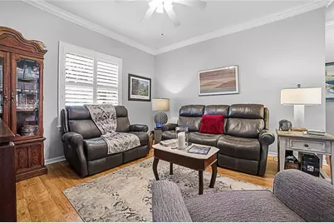
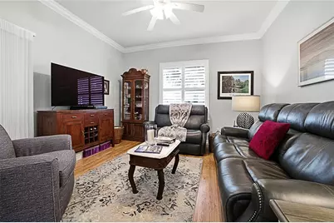
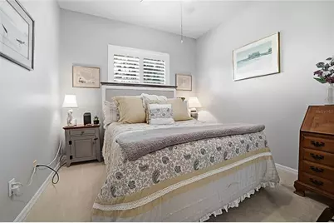
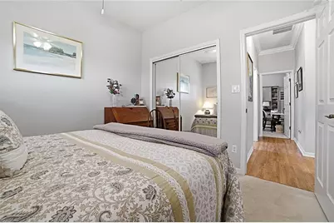
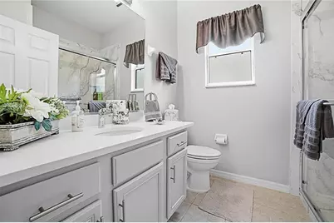
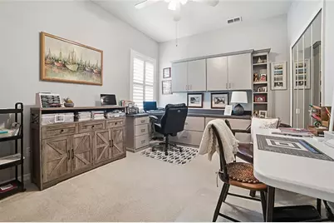
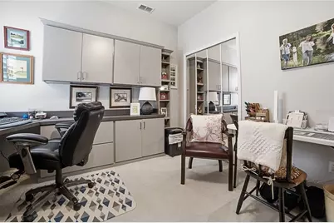
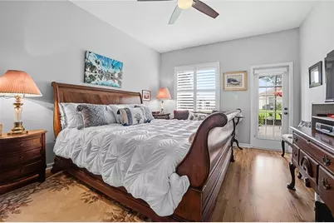
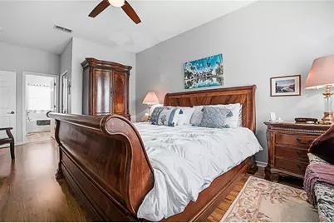
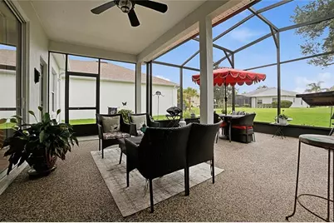
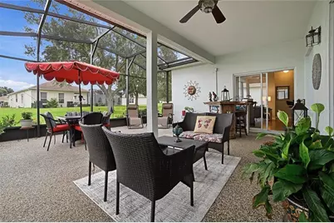
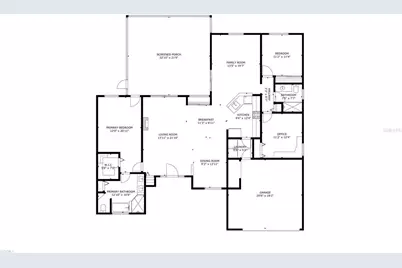
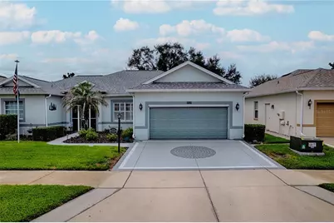
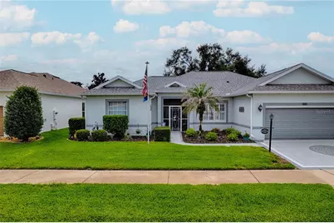
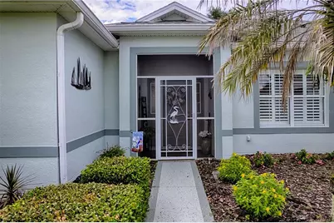
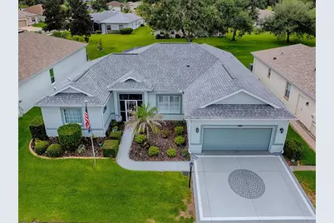
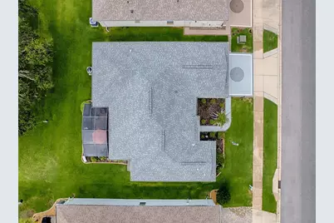
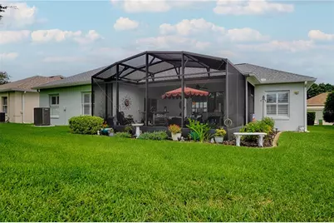
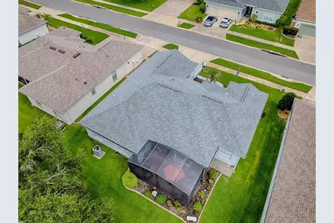
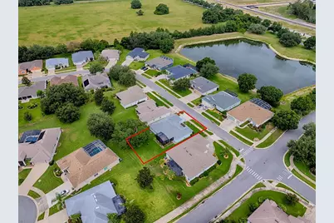
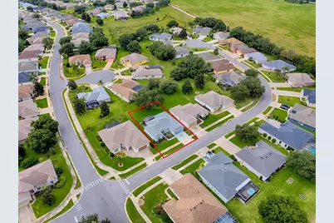
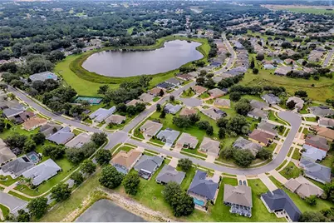
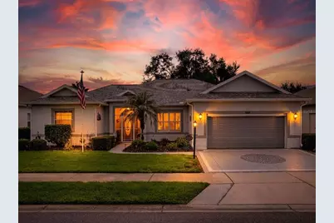
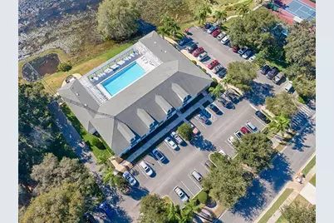
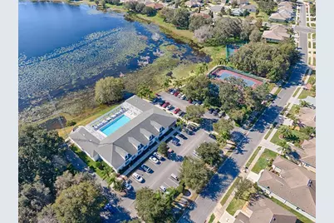
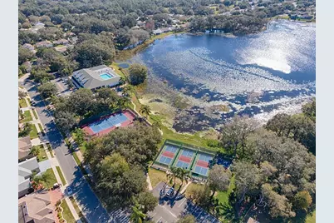
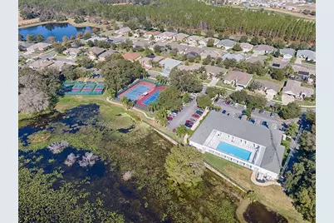
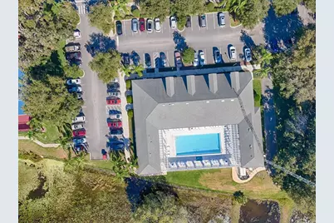
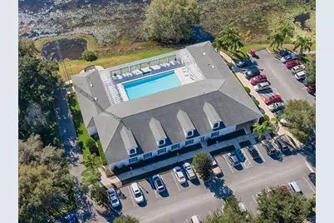
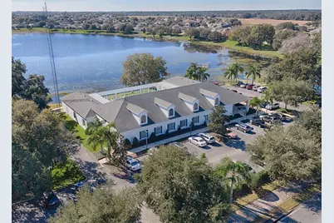
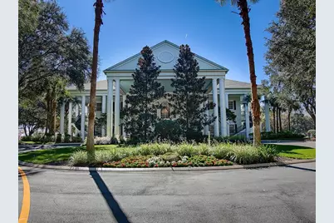
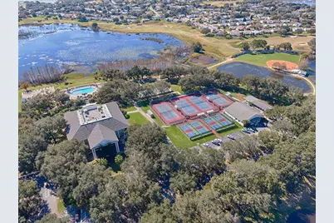
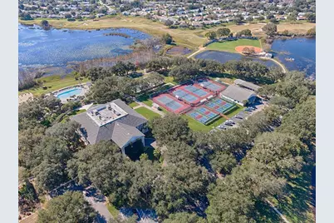
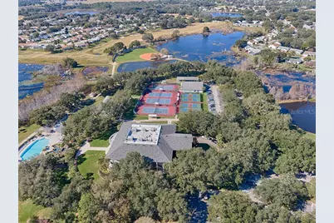
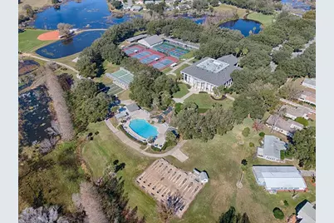
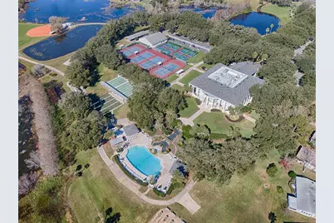
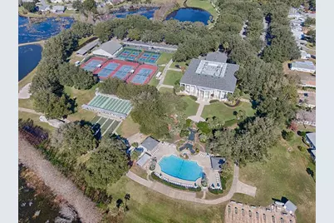
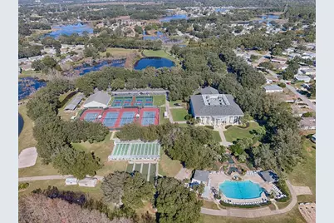
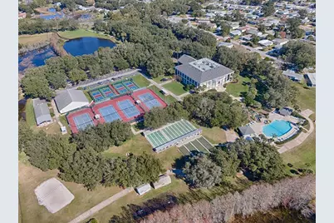
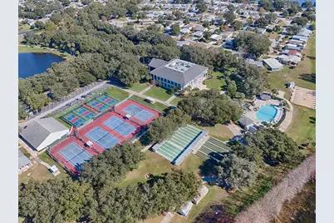
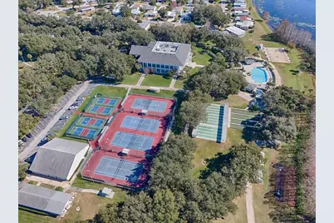
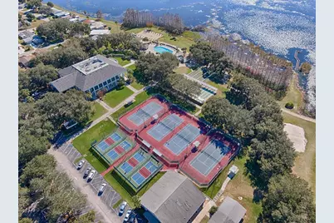
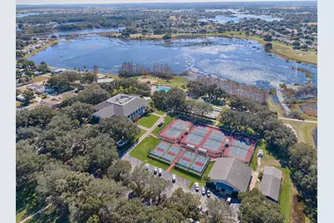
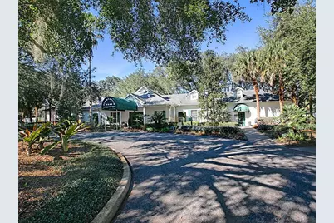
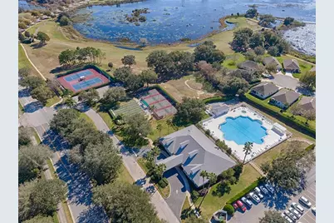
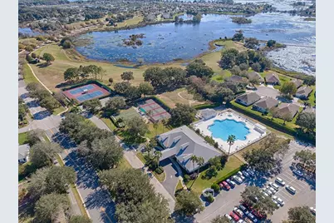
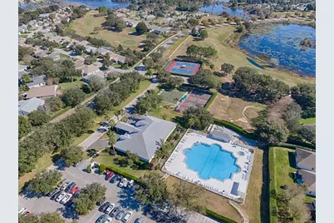
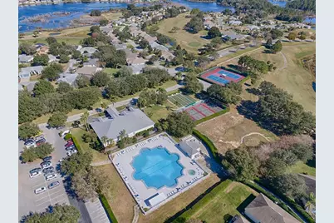
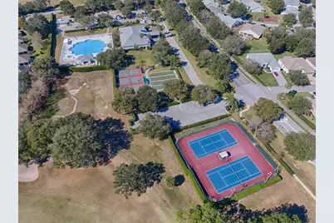
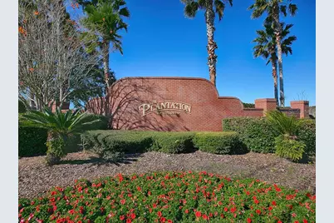
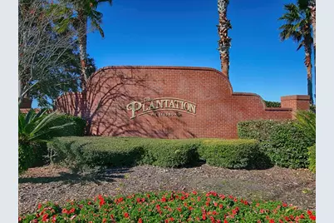
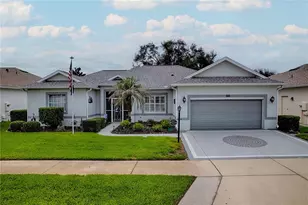
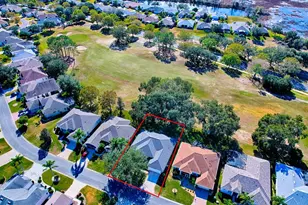
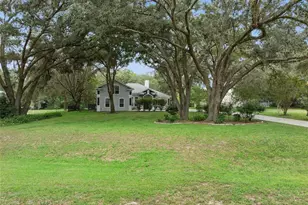
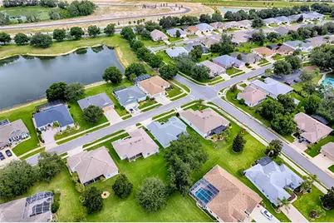
Welcome to this beautifully updated and well-maintained Custom Islander Model Home! Major updates include a 2025 roof, 2024 water heater, 2024 HVAC system, and a 2022 screened front porch. Plantation shutters throughout add timeless style and functionality. The open floor plan is ideal for entertaining, with a spacious family room just off the kitchen and a formal living room providing additional gathering space. The split-bedroom layout offers privacy and is perfect for welcoming guests. A versatile den/office/craft room can easily be converted into a third bedroom to suit your needs. Enjoy Florida outdoor living in the 12' x 22' screened birdcage with concrete flooring, creating a wonderful space for relaxing, dining, or entertaining. The two-car garage provides plenty of room for vehicles and storage. Located in The Plantation, this home offers an incredible lifestyle with three swimming pools, three clubhouses, tennis, popular pickleball, fitness rooms, billiards, and much more. When it's time to relax and socialize, hop in your golf cart and head over to the community's own restaurant, The Oaks, for cold drinks, great food, and live entertainment. This is the Florida lifestyle you've been waiting for! Put this wonderful home on your list and come see everything it has to offer.
Full Property Details
Full Property Details for 3550 Huntsville Ln
General
- Price: $374,900
- HOA FEE: $180/month
- Taxes: $783 (2025)
- Status: Active
- Type: Single Family
- Source: MidFloridaRegionalMLS
- MLS ID: G5117203
- Updated: 9/24/2026
- Added to Site: 46 day(s) ago
Rental Information
- Min. Lease: 1 Month
Interior
- Number of Rooms: 8
- Interior Features: Ceiling Fan(s), Eating Space In Kitchen, High Ceilings, Kitchen and Family Room Combination, Open Floorplan, Primary Bedroom Main Floor, Split Bedroom, Walk-In Closet(s)
- Appliances: Dishwasher, Disposal, Dryer, Electric Water Heater, Exhaust Fan, Ice Maker, Microwave, Range, Refrigerator, Washer
- Furnishings: Unfurnished
- Flooring: Ceramic Tile, Laminate
Rooms
Bathrooms
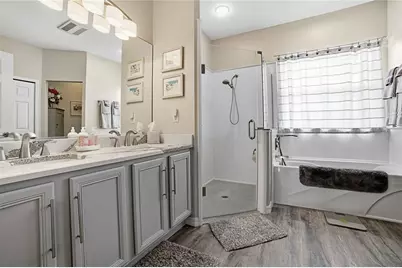
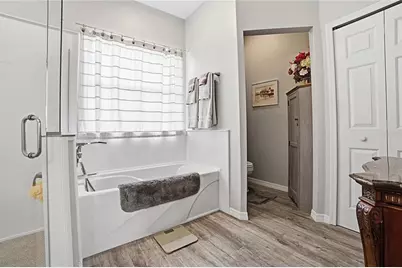
- Total Bathrooms: 2
- Full Bathrooms: 2
Bedrooms
- Total Bedrooms: 3
Other Rooms
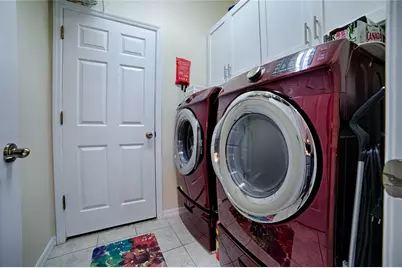
- Laundry: Laundry Room
Additional Information
- Shared Amenities: Basketball Court, Elevator(s), Fence Restrictions, Fitness Center, Gated, Golf Course, Handicap Modified, Optional Additional Fees, Pickleball Court(s), Pool, Recreation Facilities, Sauna, Security, Shuffleboard Court, Spa/Hot Tub, Storage, Tennis Court(s), Trail(s), Vehicle Restrictions, Wheelchair Access
Exterior
- Exterior Features: Irrigation System, Sliding Doors
- Deck/Patio: Covered, Screened
- Porch/Patio/Deck: Covered, Screened
Parking
- Garage: Yes
- Attached garage: Yes
- Garage Spaces: 2
- Covered Spaces: 2
- Parking Features: Driveway, Garage Door Opener, Off Street
Location
- Area: 34748 - Leesburg
- County: Lake
- Development Name: 34748 - Leesburg
- Subdivision: PLANTATION AT LEESBURG ASHLAND VILLAGE
- Driving Directions: FYI DO NOT USE GOOGLE MAP DIRECTIONS IT WILL BRING YOU TO A PRIVATE GATE. YOU CAN USE 25201 HWY 27 LEESBURG FL 34748 ADDRESS. AFTER YOU GO THROUGH THE GATE PUT IN HOUSE ADDRESS. FOLLOW PLANATION BLVD TO CHARLEMAGNE (LEFT) RIGHT ONTO LAUREL VALLEY, LEFT INTO HUNTSVILLE LN. HOME ON THE LEFT.
- Direction Faces: North
Community
- Community Name: 34748 - Leesburg
- Community Features: Fishing, Association Recreation - Owned, Buyer Approval Required, Community Mailbox, Deed Restrictions, Fitness Center, Gated Community - Guard, Golf Carts OK, Golf, Pool, Restaurant, Sidewalks, Special Community Restrictions, Tennis Court(s), Wheelchair Access
- Optional Amenities: Basketball Court, Elevator(s), Fence Restrictions, Fitness Center, Gated, Golf Course, Handicap Modified, O
- Association: Yes
- Assoc. Name: HOA Office
- Assoc. Fees Include: 24-Hour Guard, Common Area Taxes, Community Pool, Escrow Reserves Fund, Manager, Pool Maintenance, Private Road, Recreational Facilities, Security
- Number of Pets: 2
- Pet Restrictions: Must Follow the aLaw and clean up after your pet and they need to be on a leash. Do Not let your pet walk in other owners proerty.
- Adult Community: Yes
Heating & Cooling
- Cooling Type: Central Air
- Heating Type: Electric
Utilities
- Sewer: Public Sewer
- Water: Public
- Utility Description: Public
Structural Information
- Exterior Const.: Block
- Roof: Shingle
- Windows: Shutters
- Stories/Levels: One
- Square Feet: 1,838
- Sq. Ft. Source: Public Records
- Year Built: 2006
Lot Features
- Lot Size (Acres): 0.2
- Lot Size (Sq. Ft.): 8,750
- Lot Size: 8750
- Street/Road Desc.: Paved
Financial Considerations
- Association Fee: $180
- Assoc Fee Freq.: Monthly
- Assoc Fee Desc.: Required
- Tax Amount: $783
- Tax Year: 2025
Disclosures and Reports
- Ownership: Fee Simple
- Special Conditions: None
- Legal Description: PLANTATION AT LEESBURG ASHLAND VILLAGE PB 55 PG 12-14 LOT 79 ORB 5918 PG 1761
- Flood Zone Info: X
- APN: 252024021000007900
- Property ID: 252024021000007900
Listed by Century 21 Myers Rose Realty

Get Pre-Approved Today
Schools
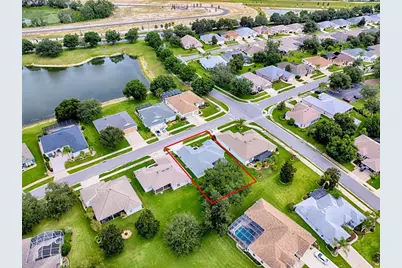
Schools serving 3550 Huntsville Ln
School District:Lake County School District
| Name | Grades | Distance |
|---|---|---|
Leesburg Elementary School 2229 South Street, Leesburg, FL 34748 | PK-5 | 5.4 mi |
Oak Park Middle School 2101 South Street, Leesburg, FL 34748 | 6-8 | 5.4 mi |
Leesburg High School 1401 Yellow Jacket Way, Leesburg, FL 34748 | 9-12 | 5.7 mi |
Disclaimer:
School attendance boundaries provided by ATTOM Data Solutions and are for reference only. Contact the school directly to verify enrollment eligibility.
Price & Sales History for 3550 Huntsville Ln
Date
Details
Price
Change
Source
9/24/2026
Price Reduced
$374,900
-1.34%
MLS
9/01/2026
Listed
$380,000
13.47%
MLS
3/01/2022
Sold
$334,900
—
Public Record
Disclaimer: Historical sales information is derived from public records provided by the county offices. Information is not guaranteed and should be independently verified.
Tax History
Tax History for 3550 Huntsville Ln
Year
Property Taxes
Change
Tax Assessment
Change
2025
$783
3%
$200,270
3%
2024
$760
—
$194,630
3%
2024
$760
33%
$189,150
3%
2023
$570
-73%
$183,648
12%
2021
$2,111
-4%
$163,243
-3%
2022
$2,188
4%
$168,140
4%
2021
$2,111
1%
$160,990
4%
2018
$2,081
4%
$154,437
2%
2017
$2,008
-8%
$151,261
-4%
2019
$2,181
46%
$157,371
14%
2016
$1,495
-2%
$137,461
1%
2015
$1,524
—
$136,506
1%
2014
$1,523
1%
$135,423
—
2013
$1,502
—
$135,481
—
Disclaimer: Historical tax information is derived from public records provided by the county offices. Information is not guaranteed and should be independently verified.
Estimate the Cost
Estimate the Cost for 3550 Huntsville Ln
3550 Huntsville Lane, Leesburg, FL 34748 (MLS# G5117203) is a Single Family property with 3 bedrooms and 2 full bathrooms. 3550 Huntsville Lane is currently listed for $374,900 and was received on September 01, 2026. Want to learn more about 3550 Huntsville Lane? Do you have questions about finding other Single Family real estate for sale in Leesburg? You can browse all Leesburg real estate or contact a Coldwell Banker agent to request more information.