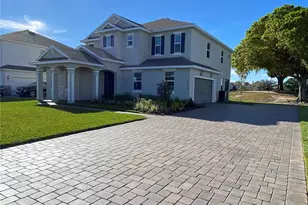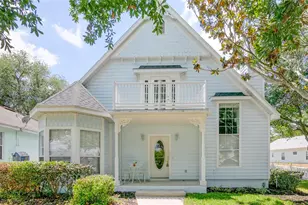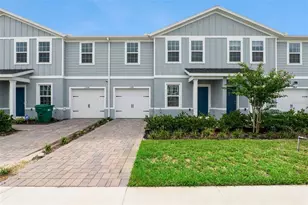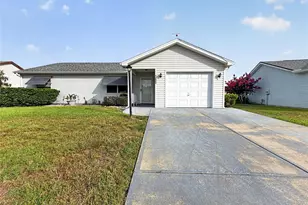

This is a carousel with tiles that activate property listing cards. Use the previous and next buttons to navigate.
1/65
$2,400 Just Listed
This is a carousel with tiles that activate property listing cards. Use the previous and next buttons to navigate.
1/65
Property Description
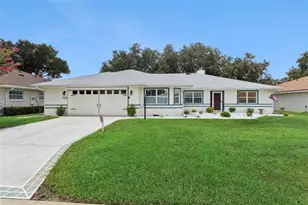
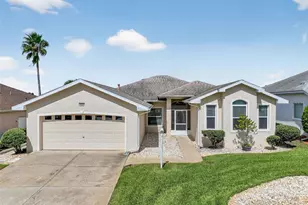
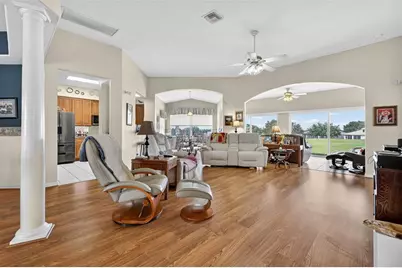
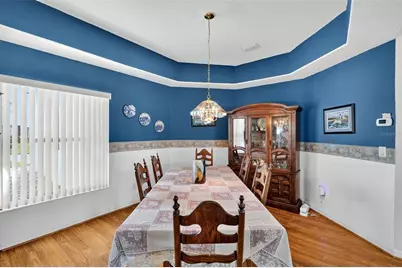
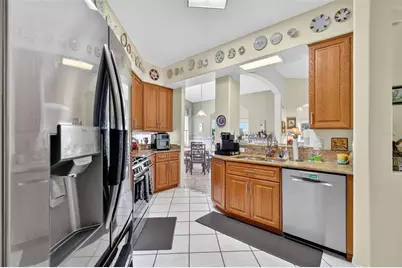
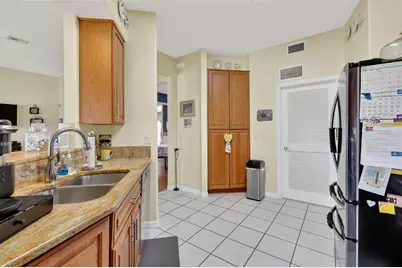
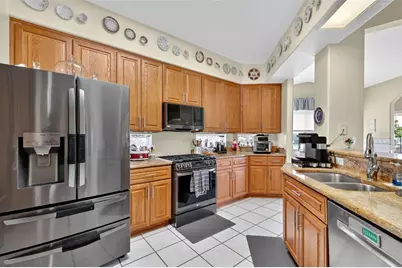
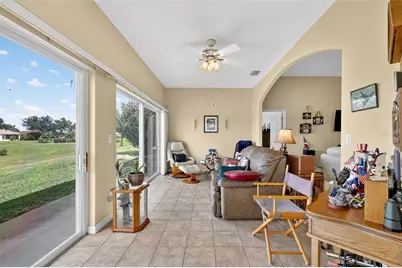
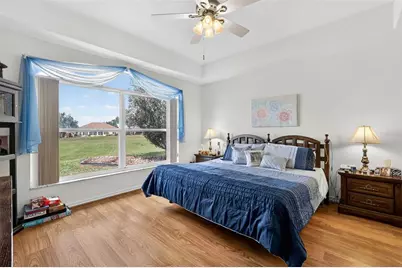
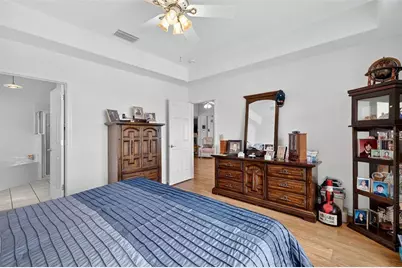
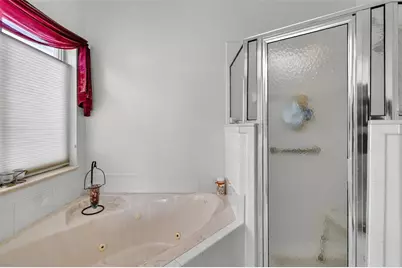
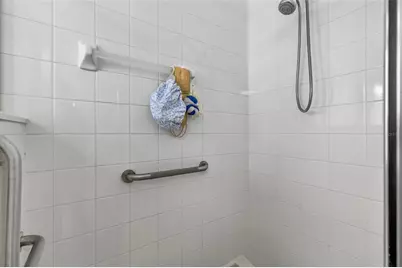
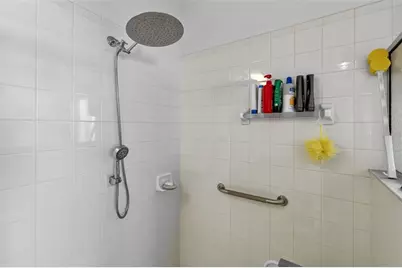
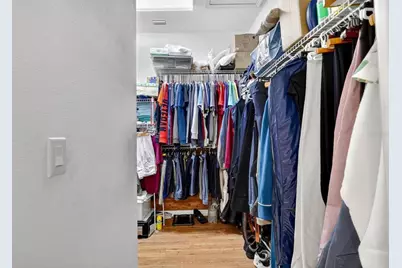
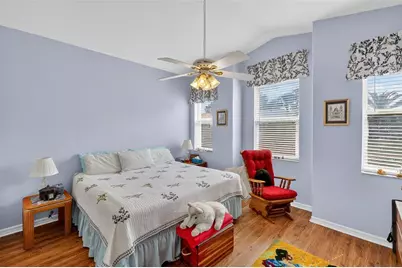
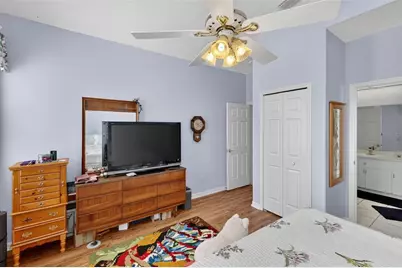
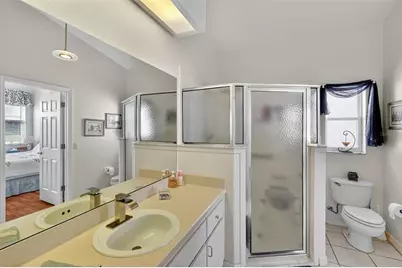
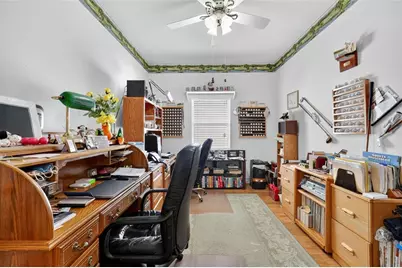
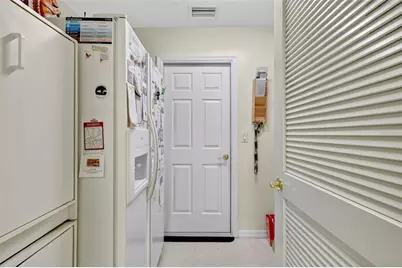
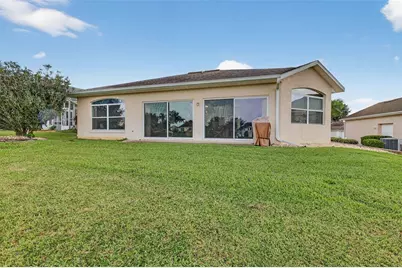
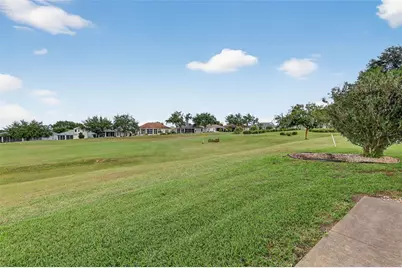
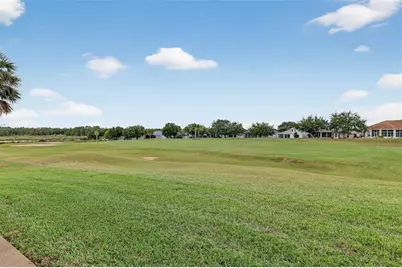
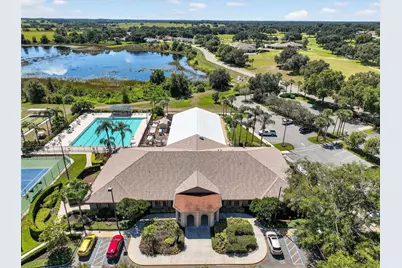
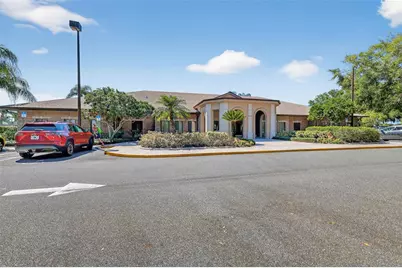
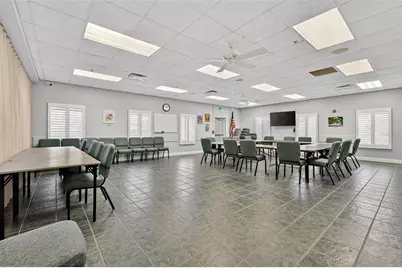
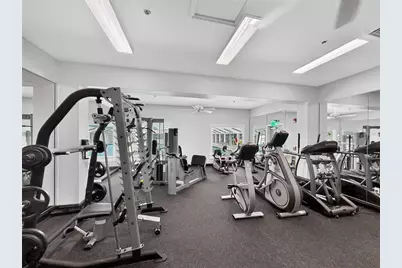
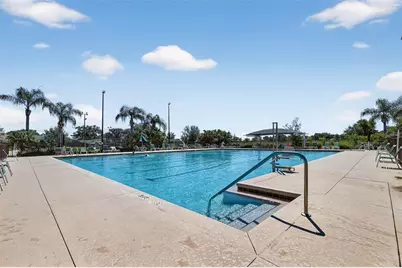
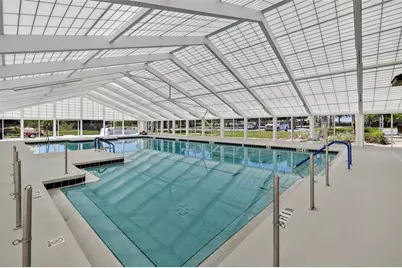
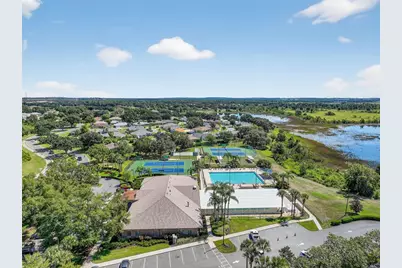
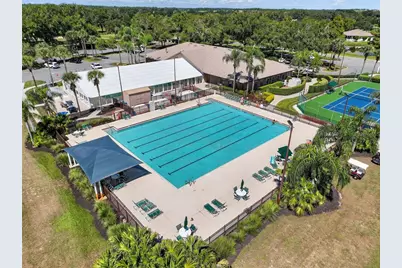
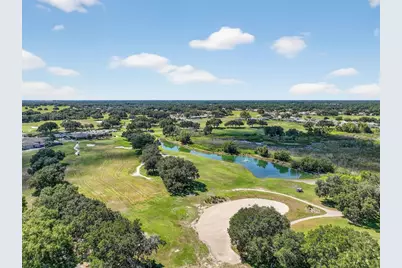
GOLF COURSE & RIVER VIEWS - ENJOY THE ROYAL HIGHLANDS LIFESTYLE! Beautifully maintained and updated, this spacious 2-bedroom, 2-bath home with den offers a comfortable, easy Florida lifestyle with peaceful golf course and river views. The bright, open floor plan features solid-surface flooring throughout the main living areas, a formal dining room with tray ceiling, and a generous great room that opens to a versatile bonus room overlooking the scenic backyard views. The upgraded kitchen offers granite countertops, attractive cabinetry, and stainless steel appliances with plenty of space for everyday living and entertaining. The spacious primary suite features a tray ceiling, large walk-in closet, dual sinks, jetted tub, and separate walk-in shower. A comfortable guest bedroom and separate den provide additional space for visitors, a home office, or hobbies. Located in the gated 55+ community of Royal Highlands, residents can enjoy an active lifestyle with indoor and outdoor pools, an 18-hole golf course, restaurant, fitness center, and a wide variety of social activities. Cable and internet are included, making this an excellent opportunity to enjoy everything Royal Highlands has to offer without the commitment of homeownership.
Full Property Details
Full Property Details for 4528 Glen Coe St
General
- Rent: $2,400
- Status: Active
- Type: Single Family
- Source: MidFloridaRegionalMLS
- MLS ID: G5117361
- Updated: 9/3/2026
- Added to Site: 6 day(s) ago
Rental Information
- Lease/Rent Term: 12 Months
- Min. Lease: 1-2 Years
Interior
- Number of Rooms: 11
- Interior Features: Ceiling Fan(s), High Ceilings, Open Floorplan, Stone Counters, Walk-In Closet(s)
- Appliances: Dishwasher, Disposal, Gas Water Heater, Microwave, Range, Refrigerator
- Furnishings: Unfurnished
- Flooring: Ceramic Tile, Laminate
Rooms
Bathrooms
- Total Bathrooms: 2
- Full Bathrooms: 2
Bedrooms
- Total Bedrooms: 2
Other Rooms
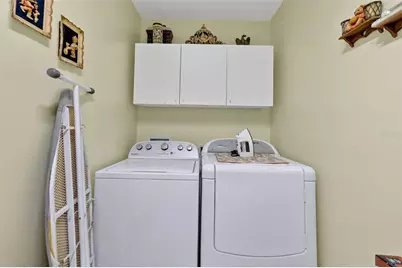
- Laundry: Laundry Room
Additional Information
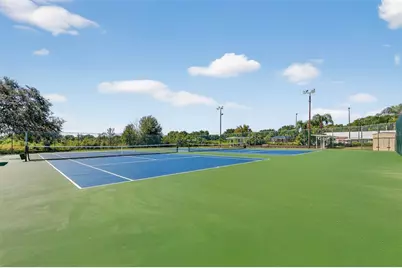
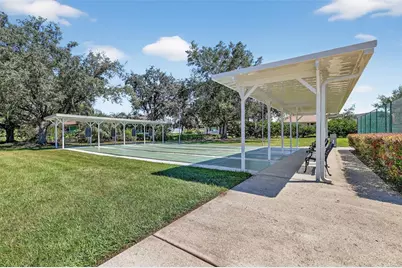
- Shared Amenities: Cable TV, Clubhouse, Fence Restrictions, Fitness Center, Gated, Golf Course, Pickleball Court(s), Pool, Recreation Facilities, Shuffleboard Court, Tennis Court(s)
- Security/Safety: Gated Community, Smoke Detector(s)
Exterior
- Exterior Features: Irrigation System, Rain Gutters
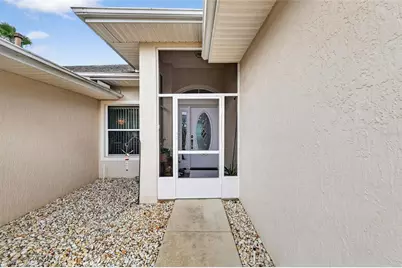
- Deck/Patio: Front Porch, Screened
- Porch/Patio/Deck: Front Porch, Screened
Parking
- Garage: Yes
- Attached garage: Yes
- Garage Spaces: 2
- Covered Spaces: 2
- Parking Features: Garage Door Opener, Oversized
Location
- Area: 34748 - Leesburg
- County: Lake
- Development Name: 34748 - Leesburg
- Subdivision: ROYAL HIGHLANDS PH 01E
- Driving Directions: From US-27 take Monarch Boulevard to left on Royal St Georges Lane, right on Saint Andrews Arc, left on Braveheart Drive, right on Glen Coe Street
- Direction Faces: South
Community
- Community Name: 34748 - Leesburg
- Community Features: Dock, Fishing, Association Recreation - Owned, Buyer Approval Required, Fitness Center, Gated Community - Guard, Golf Carts OK, Golf, Pool, Restaurant, Tennis Court(s)
- Optional Amenities: Cable TV, Clubhouse, Fence Restrictions, Fitness Center, Gated, Golf Course, Pickleball Court(s), Pool, Recr
- Association: Yes
- Assoc. Name: Keneshia Shepherd
- Number of Pets: 1
- Pet Restrictions: Must keep on leash and pick up after, / 25lbs.
- Adult Community: Yes
Heating & Cooling
- Cooling Type: Central Air
- Heating Type: Central, Natural Gas
Utilities
- Sewer: Public Sewer
- Water: Public
- Utility Description: BB/HS Internet Available, Cable Connected, Public, Underground Utilities
Structural Information
- Builder: Pringle
- Stories/Levels: One
- Square Feet: 2,200
- Sq. Ft. Source: Public Records
- Year Built: 2000
Lot Features
- Property View: Golf Course
- Lot Size (Acres): 0.14
- Lot Size (Sq. Ft.): 6,240
- Lot Size: 6240
- Frontage: Street Paved, Private Road
- Street/Road Desc.: Paved, Asphalt
Financial Considerations
- Lease Price: $2,400
- Assoc Fee Desc.: Required
- Application Fee: $35
- Security Deposit: $2,400
- Pet Deposit: $250
Disclosures and Reports
- Flood Zone Info: X
- APN: 132124182500094400
- Property ID: 132124182500094400
Listed by Vangie Berry Signature Realty
Schools
Schools serving 4528 Glen Coe St
School District:Lake County School District
| Name | Grades | Distance |
|---|---|---|
Leesburg Elementary School 2229 South Street, Leesburg, FL 34748 | PK-5 | 10.1 mi |
Oak Park Middle School 2101 South Street, Leesburg, FL 34748 | 6-8 | 10.1 mi |
Leesburg High School 1401 Yellow Jacket Way, Leesburg, FL 34748 | 9-12 | 10.4 mi |
Disclaimer:
School attendance boundaries provided by ATTOM Data Solutions and are for reference only. Contact the school directly to verify enrollment eligibility.
Price History for 4528 Glen Coe St
Date
Details
Price
Change
Source
9/03/2026
Listed
$2,400
—
MLS
Disclaimer: Historical sales information is derived from public records provided by the county offices. Information is not guaranteed and should be independently verified.

4528 Glen Coe Street, Leesburg, FL 34748 (MLS# G5117361) is a Single Family property with 2 bedrooms and 2 full bathrooms. 4528 Glen Coe Street is currently listed for rent at $2,400 and was received on September 03, 2026. Want to learn more about 4528 Glen Coe Street? Do you have questions about finding other real estate for sale or rent in Leesburg? You can browse all Leesburg rentals or contact a Coldwell Banker agent to request more information.