This is a carousel with tiles that activate property listing cards. Use the previous and next buttons to navigate.
1/76
$335,000 Just Listed
This is a carousel with tiles that activate property listing cards. Use the previous and next buttons to navigate.
1/76
Property Description
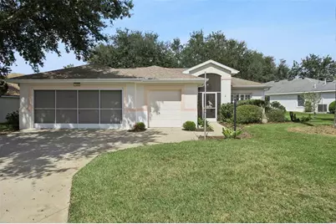
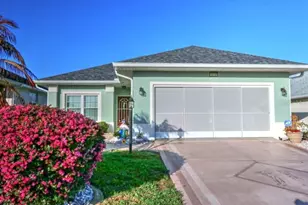
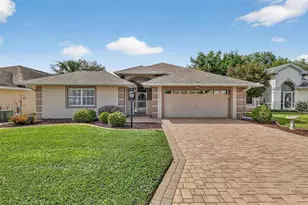
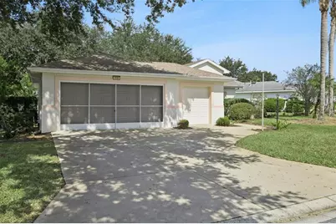
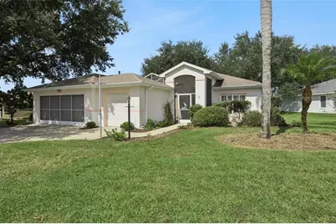
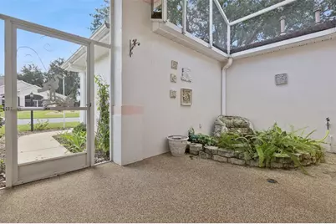
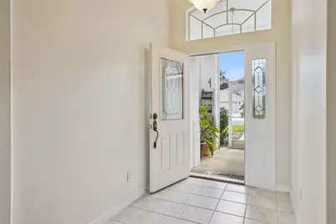
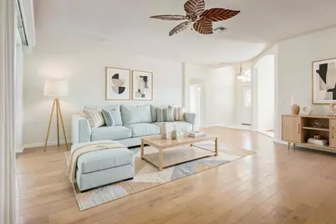
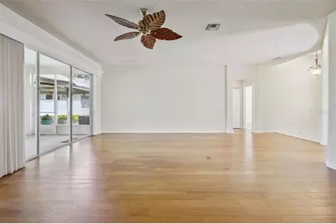
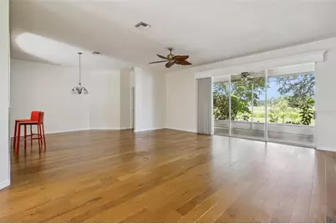
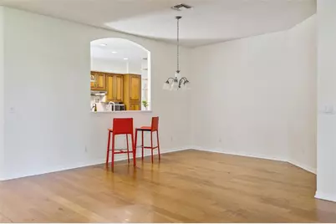
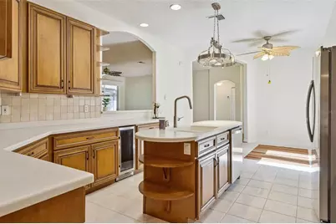
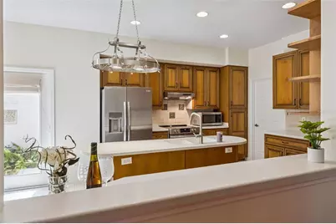
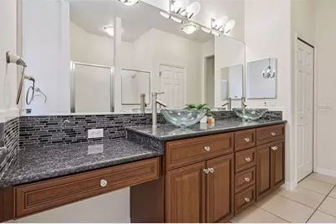
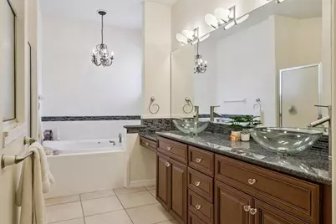
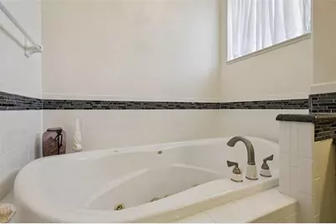
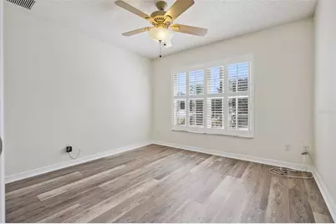
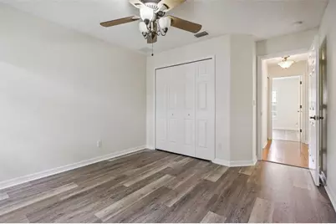
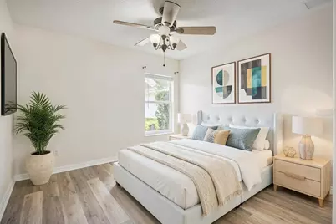
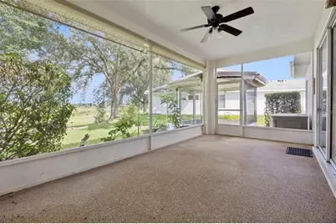
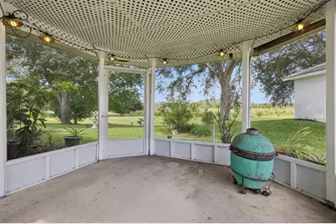
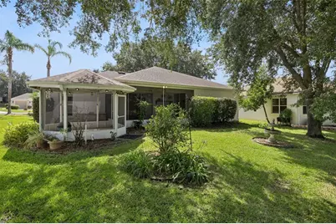
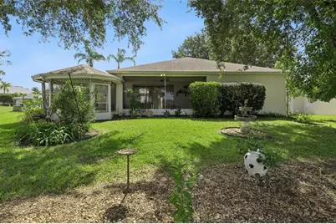
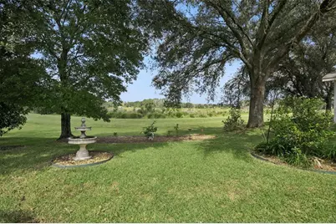
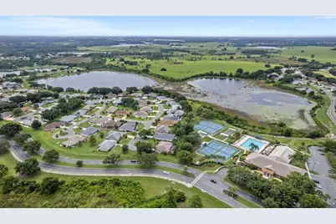
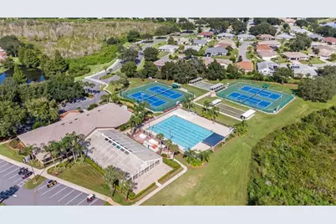
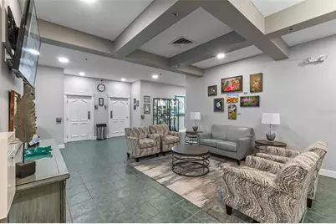
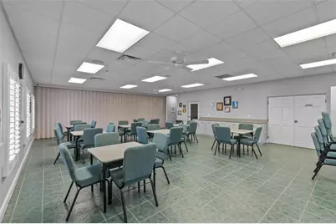
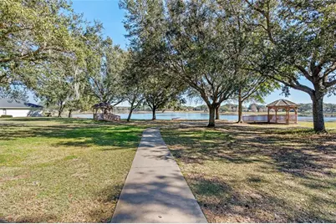
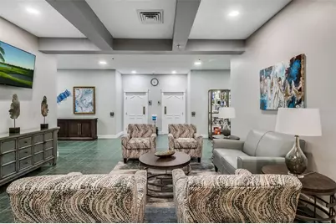
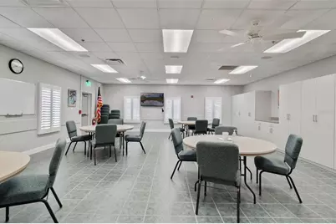
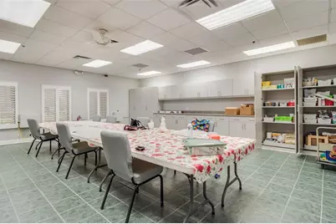
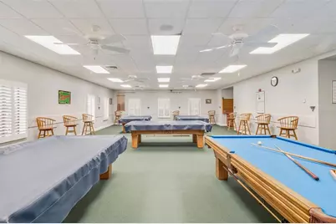
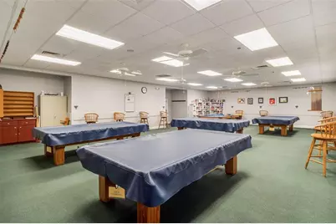
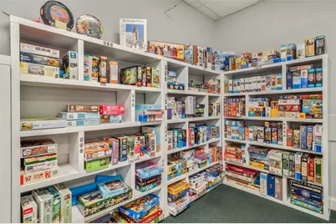
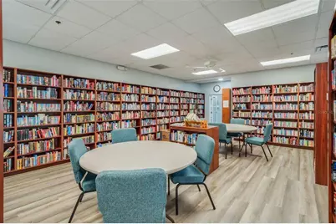
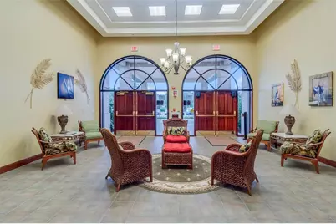
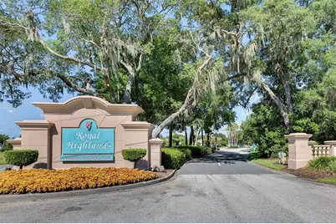
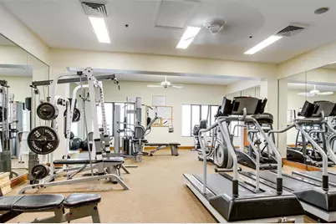
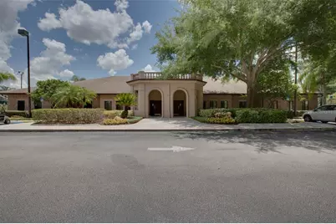
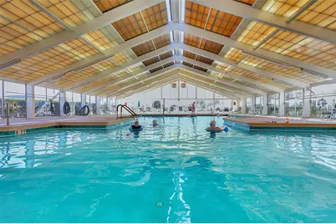
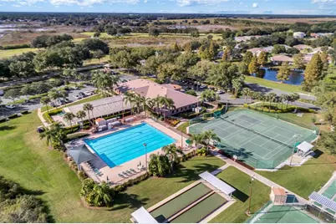
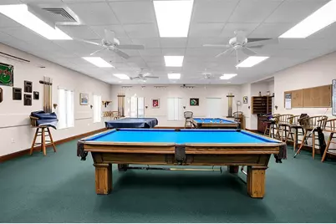
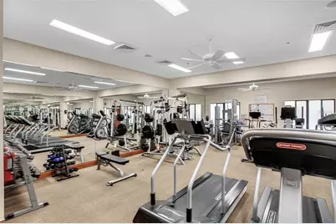
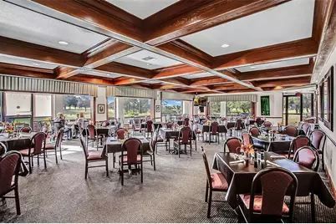
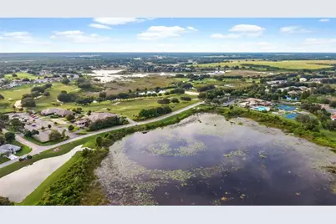
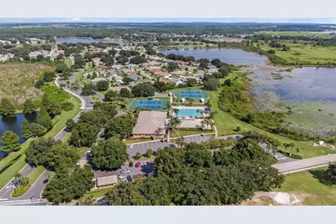
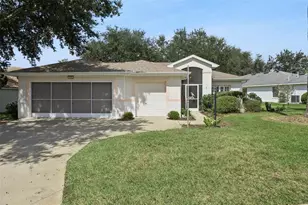
Virtually Staged. Welcome to peaceful views, a vibrant community, and effortless 55+ living! This beautifully maintained, one-owner home sits in the gated and golf-cart-friendly community of Royal Highlands, where everyday living is surrounded by natural beauty, incredible amenities, and a welcoming lifestyle. With no rear neighbors, peaceful river views, and a thoughtfully designed layout, this 3 bedroom residence creates the perfect balance of privacy and connection. Step through the screened-in front courtyard and head inside to a bright and airy open floor plan, where beautiful hardwood flooring flows through the spacious living and dining areas. The inviting layout creates a comfortable setting for relaxing at home, entertaining friends, or gathering with loved ones. At the heart of the home, the kitchen combines functionality with charm. Stainless steel appliances, a large center island, stylish tile backsplash, and a unique pot rack create an ideal space for preparing meals with ease and gathering with your loved ones. Direct access to the private screened-in front courtyard adds even more versatility, giving you a peaceful spot to enjoy your morning coffee or relax outdoors. The primary suite feels like a private retreat, featuring a generous walk-in closet and a spacious en suite bathroom. Dual vanities, a dedicated makeup area, soaking tub, and separate shower provide both convenience and comfort, while direct access to the rear patio allows you to easily step outside and enjoy the serene surroundings. Two additional bedrooms provide flexibility for overnight guests, a home office, hobby room, or whatever best suits your lifestyle. The updated hall bathroom adds a stylish touch with a modern vessel sink. Outdoor living is where this home truly comes to life! A covered and screened rear patio creates a comfortable space for dining or relaxing, while an additional screened gazebo gives you another destination for entertaining, morning coffee, or enjoying the peaceful atmosphere. The generous lot extends beyond the home, with no rear neighbors and tranquil river views creating a beautiful backdrop for everyday life. Impact-rated windows and doors provide an added layer of protection and peace of mind, while the home's one-owner history reflects the care it has received over the years. Beyond your property, Royal Highlands delivers an active lifestyle surrounded by nature. The community features stunning nature trails and four scenic lakes to explore. Residents also enjoy an impressive selection of amenities, including an 18-hole golf course, sparkling pools, pickleball courts, a fitness center, and a bustling Great Hall featuring more than 75 clubs and activities. Low HOA fees include cable, internet, and access to the community's recreational facilities, making it easy to spend less time worrying about the details and more time enjoying the lifestyle you've worked for. Conveniently located near shopping, dining, and major highways such as the Turnpike and US Hwy 27, this home puts everyday essentials & commuting within easy reach while still providing the peaceful setting you've been looking for. Come experience the privacy, amenities, and community that make Royal Highlands so special, and schedule your private showing TODAY!!
Full Property Details
Full Property Details for 4636 Glen Coe St
General
- Price: $335,000
- HOA FEE: $229/month
- Taxes: $4,582 (2025)
- Status: Active
- Type: Single Family
- Source: MidFloridaRegionalMLS
- MLS ID: G5118467
- Updated: 10/6/2026
- Added to Site: 3 day(s) ago
Rental Information
- Min. Lease: 3 Months
Interior
- Number of Rooms: 6
- Interior Features: Ceiling Fan(s), Eating Space In Kitchen, High Ceilings, Living Room/Dining Room Combo, Open Floorplan, Primary Bedroom Main Floor, Walk-In Closet(s)
- Appliances: Dishwasher, Microwave, Range, Refrigerator
- Furnishings: Unfurnished
- Flooring: Ceramic Tile, Hardwood
Rooms
Bathrooms
- Total Bathrooms: 2
- Full Bathrooms: 2
Bedrooms
- Total Bedrooms: 3
Other Rooms
- Laundry: Inside, Laundry Room
Additional Information
- Shared Amenities: Cable TV, Clubhouse, Fence Restrictions, Fitness Center, Gated, Golf Course, Playground, Pool, Racquetball, Recreation Facilities, Tennis Court(s)
Exterior
- Exterior Features: Irrigation System, Sidewalk
- Deck/Patio: Covered, Front Porch, Rear Porch, Screened
- Porch/Patio/Deck: Covered, Front Porch, Rear Porch, Screened
Parking
- Garage: Yes
- Attached garage: Yes
- Garage Spaces: 2
- Covered Spaces: 2
- Parking Features: Driveway
Location
- Area: 34748 - Leesburg
- County: Lake
- Development Name: 34748 - Leesburg
- Subdivision: ROYAL HIGHLANDS PH 02-A LT 1173 ORB 2040
- Driving Directions: Heading north on FL Turnpike in Clermont, Take the exit for US-27 N. Turn left onto Monarch Blvd. Turn left onto Royal Georges St. Turn right onto St Andrews Arc. Turn left onto Braveheart Dr. Turn right onto Glen Coe St and it will be on the right.
- Direction Faces: South
School Information
- Elementary School: Leesburg Elementary
- Middle School: Oak Park Middle
- High School: Leesburg High
Community
- Community Name: 34748 - Leesburg
- Community Features: Clubhouse, Deed Restrictions, Fitness Center, Gated Community - No Guard, Golf Carts OK, Golf, Pool, Racquetball, Restaurant, Sidewalks, Tennis Court(s)
- Optional Amenities: Cable TV, Clubhouse, Fence Restrictions, Fitness Center, Gated, Golf Course, Playground, Pool, Racquetball, R
- Association: Yes
- Assoc. Name: First Residential c: Kaneshia Shepherd
- Assoc. Fees Include: Cable TV, Internet, Maintenance Grounds, Manager, Pool Maintenance, Recreational Facilities
- Pet Restrictions: Buyer and buyers agent to verify any and all rules and regulations deemed important with HOA, City and County
- Adult Community: Yes
Heating & Cooling
- Cooling Type: Central Air
- Heating Type: Central
Utilities
- Sewer: Public Sewer
- Water: Public
- Utility Description: Cable TV Available, Electricity Available, Public, Sewer Connected, Water Available
Structural Information
- Architectural Info: Ranch, Traditional
- Architectural Style: Ranch, Traditional
- Exterior Const.: Block, Stucco
- Roof: Shingle
- Windows: ENERGY STAR Qualified Windows
- Stories/Levels: One
- Square Feet: 1,864
- Sq. Ft. Source: Public Records
- Year Built: 2002
Lot Features
- Property View: Trees/Woods, Water
- Lot Size (Acres): 0.22
- Lot Size (Sq. Ft.): 9,672
- Lot Size: 9672
- Street/Road Desc.: Asphalt, Paved
Water Features
- Water View: Yes
Financial Considerations
- Association Fee: $229
- Assoc Fee Freq.: Monthly
- Assoc Fee Desc.: Required
- Tax Amount: $4,582.46
- Tax Year: 2025
Disclosures and Reports
- Ownership: Fee Simple
- Special Conditions: None
- Legal Description: ROYAL HIGHLANDS PHASE 2-A SUB LOT 1258 PB 46 PGS 59-63 ORB 2045 PG 0826
- Flood Zone Info: X
- APN: 132124185500012580
- Property ID: 132124185500012580
Listed by Deniz Realty Partners Llc
Get Pre-Approved Today
Schools
Schools serving 4636 Glen Coe St
School District:Lake County School District
| Name | Grades | Distance |
|---|---|---|
Leesburg Elementary School 2229 South Street, Leesburg, FL 34748 | PK-5 | 10.2 mi |
Oak Park Middle School 2101 South Street, Leesburg, FL 34748 | 6-8 | 10.2 mi |
Leesburg High School 1401 Yellow Jacket Way, Leesburg, FL 34748 | 9-12 | 10.5 mi |
Disclaimer:
School attendance boundaries provided by ATTOM Data Solutions and are for reference only. Contact the school directly to verify enrollment eligibility.
Price & Sales History for 4636 Glen Coe St
Date
Details
Price
Change
Source
10/06/2026
Listed
$335,000
—
MLS
Disclaimer: Historical sales information is derived from public records provided by the county offices. Information is not guaranteed and should be independently verified.

Tax History
Tax History for 4636 Glen Coe St
Year
Property Taxes
Change
Tax Assessment
Change
2025
$4,724
92%
$288,222
-4%
2024
$2,455
—
$301,722
75%
2024
$2,455
11%
$172,120
3%
2023
$2,214
8%
$167,110
6%
2021
$2,047
-1%
$157,531
-3%
2022
$2,065
1%
$162,250
4%
2021
$2,047
3%
$155,357
4%
2018
$1,982
4%
$149,034
2%
2017
$1,913
—
$145,969
2%
2016
$1,909
-2%
$142,967
1%
2015
$1,954
-6%
$141,974
-7%
2019
$2,075
6%
$151,865
8%
2014
$1,957
6%
$140,848
1%
2013
$1,839
—
$138,767
—
Disclaimer: Historical tax information is derived from public records provided by the county offices. Information is not guaranteed and should be independently verified.
Estimate the Cost
Estimate the Cost for 4636 Glen Coe St
4636 Glen Coe Street, Leesburg, FL 34748 (MLS# G5118467) is a Single Family property with 3 bedrooms and 2 full bathrooms. 4636 Glen Coe Street is currently listed for $335,000 and was received on October 06, 2026. Want to learn more about 4636 Glen Coe Street? Do you have questions about finding other Single Family real estate for sale in Leesburg? You can browse all Leesburg real estate or contact a Coldwell Banker agent to request more information.