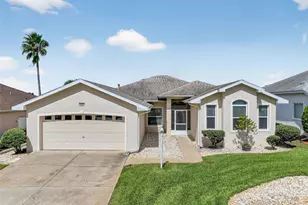
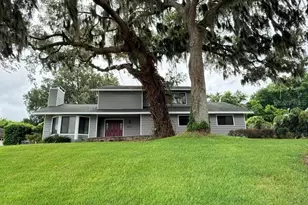
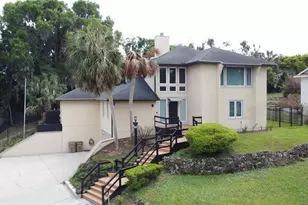
This is a carousel with tiles that activate property listing cards. Use the previous and next buttons to navigate.
1/1
$2,800
This is a carousel with tiles that activate property listing cards. Use the previous and next buttons to navigate.
1/1
Property Description
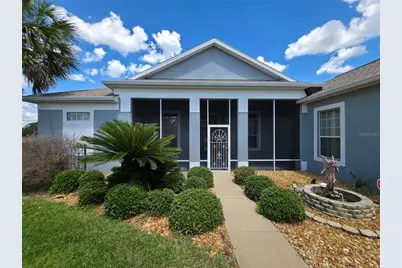
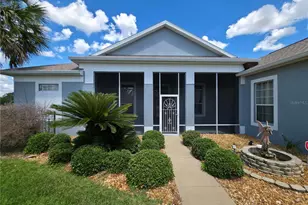
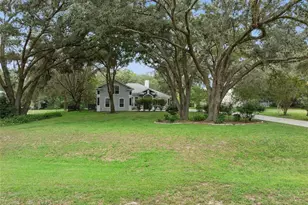
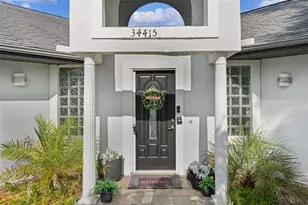
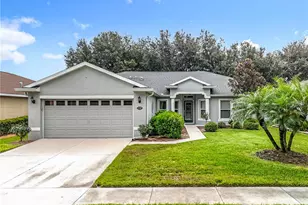
Gorgeous move-in ready home in a premier 55+ community! Welcome to the lifestyle you've been waiting for. This beautifully maintained Hydrangea model offers over 3,200 square feet of living space, making it one of the largest homes in the community. Featuring a desirable 3- bedroom, 3-bath split floor plan plus an office den, this home blends comfort and functionality throughout. Enjoy seamless indoor-outdoor living with a bright Florida Room overlooking the screened-in pool area, complete with a retractable awning that extends your covered space and creates the perfect setting for relaxing or entertaining. The expansive kitchen includes a cozy dinette and opens to an oversized family room, complemented by separate formal living and dining areas, while soaring 12-foot ceilings enhance the open, airy feel. The massive 24x16 primary suite features dual vanities, a walk-in shower, a walk-in jetted tub, and an exceptionally large walk-in closet. Additional highlights include a newer 2024 roof and a newer hot water heater, a screened front entry with space for seating, and golf course frontage on the 12th fairway, all conveniently located near one of the community's three clubhouses. Situated within a gated, golf cart-friendly community with low HOA fees covering most amenities, residents enjoy access to two 18-hole golf courses with on-site dining at Steve's Bar and Grill, three activity centers, resort-style pools, pickleball, tennis and softball courts, fitness centers, billiards, a library, and a full calendar of social and community events. Ideally located just minutes from downtown Leesburg with convenient access to shopping, dining, lakes, and parks, and within an easy drive to Central Florida's world-renowned attractions and both coasts, this home offers the perfect blend of comfort, convenience, and active living. Located less than an hour from the magic of Disney World, Universal Studios, and Sea World.
Full Property Details
Full Property Details for 4724 Sable Ridge Ct
General
- Rent: $2,800
- Status: Closed
- Type: Single Family
- Source: MidFloridaRegionalMLS
- MLS ID: G5115408
- Added to Site: 39 day(s) ago
Interior
- Number of Rooms: 1
- Interior Features: Ceiling Fan(s), Eating Space In Kitchen, Primary Bedroom Main Floor, Split Bedroom, Thermostat, Walk-In Closet(s)
- Appliances: Dishwasher, Dryer, Microwave, Range, Refrigerator, Washer
- Furnishings: Furnished
Rooms
Bathrooms
- Total Bathrooms: 3
- Full Bathrooms: 3
Bedrooms
- Total Bedrooms: 3
Other Rooms
- Laundry: Laundry Room
Additional Information
- Pool: Yes
- Private Pool: Yes
- Pool Description: In Ground
- Spa: Yes
- Spa Description: Other
Parking
- Garage: Yes
- Attached garage: Yes
- Garage Spaces: 2
- Covered Spaces: 2
Location
- Area: 34748 - Leesburg
- County: Lake
- Development Name: 34748 - Leesburg
- Subdivision: PLANTATION/LEESBURG SABLE RDG
- Driving Directions: From Florida’s Turnpike N for about 33 miles. Take Exit 285 toward US-27 / Clermont / Leesburg. Merge onto US-27 North toward Leesburg. Continue on US-27 N for about 20 miles. Turn left onto Plantation View Drive (entrance to Plantation at Leesburg). Go through the gate and continue straight. Turn left onto Sable Ridge Court. Continue to 4724 Sable Ridge Ct, which will be on the right.
School Information
- Elementary School: Astatula Elem
- Middle School: Eustis Middle
- High School: Mount Dora High
Community
- Community Name: 34748 - Leesburg
- Association: Yes
- Assoc. Name: LANDLORD RESPONSABILITY
- Adult Community: Yes
Heating & Cooling
- Cooling Type: Central Air
- Heating Type: Central
Structural Information
- Stories/Levels: One
- Square Feet: 3,221
- Living Area: 3,221 Sq. Ft.
- Year Built: 2004
Lot Features
- Lot Size (Acres): 0.26
- Lot Size (Sq. Ft.): 11,233
- Lot Size: 11233
- Street/Road Desc.: Asphalt
Financial Considerations
- Lease Price: $2,800
- Assoc Fee Desc.: None
- Application Fee: $40
Disclosures and Reports
- Flood Zone Info: X
- APN: 252024026300002800
- Property ID: 252024026300002800
Listed by Imperial Realty Central Fl.
Sold by Imperial Realty Central Fl.

Schools
Schools serving 4724 Sable Ridge Ct
School District:Lake County School District
| Name | Grades | Distance |
|---|---|---|
Leesburg Elementary School 2229 South Street, Leesburg, FL 34748 | PK-5 | 7 mi |
Oak Park Middle School 2101 South Street, Leesburg, FL 34748 | 6-8 | 7 mi |
Leesburg High School 1401 Yellow Jacket Way, Leesburg, FL 34748 | 9-12 | 7.3 mi |
Disclaimer:
School attendance boundaries provided by ATTOM Data Solutions and are for reference only. Contact the school directly to verify enrollment eligibility.
Price History for 4724 Sable Ridge Ct
Date
Details
Price
Change
Source
8/26/2026
Sold
$2,800
—
MLS
7/22/2026
Listed
$2,800
—
MLS
Disclaimer: Historical sales information is derived from public records provided by the county offices. Information is not guaranteed and should be independently verified.
4724 Sable Ridge Court, Leesburg, FL 34748 (MLS# G5115408) is a Single Family property that was sold at $2,800 on August 26, 2026. Want to learn more about 4724 Sable Ridge Court? Do you have questions about finding other real estate for sale or rent in Leesburg? You can browse all Leesburg rentals or contact a Coldwell Banker agent to request more information.