This is a carousel with tiles that activate property listing cards. Use the previous and next buttons to navigate.
1/46
$360,000 Just Listed
This is a carousel with tiles that activate property listing cards. Use the previous and next buttons to navigate.
1/46
Property Description
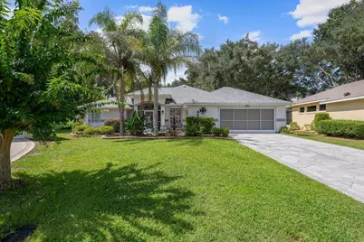
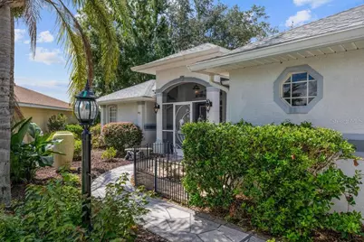
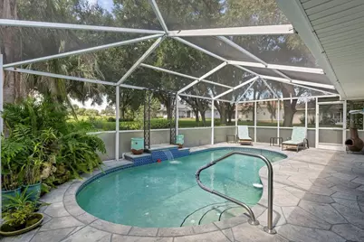
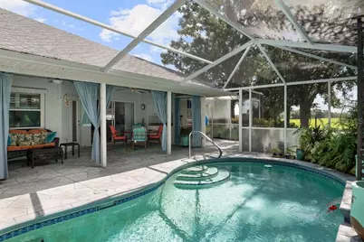
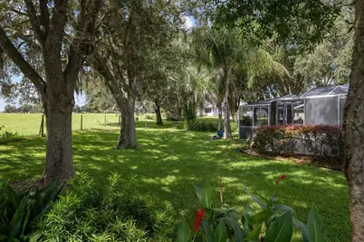
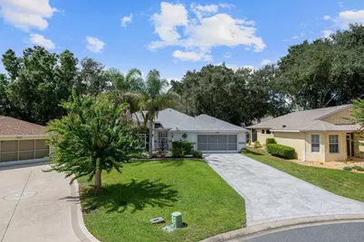
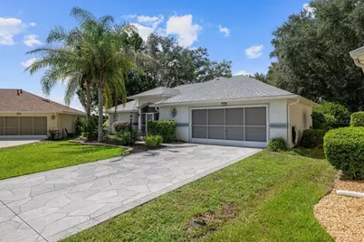
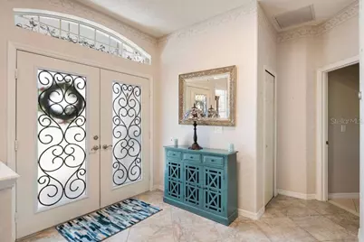
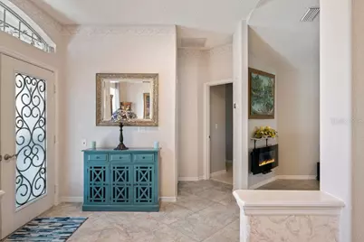
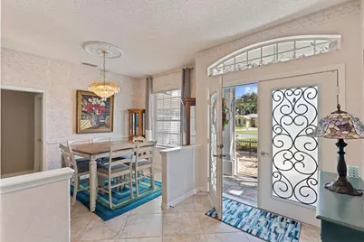
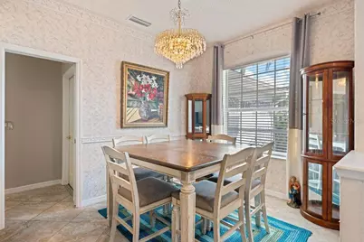
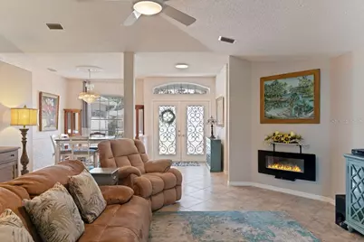
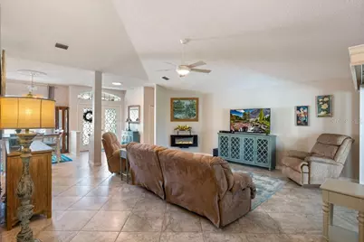
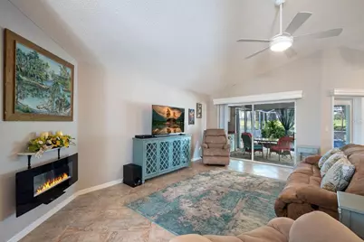
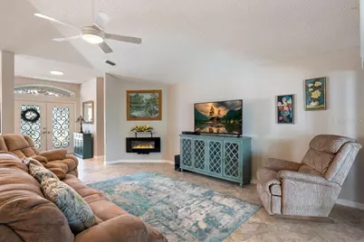
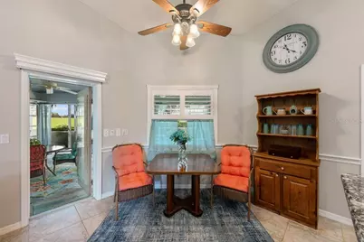
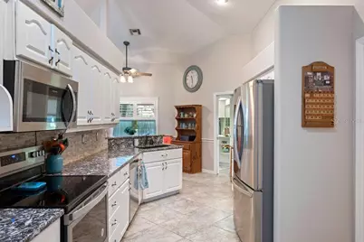
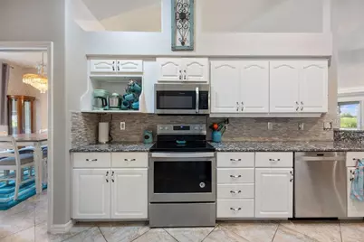
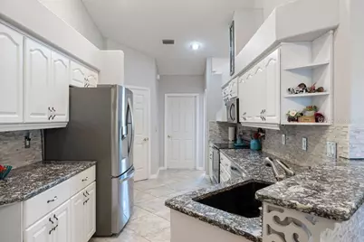
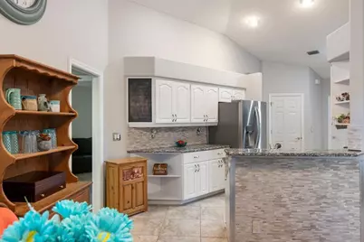
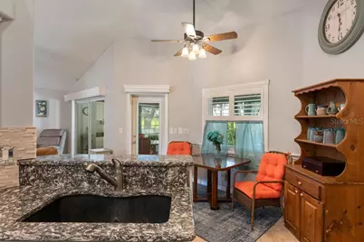
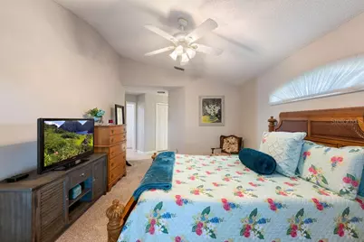
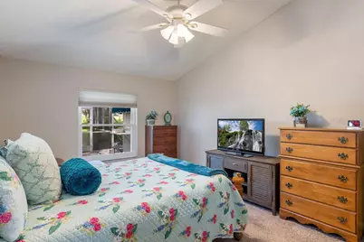
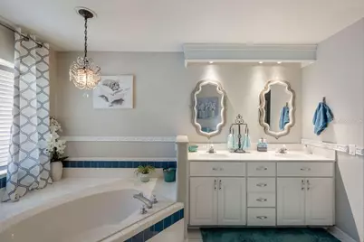
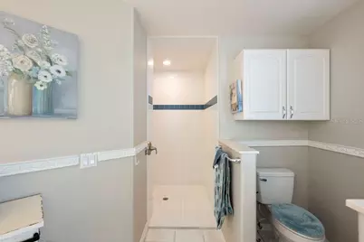
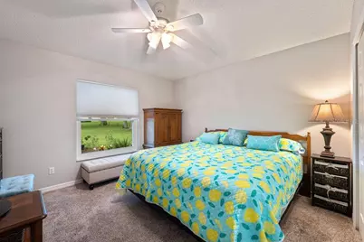
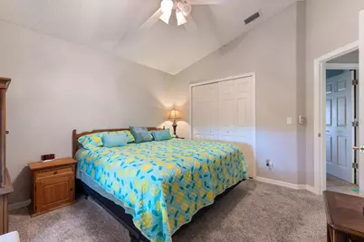
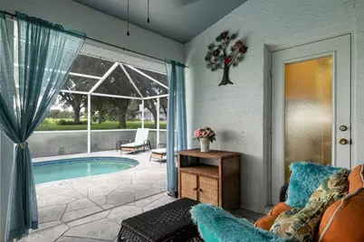
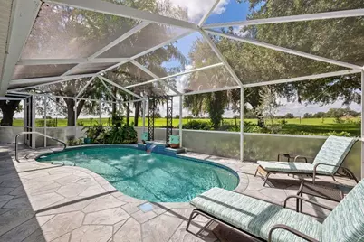
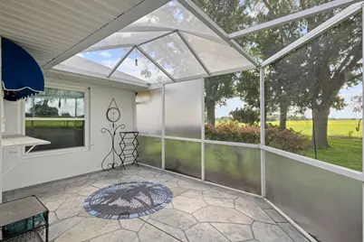
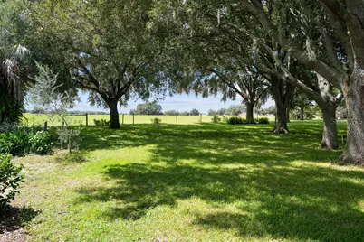
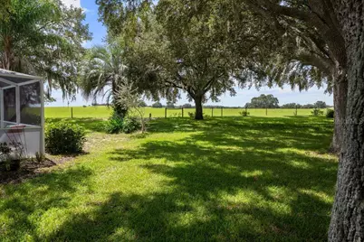
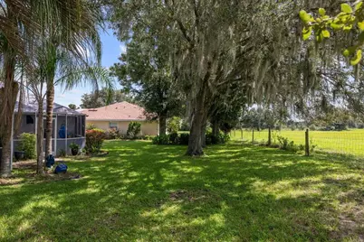
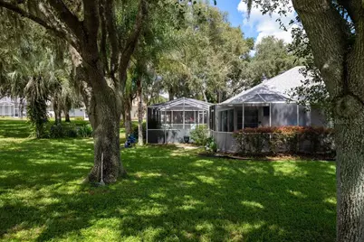
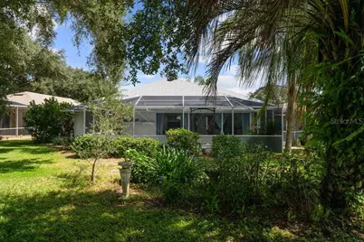
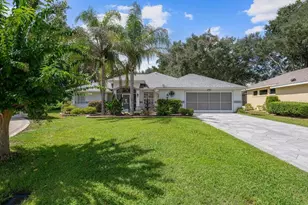
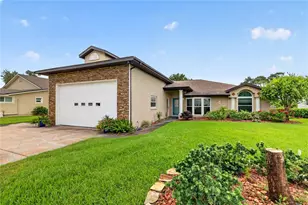
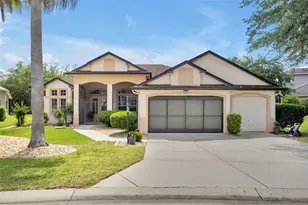
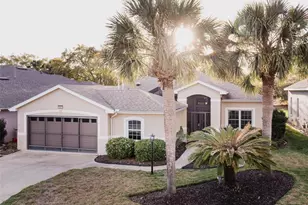
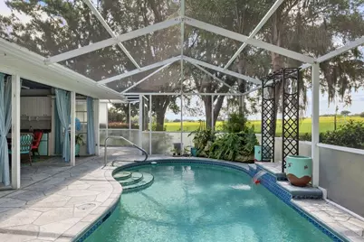
Embrace the Florida Lifestyle in a Premier 55+ Community Discover a home where everyday living feels like a getaway. Located in a desirable guard-gated 55+ community, this spacious pool home combines a peaceful cul-de-sac setting with an incredible selection of amenities, social opportunities, and outdoor recreation designed for an active Florida lifestyle. Set on an oversized lot with beautiful mature oak trees, the home welcomes you with vaulted ceilings, an open split-bedroom floor plan, and tile flooring throughout the main living areas. From the moment you enter, sliding glass doors provide a beautiful view of the pool and create a seamless connection between the indoor and outdoor living spaces. The kitchen is designed for both everyday living and entertaining, featuring granite countertops, stainless steel appliances, a walk-in pantry, stacked-stone backsplash, and convenient bar seating. The spacious primary suite offers two walk-in closets and a well-appointed bath with a garden tub, large walk-in shower, and dual-sink vanity. Outside, enjoy your own private retreat with a screened pool enclosure, large covered lanai, open sitting area, and a waterfall flowing into the pool. The lanai also provides convenient access to a bathroom-perfect for pool days and entertaining. A spacious two-car garage includes a screened sliding door and separate storage room, while the 2021 roof provides added peace of mind. And then there's the lifestyle. Residents enjoy guard-gated security and an impressive collection of amenities including indoor and outdoor swimming pools, fitness center, tennis and pickleball courts, softball field, billiards, library, recreation spaces, and golf-cart-friendly streets. The Monarch Golf Club is right within the community, offering an 18-hole course, pro shop, and restaurant. Beyond the amenities, miles of beautiful greenspace, lakes, and ponds provide scenic places to walk, relax, or fish. Centrally located between Leesburg and the Minneola/Clermont area with convenient access to the Florida Turnpike, this is an opportunity to enjoy the next chapter of life in a community designed to make it easy to stay active, connected, and engaged.
Full Property Details
Full Property Details for 5308 Cornwall Ct
General
- Price: $360,000
- HOA FEE: $229/month
- Taxes: $1,187 (2025)
- Status: Active
- Type: Single Family
- Source: MidFloridaRegionalMLS
- MLS ID: O6441386
- Updated: 9/14/2026
- Added to Site: 5 day(s) ago
Rental Information
- Min. Lease: 3 Months
Interior
- Number of Rooms: 5
- Interior Features: Attic Fan, Ceiling Fan(s), High Ceilings, Open Floorplan, Primary Bedroom Main Floor, Stone Counters, Thermostat, Walk-In Closet(s), Window Treatments
- Appliances: Convection Oven, Dishwasher, Disposal, Gas Water Heater, Microwave, Range, Refrigerator
- Furnishings: Unfurnished
- Flooring: Carpet, Ceramic Tile
Rooms
Bathrooms
- Total Bathrooms: 2
- Full Bathrooms: 2
Bedrooms
- Total Bedrooms: 3
Other Rooms
- Laundry: Inside, Laundry Room
Additional Information
- Shared Amenities: Clubhouse, Fence Restrictions, Gated, Pickleball Court(s), Pool, Recreation Facilities, Security, Tennis Court(s)
- Pool: Yes
- Private Pool: Yes
- Pool Description: Gunite, In Ground, Screen Enclosure, Self Cleaning
- Security/Safety: Smoke Detector(s)
Exterior
- Exterior Features: Irrigation System, Rain Gutters, Sliding Doors
- Deck/Patio: Covered, Deck, Front Porch, Patio, Porch, Rear Porch, Screened
- Porch/Patio/Deck: Covered, Deck, Front Porch, Patio, Porch, Rear Porch, Sc
Parking
- Garage: Yes
- Attached garage: Yes
- Garage Spaces: 2
- Covered Spaces: 2
Location
- Area: 34748 - Leesburg
- County: Lake
- Development Name: 34748 - Leesburg
- Subdivision: ROYAL HIGHLANDS PH 01CA
- Driving Directions: From Orlando: Florida Turnpike N, to exit 285, to R (N) on US 27, to into Royal Highlands, to L at "T" intersection, to L on Cornwall, to home on R.
- Direction Faces: Northeast
School Information
- Elementary School: Leesburg Elementary
- Middle School: Oak Park Middle
- High School: Leesburg High
Community
- Community Name: 34748 - Leesburg
- Community Features: Dock, Fishing, Clubhouse, Community Mailbox, Deed Restrictions, Fitness Center, Gated Community - Guard, Golf Carts OK, Golf, Pool, Restaurant, Sidewalks, Tennis Court(s)
- Optional Amenities: Clubhouse, Fence Restrictions, Gated, Pickleball Court(s), Pool, Recreation Facilities, Security, Tennis Co
- Association: Yes
- Assoc. Name: First Services Residential/ Keneshia Shepherd
- Assoc. Fees Include: Community Pool, Recreational Facilities
- Adult Community: Yes
Heating & Cooling
- Cooling Type: Central Air
- Heating Type: Central, Natural Gas
Utilities
- Sewer: Public Sewer
- Water: None
- Utility Description: BB/HS Internet Available, Cable Connected, Electricity Connected, Natural Gas Connected, Public, Sewer Connected, Underground Utilities, Water Connected
Structural Information
- Architectural Info: Florida, Other, Traditional
- Architectural Style: Florida, Other, Traditional
- Exterior Const.: Block, Stucco
- Roof: Shingle
- Windows: Blinds, Double Pane Windows, Shades, Shutters
- Stories/Levels: One
- Square Feet: 1,795
- Sq. Ft. Source: Public Records
- Year Built: 1999
Lot Features
- Property View: Trees/Woods
- Lot Size (Acres): 0.29
- Lot Size (Sq. Ft.): 12,482
- Lot Size: 12482
- Frontage: Street Dead-End, Street Paved
- Street/Road Desc.: Paved, Asphalt
Water Features
- Water Access: Yes
- Water Access Desc: Pond
Financial Considerations
- Association Fee: $229
- Assoc Fee Freq.: Monthly
- Assoc Fee Desc.: Required
- Tax Amount: $1,187
- Tax Year: 2025
Disclosures and Reports
- Ownership: Fee Simple
- Special Conditions: None
- Legal Description: ROYAL HIGHLANDS PHASE 1-C-A SUB LOT 561 PB 40 PGS 34-38 ORB 5732 PG 1082
- Flood Zone Info: X
- APN: 132124181500056100
- Property ID: 132124181500056100
- Block/Lot/Section: 00/561
Listed by Revel Realty Llc

Get Pre-Approved Today
Schools
Schools serving 5308 Cornwall Ct
School District:Lake County School District
| Name | Grades | Distance |
|---|---|---|
Leesburg Elementary School 2229 South Street, Leesburg, FL 34748 | PK-5 | 10.4 mi |
Oak Park Middle School 2101 South Street, Leesburg, FL 34748 | 6-8 | 10.4 mi |
Leesburg High School 1401 Yellow Jacket Way, Leesburg, FL 34748 | 9-12 | 10.7 mi |
Disclaimer:
School attendance boundaries provided by ATTOM Data Solutions and are for reference only. Contact the school directly to verify enrollment eligibility.
Price & Sales History for 5308 Cornwall Ct
Date
Details
Price
Change
Source
9/14/2026
Listed
$360,000
26.32%
MLS
6/09/2021
Sold
$285,000
—
Public Record
Disclaimer: Historical sales information is derived from public records provided by the county offices. Information is not guaranteed and should be independently verified.
Tax History
Tax History for 5308 Cornwall Ct
Year
Property Taxes
Change
Tax Assessment
Change
2024
$1,156
—
$62,750
3%
2024
$1,156
21%
$60,990
3%
2023
$959
-51%
$59,220
-61%
2021
$1,951
145%
$150,080
161%
2022
$797
-59%
$57,495
-61%
2021
$1,951
-1%
$148,008
2%
2019
$1,977
5%
$144,681
2%
2018
$1,888
4%
$141,984
2%
2017
$1,820
—
$139,064
2%
2016
$1,816
-2%
$136,204
1%
2015
$1,858
—
$135,258
1%
2014
$1,861
6%
$134,185
1%
2013
$1,750
—
$132,202
—
Disclaimer: Historical tax information is derived from public records provided by the county offices. Information is not guaranteed and should be independently verified.
Estimate the Cost
Estimate the Cost for 5308 Cornwall Ct
5308 Cornwall Court, Leesburg, FL 34748 (MLS# O6441386) is a Single Family property with 3 bedrooms and 2 full bathrooms. 5308 Cornwall Court is currently listed for $360,000 and was received on September 14, 2026. Want to learn more about 5308 Cornwall Court? Do you have questions about finding other Single Family real estate for sale in Leesburg? You can browse all Leesburg real estate or contact a Coldwell Banker agent to request more information.