This is a carousel with tiles that activate property listing cards. Use the previous and next buttons to navigate.
1/73
$525,000 Just Listed
This is a carousel with tiles that activate property listing cards. Use the previous and next buttons to navigate.
1/73
Property Description
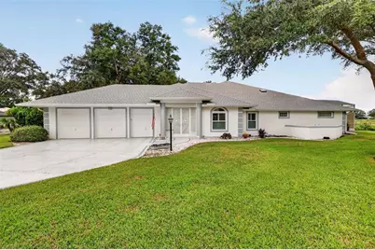
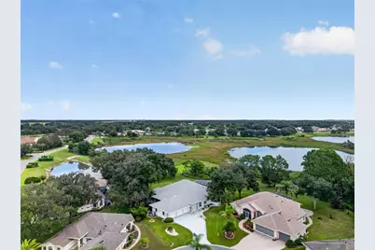
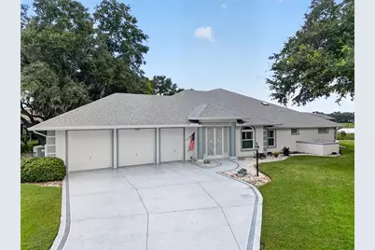
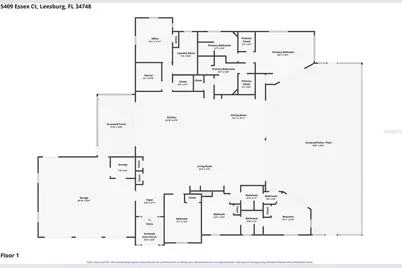
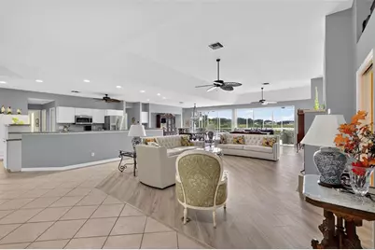
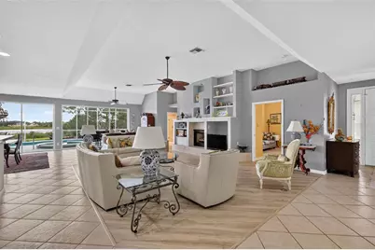
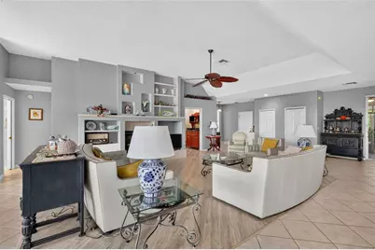
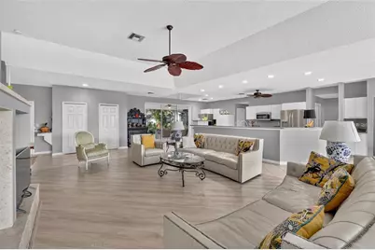
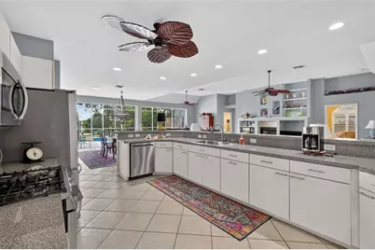
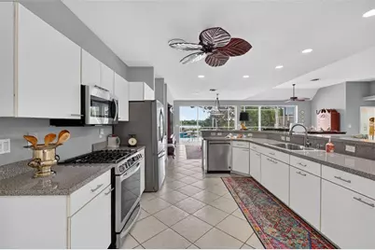
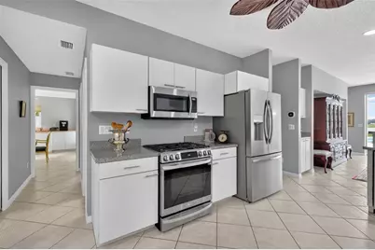
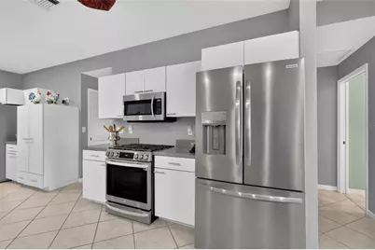
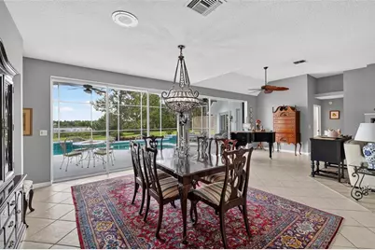
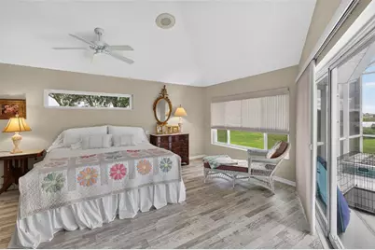
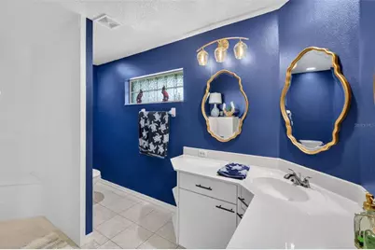
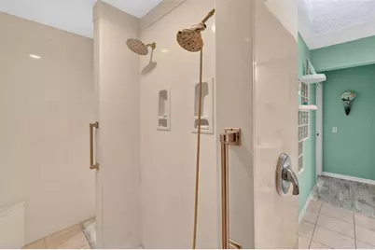
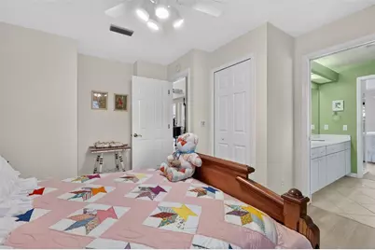
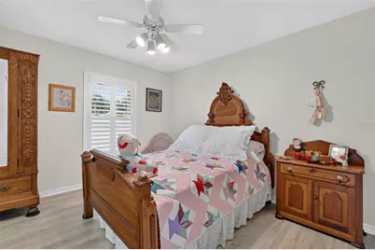
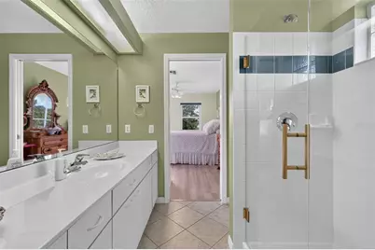
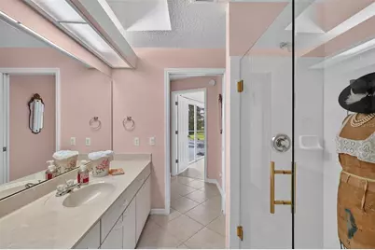
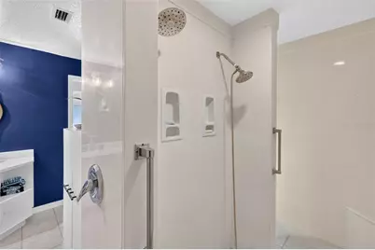
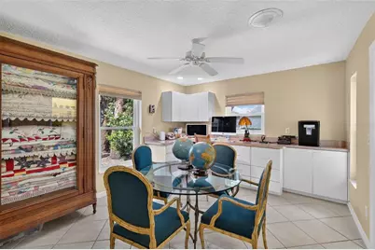
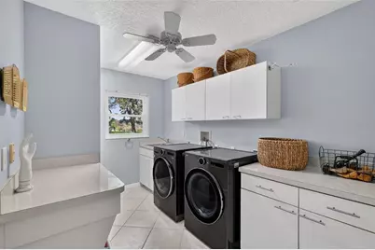
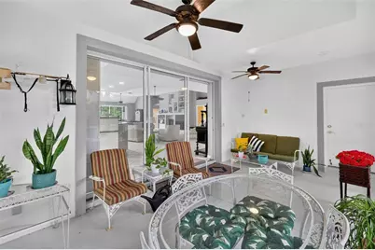
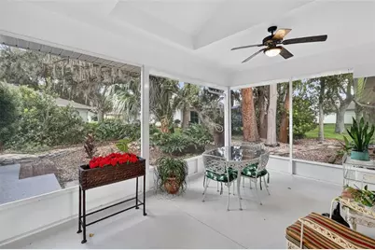
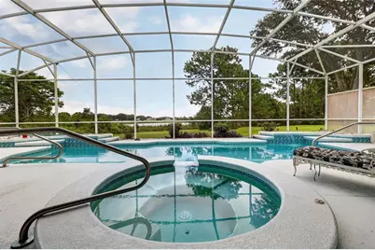
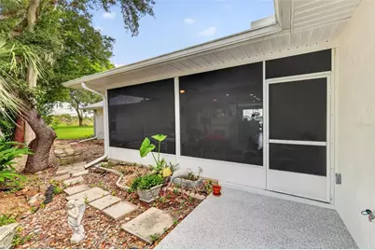
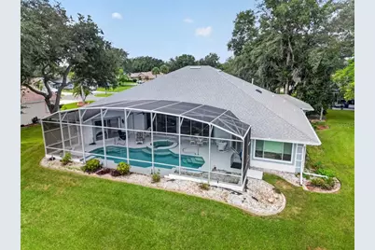
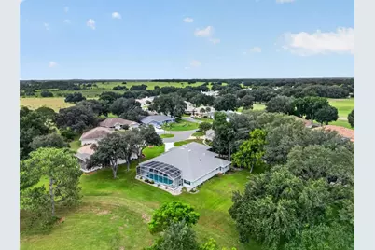
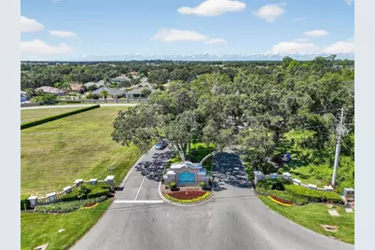
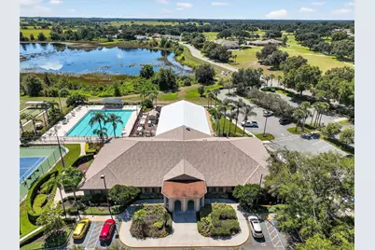
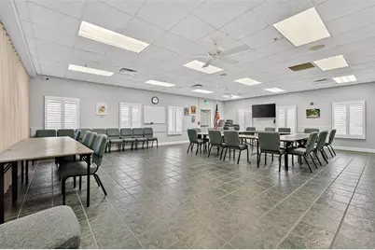
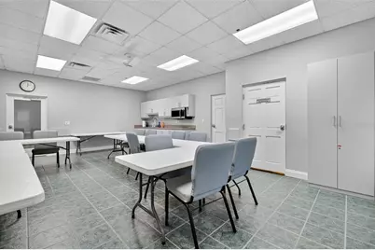
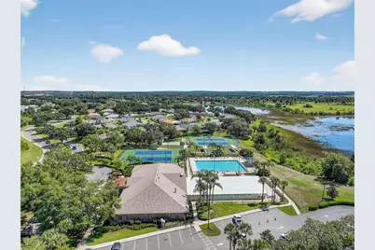
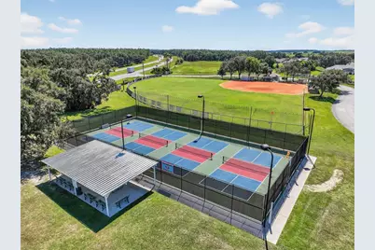
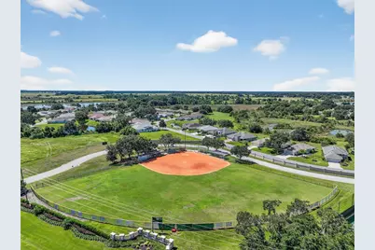
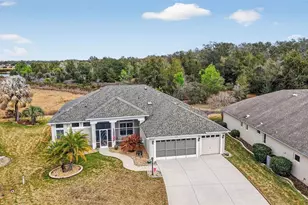
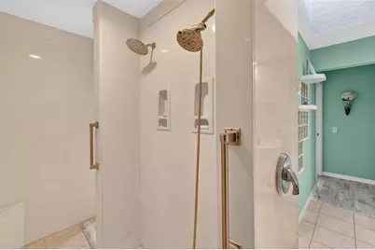
LAKEFRONT. POOL. PRIVACY. AND A TRUE CUSTOM HOME. Tucked away on a quiet cul-de-sac in the desirable 55+ community of Royal Highlands, this impressive 3,318 sq. ft. custom home offers 4 bedrooms, 4 baths, a home office/bonus room, an oversized 3-bay garage and beautiful views of Lake Monarch. Major improvements include a NEW ROOF in 2025, TWO HVAC SYSTEMS replaced in 2020 & 2022, 8 NEW WINDOWS in 2026 plus 2 additional windows replaced in 2024. A transferable termite bond provides additional peace of mind. From the moment you enter, the spacious, open design draws your eye through the great room to the pool and sparkling lake beyond. Multiple pocket sliding doors open the living space to the screened pool and lanai, creating an exceptional setting for entertaining or simply enjoying peaceful Florida mornings and gorgeous sunrises over the water. The expansive great room features a gas fireplace surrounded by custom built-in display shelving. The bright, open kitchen offers newer appliances, abundant cabinetry and counter space, an extended breakfast bar and an enormous walk-in pantry. Just off the kitchen, a second large screened porch creates another inviting outdoor living and dining space overlooking the private backyard setting with mature oaks. The primary suite is truly unique, featuring generous closet space and separate his-and-hers bathrooms connected by a shared walk-through shower. Two guest bedrooms share a convenient Jack-and-Jill bath, while an additional guest bedroom provides flexibility for family and visitors. The light-filled office/bonus room enjoys beautiful views and could easily serve as a craft or hobby room. Even the oversized laundry room was designed with functionality in mind, offering extensive cabinetry, counter space and a utility sink. And then there's the garage! The oversized 3-bay configuration includes dedicated golf cart space, an enclosed workshop and a rear roll-up door providing convenient access for lawn equipment and projects. Royal Highlands offers an active Florida lifestyle with indoor and outdoor pools, pickleball, tennis, softball, fitness and recreation facilities, clubs, entertainment, billiards, library and more. The community is also home to the Monarch Golf Club and its restaurant. With substantial recent improvements, exceptional indoor and outdoor living spaces, a private pool and a premium Lake Monarch setting, this is anything but the typical Florida home.
Full Property Details
Full Property Details for 5409 Essex Ct
General
- Price: $525,000
- HOA FEE: $229/month
- Taxes: $4,665 (2025)
- Status: Active
- Type: Single Family
- Source: MidFloridaRegionalMLS
- MLS ID: G5118222
- Updated: 9/25/2026
- Added to Site: 6 day(s) ago
Rental Information
- Min. Lease: 3 Months
Interior
- Number of Rooms: 15
- Interior Features: Ceiling Fan(s), High Ceilings, Open Floorplan, Skylight(s), Split Bedroom, Walk-In Closet(s)
- Fireplace: Yes
- Fireplace(s): Living Room
- Appliances: Dishwasher, Disposal, Dryer, Gas Water Heater, Microwave, Range, Range Hood, Washer
- Furnishings: Unfurnished
- Flooring: Ceramic Tile, Laminate
Rooms
Bathrooms
- Total Bathrooms: 4
- Full Bathrooms: 4
Bedrooms
- Total Bedrooms: 4
Other Rooms
- Laundry: Inside, Laundry Room
Additional Information
- Shared Amenities: Cable TV, Clubhouse, Fitness Center, Gated, Golf Course, Pickleball Court(s), Pool, Recreation Facilities, Shuffleboard Court, Tennis Court(s)
- Pool: Yes
- Private Pool: Yes
- Pool Description: Heated, In Ground, Salt Water, Screen Enclosure
- Security/Safety: Gated Community, Smoke Detector(s)
Exterior
- Exterior Features: Irrigation System, Rain Gutters, Sliding Doors
- Deck/Patio: Covered, Patio, Porch, Screened
- Porch/Patio/Deck: Covered, Patio, Porch, Screened
Parking
- Garage: Yes
- Attached garage: Yes
- Garage Spaces: 2
- Covered Spaces: 2
- Parking Features: Garage Door Opener, Golf Cart Garage, Oversized, Workshop in Garage
Location
- Area: 34748 - Leesburg
- County: Lake
- Development Name: 34748 - Leesburg
- Subdivision: ROYAL HIGHLANDS PH 01B
- Driving Directions: From US-27 take Monarch Boulevard to left on Royal St Georges Lane, left onto Essex Court
- Direction Faces: South
Community
- Community Name: 34748 - Leesburg
- Community Features: Association Recreation - Owned, Buyer Approval Required, Clubhouse, Community Mailbox, Deed Restrictions, Fitness Center, Gated Community - Guard, Golf Carts OK, Golf, Pool, Restaurant, Tennis Court(s)
- Optional Amenities: Cable TV, Clubhouse, Fitness Center, Gated, Golf Course, Pickleball Court(s), Pool, Recreation Facilities, S
- Association: Yes
- Assoc. Name: Keneshia Shepherd
- Assoc. Fees Include: Cable TV, Community Pool, Escrow Reserves Fund, Internet, Manager, Private Road, Recreational Facilities
- Pet Restrictions: Pick up after and keep on leash
- Adult Community: Yes
Heating & Cooling
- Cooling Type: Central Air
- Heating Type: Central, Natural Gas
Utilities
- Sewer: Public Sewer
- Water: Public
- Utility Description: BB/HS Internet Available, Cable Connected, Electricity Connected, Natural Gas Connected, Public, Sewer Connected, Underground Utilities, Water Connected
Structural Information
- Builder: Pringle
- Exterior Const.: Block, Stucco
- Roof: Shingle
- Windows: Blinds
- Stories/Levels: One
- Square Feet: 3,318
- Sq. Ft. Source: Public Records
- Year Built: 1998
Lot Features
- Property View: Water
- Lot Size (Acres): 0.46
- Lot Size (Sq. Ft.): 19,903
- Lot Size: 19903
- Frontage: Street Paved, Private Road
- Street/Road Desc.: Paved, Asphalt
Water Features
- Water View: Yes
Financial Considerations
- Association Fee: $229
- Assoc Fee Freq.: Monthly
- Assoc Fee Desc.: Required
- Tax Amount: $4,665.66
- Tax Year: 2025
Disclosures and Reports
- Ownership: Fee Simple
- Special Conditions: None
- Legal Description: ROYAL HIGHLANDS PHASE 1-B SUB L0T 512 PB 39 PGS 32-36 ORB 2835 PG 2049 ORB 4949 PG 558
- Flood Zone Info: X
- APN: 132124181000051200
- Property ID: 132124181000051200
Listed by Vangie Berry Signature Realty

Get Pre-Approved Today
Schools
Schools serving 5409 Essex Ct
School District:Lake County School District
| Name | Grades | Distance |
|---|---|---|
Leesburg Elementary School 2229 South Street, Leesburg, FL 34748 | PK-5 | 10.2 mi |
Oak Park Middle School 2101 South Street, Leesburg, FL 34748 | 6-8 | 10.2 mi |
Leesburg High School 1401 Yellow Jacket Way, Leesburg, FL 34748 | 9-12 | 10.5 mi |
Disclaimer:
School attendance boundaries provided by ATTOM Data Solutions and are for reference only. Contact the school directly to verify enrollment eligibility.
Price & Sales History for 5409 Essex Ct
Date
Details
Price
Change
Source
9/24/2026
Listed
$525,000
37.43%
MLS
5/18/2005
Sold
$382,000
—
Public Record
Disclaimer: Historical sales information is derived from public records provided by the county offices. Information is not guaranteed and should be independently verified.
Tax History
Tax History for 5409 Essex Ct
Year
Property Taxes
Change
Tax Assessment
Change
2024
$4,553
—
$335,980
3%
2024
$4,553
7%
$326,520
3%
2023
$4,271
7%
$317,010
6%
2021
$3,996
—
$298,822
-3%
2022
$4,015
—
$307,780
4%
2021
$3,996
2%
$294,697
4%
2018
$3,917
3%
$282,701
2%
2017
$3,821
-6%
$276,887
-4%
2019
$4,082
7%
$288,072
6%
2016
$3,821
-3%
$271,192
1%
2015
$3,924
—
$269,307
1%
2014
$3,929
7%
$267,170
1%
2013
$3,672
—
$263,222
—
Disclaimer: Historical tax information is derived from public records provided by the county offices. Information is not guaranteed and should be independently verified.
Estimate the Cost
Estimate the Cost for 5409 Essex Ct
5409 Essex Court, Leesburg, FL 34748 (MLS# G5118222) is a Single Family property with 4 bedrooms and 4 full bathrooms. 5409 Essex Court is currently listed for $525,000 and was received on September 24, 2026. Want to learn more about 5409 Essex Court? Do you have questions about finding other Single Family real estate for sale in Leesburg? You can browse all Leesburg real estate or contact a Coldwell Banker agent to request more information.