This is a carousel with tiles that activate property listing cards. Use the previous and next buttons to navigate.
1/29
$485,000 Just Listed
This is a carousel with tiles that activate property listing cards. Use the previous and next buttons to navigate.
1/29
Property Description
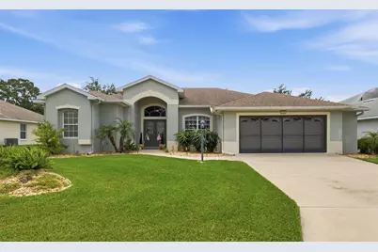
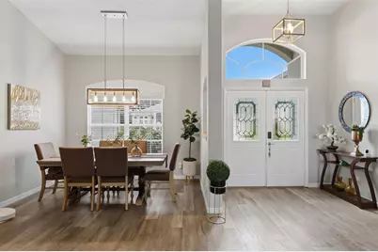
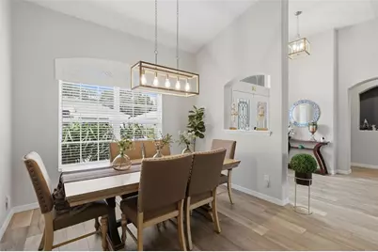
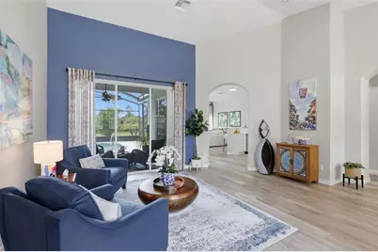
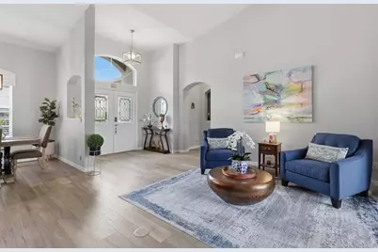
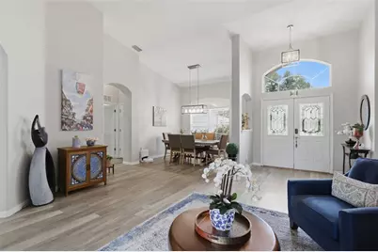
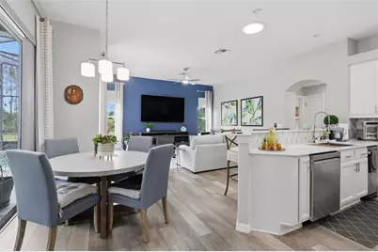
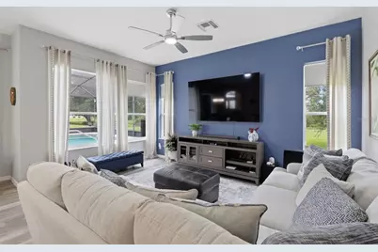
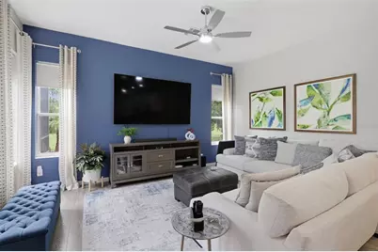
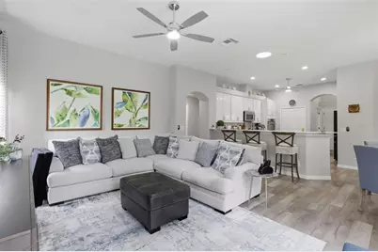
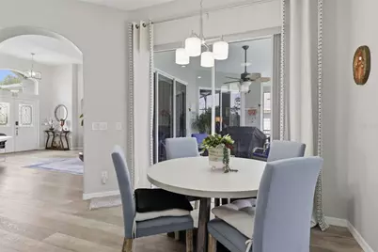
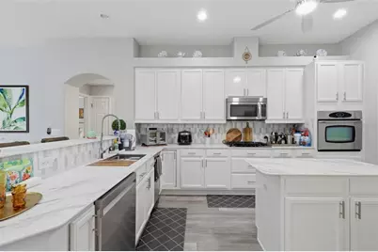
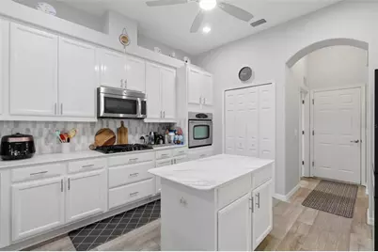
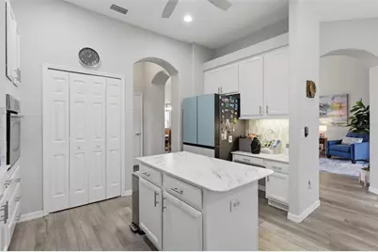
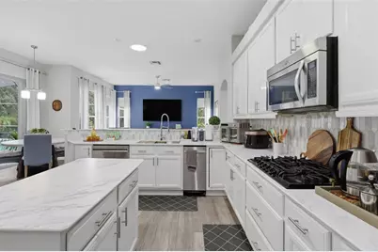
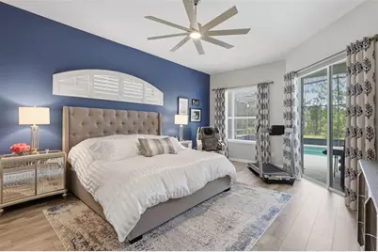
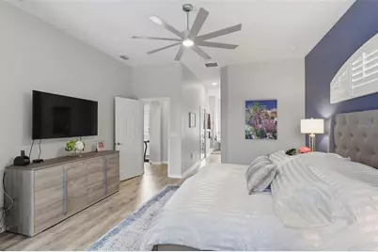
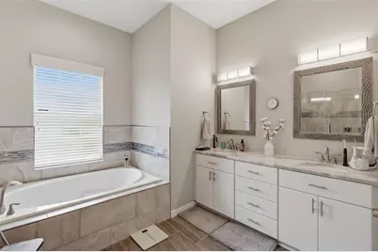
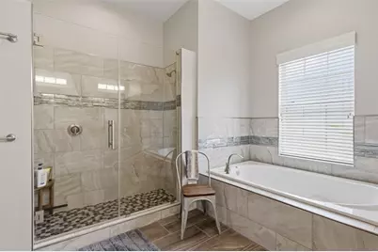
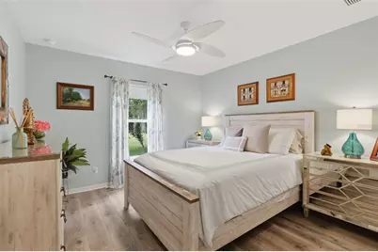
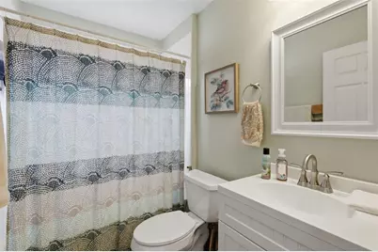
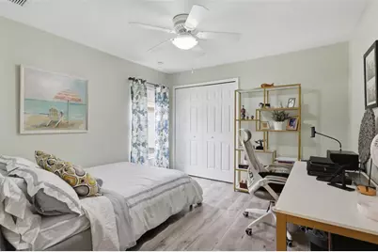
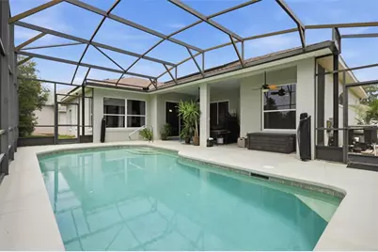
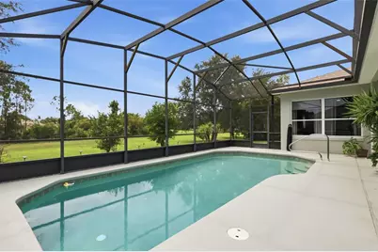
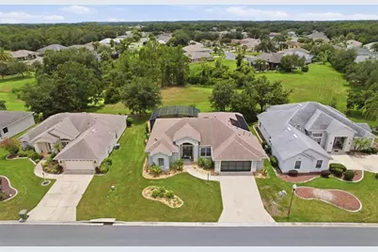
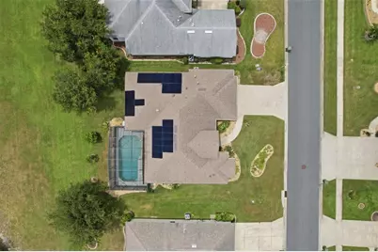
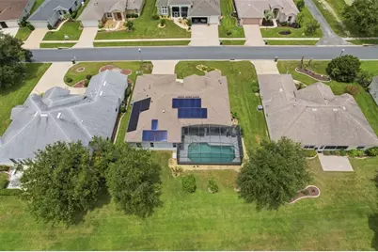
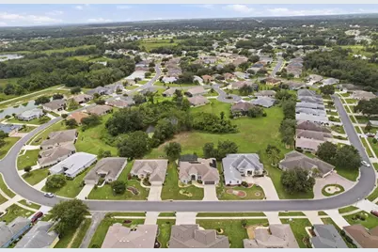
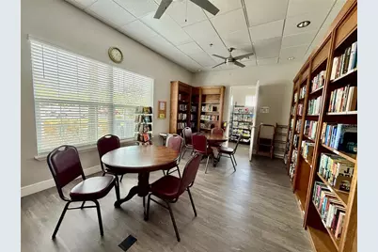
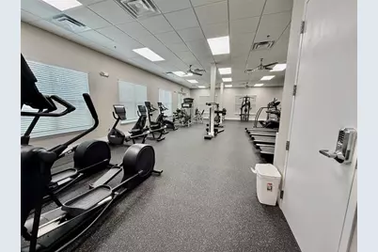
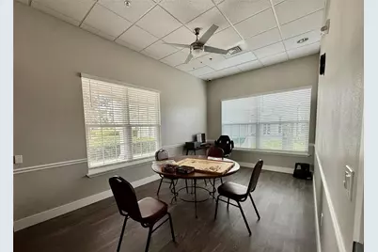
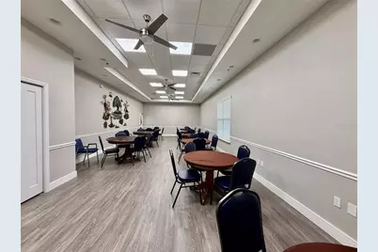
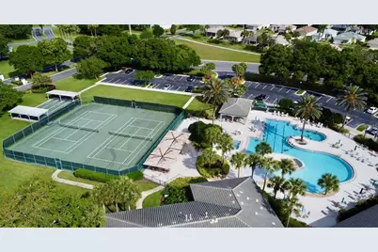
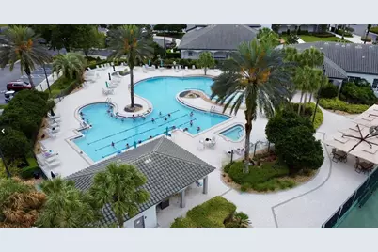
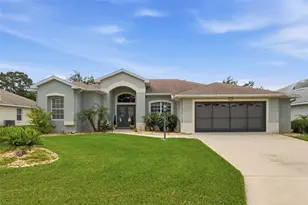
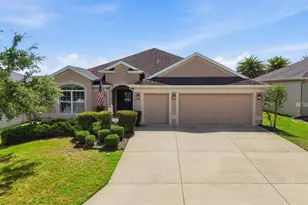
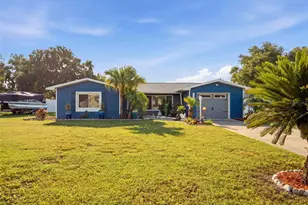
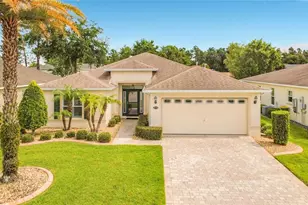
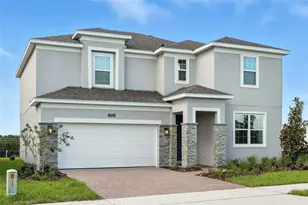
Welcome to this beautifully maintained 3-bedroom, 2-bath pool home located in the gated 55+ community of Legacy of Leesburg. Offering approximately 2,152 square feet of comfortable living space, this custom Scarsboro model features a desirable split-bedroom floor plan, high ceilings, abundant natural light, and no carpet throughout. The spacious kitchen is designed for both everyday living and entertaining, featuring stone countertops, stainless-steel appliances, a large breakfast bar, center island, built-in desk, GAS cooktop, built-in oven, and a separate dining area overlooking the family room. Formal living and dining spaces provide additional room for hosting family and friends. The generous primary suite is privately positioned on one side of the home and includes direct access to the screened lanai and pool, dual walk-in closets, and a REMODELED en-suite bathroom with a large walk-in shower, updated vanities, stone countertops, tile flooring, mirrors, lighting, sinks, and fixtures. Two additional bedrooms and a guest bathroom are located on the opposite side of the home. Step outside to an expansive screened outdoor living area featuring a private heat controlled SALTWATER pool-the perfect setting for relaxing or entertaining. The backyard offers peaceful water and nature views with no rear neighbors, along with mature fruit trees. The home's SOLAR system will be paid in full at closing, allowing the new owner to enjoy the benefits without assuming a solar loan or lease. Additional highlights include a 2021 AIR-CONDITIONING system, a 2019 ROOF, an oversized two-car garage, inside laundry room, sliding-glass doors from multiple living areas, and durable hard-surface flooring throughout. Legacy of Leesburg offers an active lifestyle surrounded by scenic wetlands, conservation areas, and miles of walking and biking trails. Community amenities include a resort-style pool and spa, clubhouse, fitness center, aerobics studio, ballroom, billiards, pickleball, tennis, softball, horseshoes, RV and boat storage, and numerous clubs and social activities. HOA services include lawn maintenance, cable, internet, and access to the community recreational facilities. This move-in-ready pool home combines privacy, spacious living, valuable upgrades, and an exceptional community lifestyle.
Full Property Details
Full Property Details for 5519 Aurora Dr
General
- Price: $485,000
- HOA FEE: $293/month
- Taxes: $4,908 (2025)
- Status: Active
- Type: Single Family
- Source: MidFloridaRegionalMLS
- MLS ID: G5115946
- Updated: 8/7/2026
- Added to Site: 2 day(s) ago
Rental Information
- Min. Lease: 7 Months
Interior
- Number of Rooms: 10
- Interior Features: Ceiling Fan(s), High Ceilings, Kitchen and Family Room Combination, Living Room/Dining Room Combo, Skylight(s), Split Bedroom, Window Treatments
- Appliances: Built-In Oven, Cooktop, Dishwasher, Disposal, Dryer, Freezer, Gas Water Heater, Microwave, Refrigerator, Trash Compactor, Washer
- Furnishings: Unfurnished
- Flooring: Ceramic Tile, Laminate, Vinyl
Rooms
Bathrooms
- Total Bathrooms: 2
- Full Bathrooms: 2
Bedrooms
- Total Bedrooms: 3
Other Rooms
- Laundry: Inside
Additional Information
- Shared Amenities: Cable TV, Clubhouse, Fence Restrictions, Fitness Center, Gated, Pickleball Court(s), Pool, Recreation Facilities, Shuffleboard Court, Spa/Hot Tub, Tennis Court(s), Trail(s)
- Pool: Yes
- Private Pool: Yes
- Pool Description: Gunite, In Ground, Salt Water, Screen Enclosure, Solar Heat
- Security/Safety: Gated Community
Exterior
- Exterior Features: Irrigation System, Rain Gutters, Sliding Doors
- Deck/Patio: Front Porch, Rear Porch, Screened
- Porch/Patio/Deck: Front Porch, Rear Porch, Screened
Parking
- Garage: Yes
- Attached garage: Yes
- Garage Spaces: 2
- Covered Spaces: 2
- Parking Features: Driveway, On Street
Location
- Area: 34748 - Leesburg
- County: Lake
- Development Name: 34748 - Leesburg
- Subdivision: LEESBURG LEGACY
- Driving Directions: Enter from US 27 onto Legacy Blvd, 3rd exit on roundabout, enter through gate. Straight over the stop sign, right onto Aurora Dr, continue until 5519, home will be on the left
- Direction Faces: West
Community
- Community Name: 34748 - Leesburg
- Community Features: Association Recreation - Owned, Buyer Approval Required, Clubhouse, Deed Restrictions, Fitness Center, Gated Community - No Guard, Golf Carts OK, Pool, Tennis Court(s)
- Optional Amenities: Cable TV, Clubhouse, Fence Restrictions, Fitness Center, Gated, Pickleball Court(s), Pool, Recreation Facil
- Association: Yes
- Assoc. Name: Josh Deknoblough
- Assoc. Fees Include: Cable TV, Common Area Taxes, Community Pool, Escrow Reserves Fund, Internet, Maintenance Grounds, Manager, Pool Maintenance, Recreational Facilities
- Pet Restrictions: See community rules & regs
- Adult Community: Yes
Heating & Cooling
- Cooling Type: Central Air
- Heating Type: Central, Electric
Utilities
- Sewer: Public Sewer
- Water: Public
- Utility Description: BB/HS Internet Available, Cable Connected, Electricity Connected, Natural Gas Connected, Sewer Connected, Solar, Sprinkler Meter, Underground Utilities, Water Connected
Structural Information
- Architectural Info: Florida
- Architectural Style: Florida
- Exterior Const.: Block, Stucco
- Roof: Shingle
- Windows: Blinds, Drapes, Rods, Shades
- Stories/Levels: One
- Square Feet: 2,152
- Sq. Ft. Source: Public Records
- Year Built: 2006
Lot Features
- Property View: Trees/Woods, Water
- Lot Size (Acres): 0.2
- Lot Size (Sq. Ft.): 8,800
- Lot Size: 8800
- Frontage: Street Paved
- Street/Road Desc.: Paved, Asphalt
Water Features
- Water View: Yes
Green Features
- Energy Generation: Solar
Financial Considerations
- Association Fee: $293
- Assoc Fee Freq.: Monthly
- Assoc Fee Desc.: Required
- Tax Amount: $4,908
- Tax Year: 2025
Disclosures and Reports
- Ownership: Fee Simple
- Special Conditions: None
- Legal Description: LEGACY OF LEESBURG UNIT 4 PB 53 PG 55-56 LOT 430 ORB 5704 PG 2143
- Flood Zone Info: x
- APN: 132024010700043000
- Property ID: 132024010700043000
Listed by Florida Plus Realty, Llc

Get Pre-Approved Today
Schools
Schools serving 5519 Aurora Dr
School District:Lake County School District
| Name | Grades | Distance |
|---|---|---|
Leesburg Elementary School 2229 South Street, Leesburg, FL 34748 | PK-5 | 4.1 mi |
Oak Park Middle School 2101 South Street, Leesburg, FL 34748 | 6-8 | 4.1 mi |
Leesburg High School 1401 Yellow Jacket Way, Leesburg, FL 34748 | 9-12 | 4.3 mi |
Disclaimer:
School attendance boundaries provided by ATTOM Data Solutions and are for reference only. Contact the school directly to verify enrollment eligibility.
Price & Sales History for 5519 Aurora Dr
Date
Details
Price
Change
Source
8/05/2026
Listed
$485,000
9.6%
MLS
7/29/2022
Sold
$442,500
—
Public Record
Disclaimer: Historical sales information is derived from public records provided by the county offices. Information is not guaranteed and should be independently verified.
Tax History
Tax History for 5519 Aurora Dr
Year
Property Taxes
Change
Tax Assessment
Change
2024
$4,928
—
$337,923
—
2024
$4,928
—
$338,046
—
2024
$4,928
4%
$336,847
2%
2023
$4,757
45%
$329,154
43%
2021
$3,281
-33%
$230,735
-19%
2022
$4,864
48%
$283,285
23%
2021
$3,281
22%
$230,883
26%
2019
$2,682
4%
$183,668
2%
2018
$2,569
2%
$180,244
2%
2017
$2,517
1%
$176,537
2%
2016
$2,494
-2%
$172,906
1%
2015
$2,544
2%
$171,705
1%
2014
$2,485
6%
$170,343
1%
2013
$2,345
—
$167,826
—
Disclaimer: Historical tax information is derived from public records provided by the county offices. Information is not guaranteed and should be independently verified.
Estimate the Cost
Estimate the Cost for 5519 Aurora Dr
5519 Aurora Drive, Leesburg, FL 34748 (MLS# G5115946) is a Single Family property with 3 bedrooms and 2 full bathrooms. 5519 Aurora Drive is currently listed for $485,000 and was received on August 05, 2026. Want to learn more about 5519 Aurora Drive? Do you have questions about finding other Single Family real estate for sale in Leesburg? You can browse all Leesburg real estate or contact a Coldwell Banker agent to request more information.