This is a carousel with tiles that activate property listing cards. Use the previous and next buttons to navigate.
1/43
$319,999 Just Listed
This is a carousel with tiles that activate property listing cards. Use the previous and next buttons to navigate.
1/43
Property Description
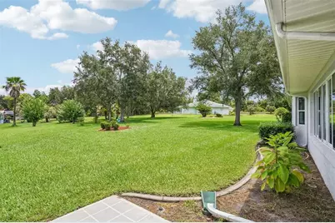
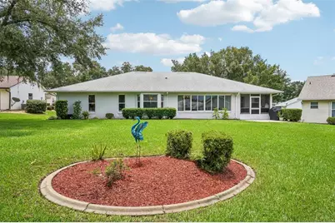
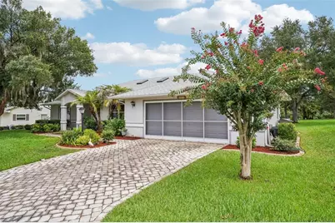
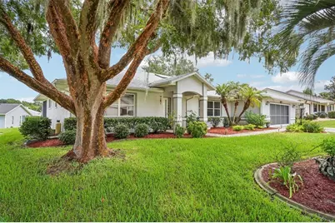
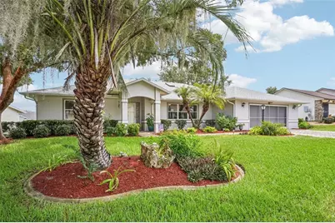
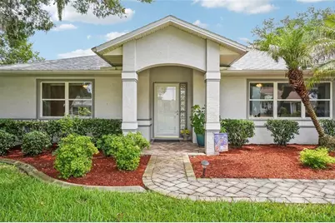
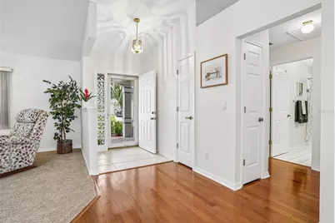
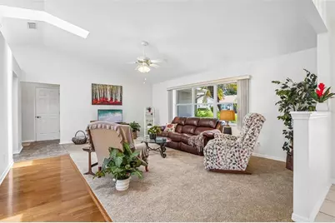
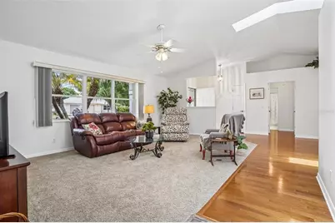
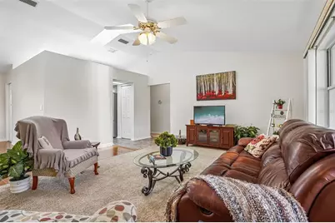
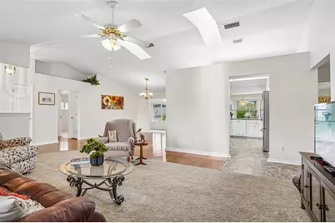
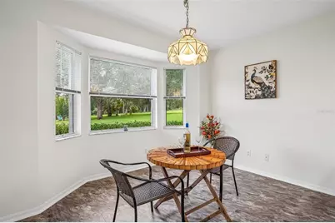
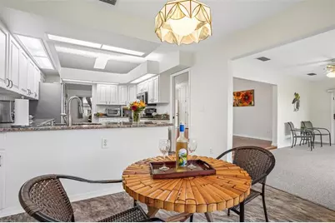
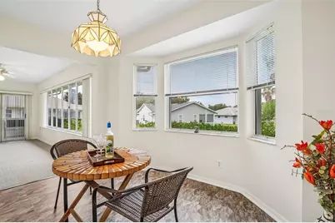
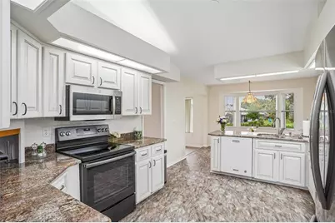
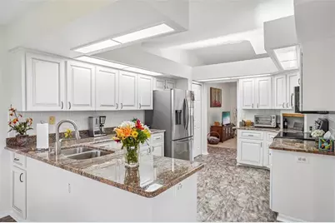
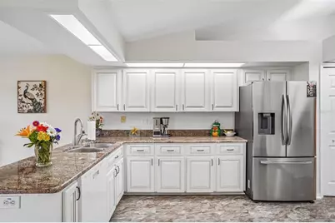
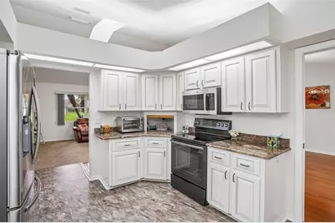
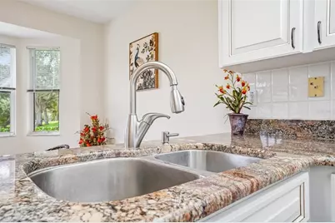
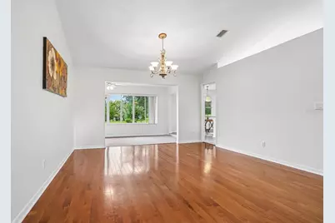
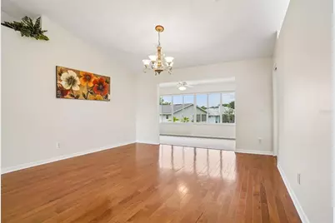
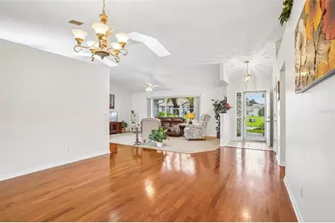
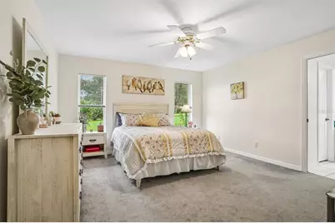
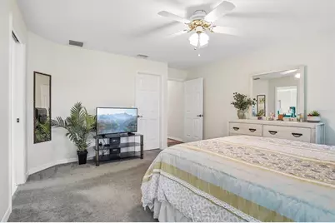
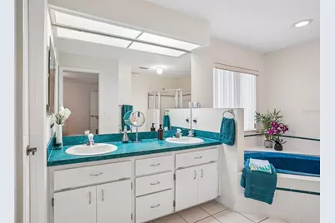
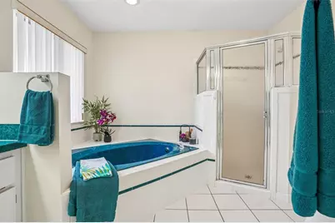
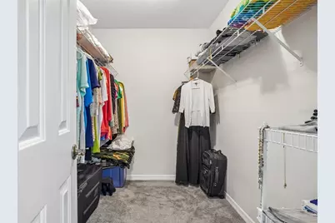
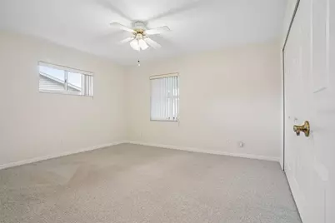
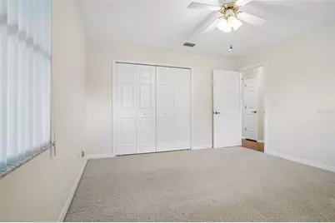
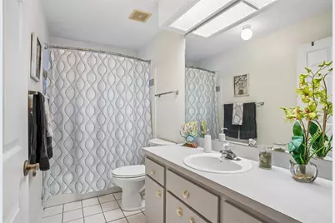
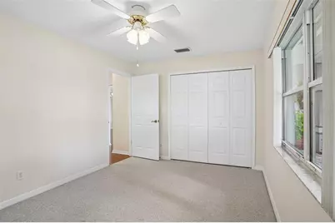
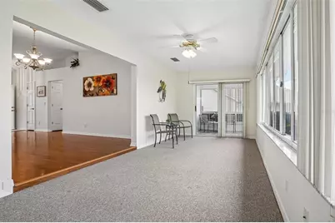
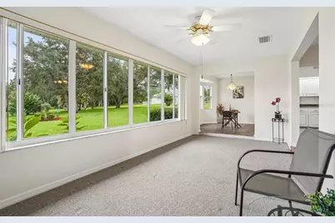
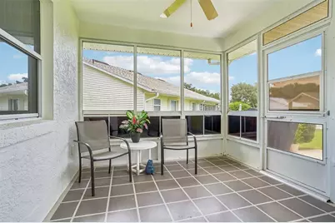
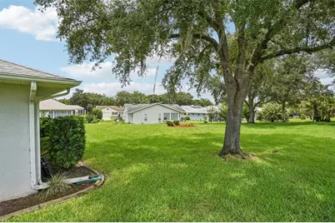
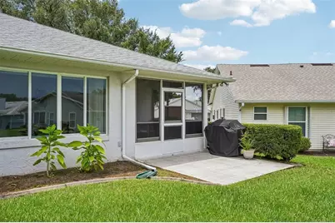
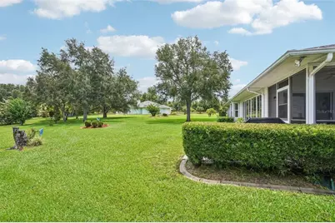
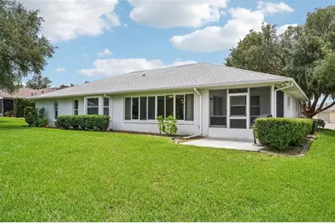
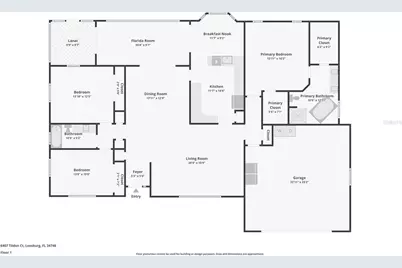
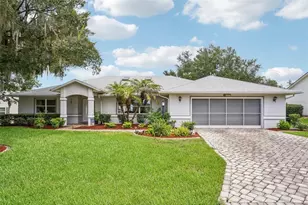
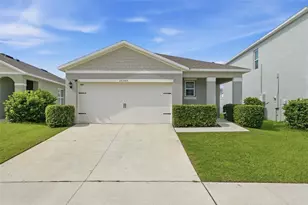
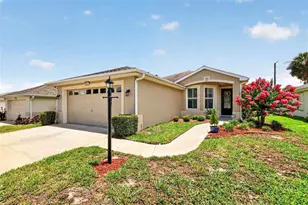
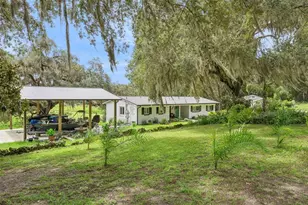
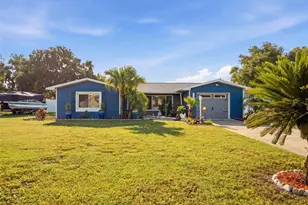
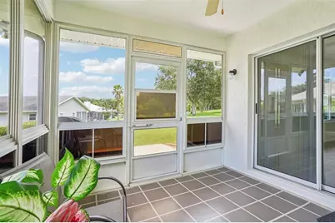
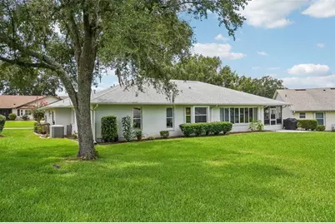
PARK-LIKE BACKYARD with NO Rear Neighbors | NEW ROOF & 2 Skylights (2023) | RESORT-STYLE 55+ Living - THIS WILL SELL FAST! Enjoy peaceful Florida living with a private, park-like backyard overlooking beautiful trees and nature-with no rear neighbors. Tucked away on a quiet cul-de-sac, this beautifully maintained home offers both tranquility and convenience in the highly desirable Highland Lakes 55+ community. From the moment you arrive, you'll appreciate the manicured landscaping, paver driveway, and inviting walkway framed by mature palms. Step inside and your eyes are immediately drawn through the home to the lush backyard views. The spacious split-bedroom floor plan offers abundant closet space, soaring ceilings, and two skylights that fill the living and dining areas with natural Florida sunshine. The bright Florida room provides the perfect place to relax while enjoying serene nature views year-round. Just beyond, the screened sunroom with ceiling fans creates an ideal indoor-outdoor retreat, while the open patio offers plenty of space for grilling, entertaining, or simply unwinding. The kitchen features GRANITE countertops, abundant cabinetry, decorative vinyl flooring, a closet pantry, and a cozy breakfast nook. The oversized primary suite is a true retreat, offering two walk-in closets and a spacious ensuite bath with dual vanities, a relaxing corner soaking tub, a large walk-in shower, and generous storage. Two comfortable guest bedrooms and a full guest bath provide plenty of room for family and friends. Recent updates and additional features include: NEW Roof & Skylights (2023) Newer appliances (2018) Oversized garage LeafGuard gutters Whole-house water filtration system Ample storage throughout Life in Highland Lakes feels like living at a resort. Residents enjoy heated indoor and outdoor pools, pickleball, tennis, bocce, shuffleboard, horseshoes, fitness center, library, craft room, billiards, ping pong, softball, fishing, scenic trails, social events, a covered pavilion with grills, and even a fenced RV and boat storage area. Homes with this combination of privacy, updates, and outstanding community amenities are in high demand. Schedule your private showing today!
Full Property Details
Full Property Details for 6407 Tildon Ct
General
- Price: $319,999
- HOA FEE: $135/month
- Taxes: $4,234 (2025)
- Status: Active
- Type: Single Family
- Source: MidFloridaRegionalMLS
- MLS ID: G5115093
- Updated: 7/27/2026
- Added to Site: 2 day(s) ago
Rental Information
- Min. Lease: 1 Month
Interior
- Number of Rooms: 9
- Interior Features: Cathedral Ceiling(s), Ceiling Fan(s), High Ceilings, Open Floorplan, Primary Bedroom Main Floor, Skylight(s), Split Bedroom, Thermostat, Walk-In Closet(s)
- Appliances: Dishwasher, Disposal, Dryer, Gas Water Heater, Microwave, Range, Refrigerator, Washer
- Furnishings: Unfurnished
- Flooring: Carpet, Tile, Vinyl, Hardwood
Rooms
Bathrooms
- Total Bathrooms: 2
- Full Bathrooms: 2
Bedrooms
- Total Bedrooms: 3
Other Rooms
- Laundry: In Garage
Additional Information
- Shared Amenities: Clubhouse, Fitness Center, Gated, Pickleball Court(s), Pool, Recreation Facilities, Shuffleboard Court, Storage, Tennis Court(s), Trail(s), Wheelchair Access
- Security/Safety: Gated Community, Smoke Detector(s)
Exterior
- Exterior Features: Irrigation System, Rain Gutters
- Deck/Patio: Enclosed, Patio
- Porch/Patio/Deck: Enclosed, Patio
Parking
- Garage: Yes
- Attached garage: Yes
- Garage Spaces: 2
- Covered Spaces: 2
- Parking Features: Driveway, Garage Door Opener, Oversized
Location
- Area: 34748 - Leesburg
- County: Lake
- Development Name: 34748 - Leesburg
- Subdivision: HIGHLAND LAKES PH 03 TR A-G
- Driving Directions: From HWY 27, go east and enter into Highland Lakes via Highland Lakes Blvd. Continue straight and enter through the gate on Highland Lakes Blvd. Proceed about .3 miles to Racquet Circle and then turn left, in about 200 feet turn right onto Tildon Court. The destination will be on the left.
- Direction Faces: South
Community
- Community Name: 34748 - Leesburg
- Community Features: Fishing, Water Access, Association Recreation - Owned, Buyer Approval Required, Clubhouse, Community Mailbox, Deed Restrictions, Fitness Center, Gated Community - No Guard, Golf Carts OK, Pool, Tennis Court(s)
- Optional Amenities: Clubhouse, Fitness Center, Gated, Pickleball Court(s), Pool, Recreation Facilities, Shuffleboard Court, Sto
- Association: Yes
- Assoc. Name: Rica Kane
- Assoc. Fees Include: Common Area Taxes, Community Pool, Escrow Reserves Fund, Maintenance Grounds, Manager, Private Road, Recreational Facilities
- Number of Pets: 3
- Pet Restrictions: See Bylaws
- Adult Community: Yes
Heating & Cooling
- Cooling Type: Central Air
- Heating Type: Central
Utilities
- Sewer: Public Sewer
- Water District: COMMUNITY LAKES AND PONDS
- Water: Public
- Utility Description: BB/HS Internet Available, Cable Connected, Electricity Connected, Natural Gas Connected, Sewer Connected, Water Connected
Structural Information
- Architectural Info: Ranch
- Architectural Style: Ranch
- Exterior Const.: Block, Stucco
- Roof: Shingle
- Windows: Blinds
- Stories/Levels: One
- Square Feet: 2,111
- Sq. Ft. Source: Owner
- Year Built: 1995
Lot Features
- Property View: Garden
- Lot Size (Acres): 0.25
- Lot Size (Sq. Ft.): 11,008
- Lot Size: 11008
- Lot Dimensions: 80 x 159 x 99 x 100
- Frontage: Street Paved, Private Road
- Street/Road Desc.: Paved, Asphalt
Water Features
- Water Front Name: COMMUNITY LAKES AND PONDS
Financial Considerations
- Association Fee: $135
- Assoc Fee Freq.: Monthly
- Assoc Fee Desc.: Required
- Tax Amount: $4,234
- Tax Year: 2025
Disclosures and Reports
- Ownership: Fee Simple
- Special Conditions: None
- Legal Description: HIGHLAND LAKES PHASE 3 SUB LOT 795 PB 35 PGS 50-52 ORB 5062 PG 932 ORB 5163 PG 223 ORB 5182 PG 1619
- Flood Zone Info: X
- APN: 242024053000079500
- Property ID: 242024053000079500
Listed by Coldwell Banker Vanguard Lifestyle Realty

Get Pre-Approved Today
Schools
Schools serving 6407 Tildon Ct
School District:Lake County School District
| Name | Grades | Distance |
|---|---|---|
Leesburg Elementary School 2229 South Street, Leesburg, FL 34748 | PK-5 | 5.2 mi |
Oak Park Middle School 2101 South Street, Leesburg, FL 34748 | 6-8 | 5.2 mi |
Leesburg High School 1401 Yellow Jacket Way, Leesburg, FL 34748 | 9-12 | 5.3 mi |
Disclaimer:
School attendance boundaries provided by ATTOM Data Solutions and are for reference only. Contact the school directly to verify enrollment eligibility.
Price & Sales History for 6407 Tildon Ct
Date
Details
Price
Change
Source
7/27/2026
Listed
$319,999
3.26%
MLS
7/27/2023
Sold
$309,900
—
Public Record
Disclaimer: Historical sales information is derived from public records provided by the county offices. Information is not guaranteed and should be independently verified.
Tax History
Tax History for 6407 Tildon Ct
Year
Property Taxes
Change
Tax Assessment
Change
2024
$4,243
—
$295,686
—
2024
$4,243
57%
$295,337
49%
2023
$2,710
8%
$197,810
3%
2022
$2,519
4%
$192,050
3%
2021
$2,430
—
$186,460
1%
2021
$2,430
-4%
$183,886
2%
2019
$2,532
44%
$180,686
36%
2018
$1,757
4%
$132,485
2%
2017
$1,689
1%
$129,761
2%
2016
$1,680
-2%
$127,093
1%
2015
$1,716
—
$126,210
1%
2014
$1,718
5%
$125,209
1%
2013
$1,636
—
$123,359
—
Disclaimer: Historical tax information is derived from public records provided by the county offices. Information is not guaranteed and should be independently verified.
Estimate the Cost
Estimate the Cost for 6407 Tildon Ct
6407 Tildon Court, Leesburg, FL 34748 (MLS# G5115093) is a Single Family property with 3 bedrooms and 2 full bathrooms. 6407 Tildon Court is currently listed for $319,999 and was received on July 27, 2026. Want to learn more about 6407 Tildon Court? Do you have questions about finding other Single Family real estate for sale in Leesburg? You can browse all Leesburg real estate or contact a Coldwell Banker agent to request more information.