This is a carousel with tiles that activate property listing cards. Use the previous and next buttons to navigate.
1/45
$269,000
This is a carousel with tiles that activate property listing cards. Use the previous and next buttons to navigate.
1/45
Property Description
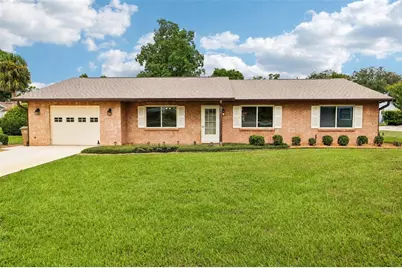
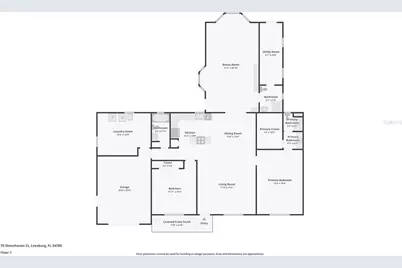
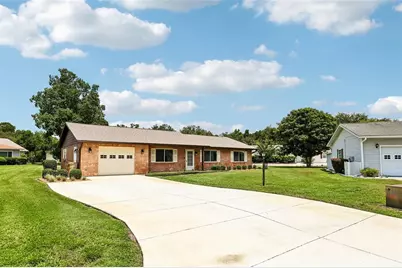
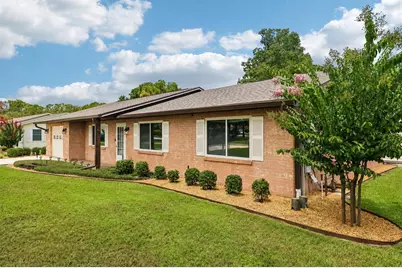
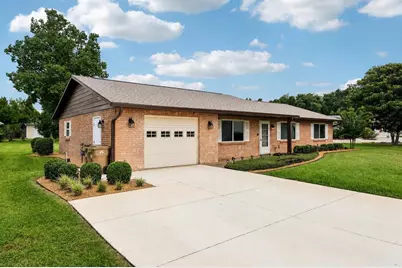
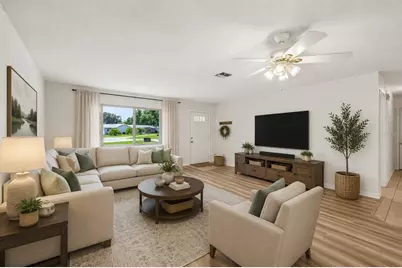
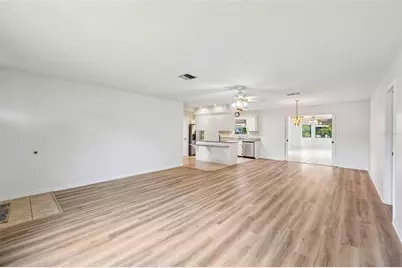
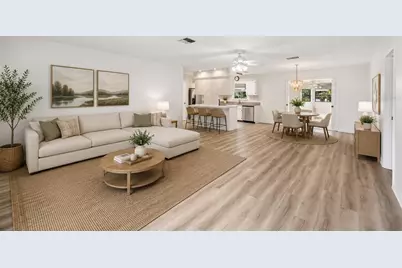
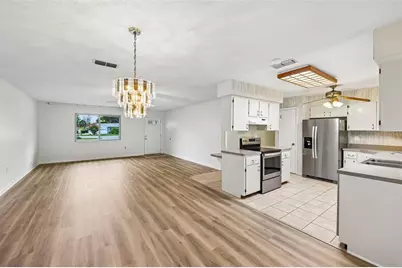
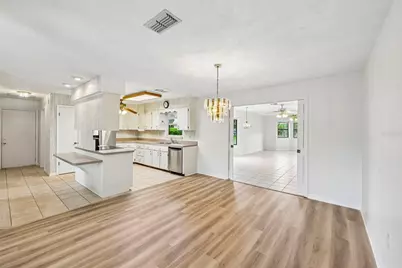
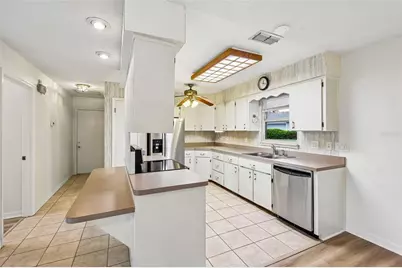
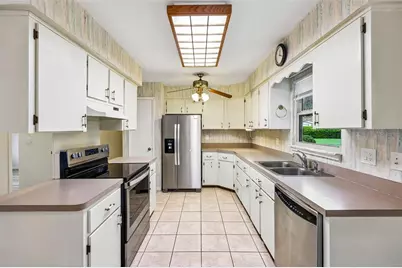
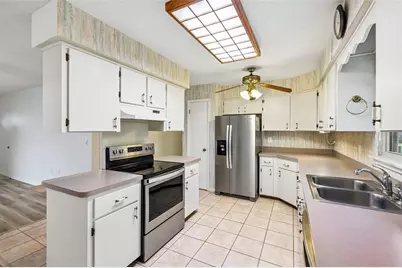
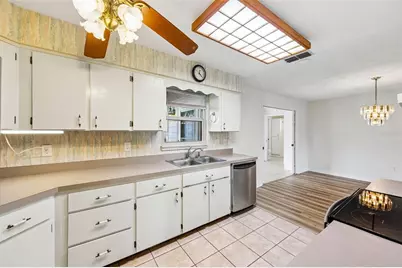
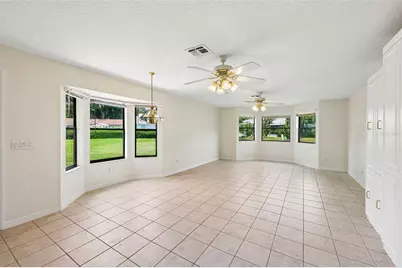
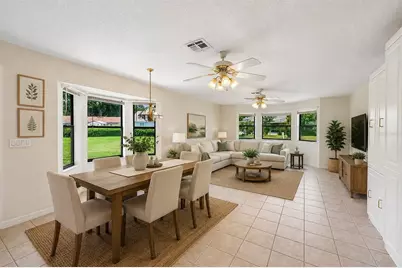
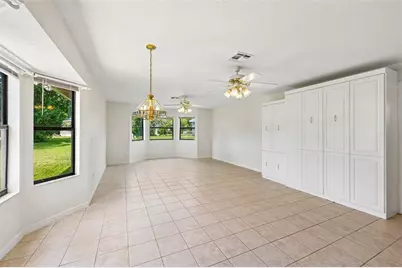
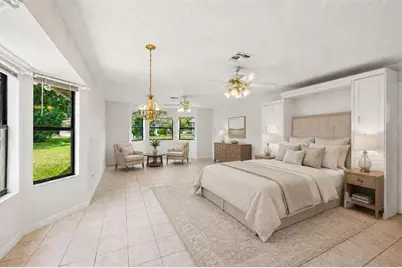
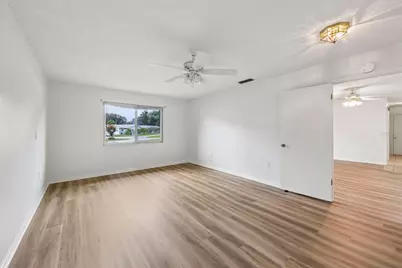
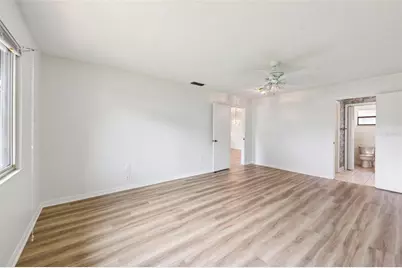
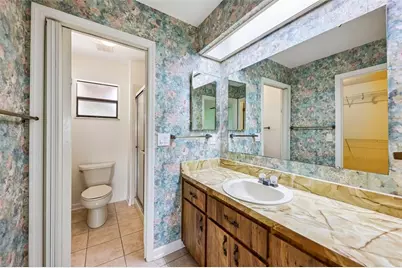
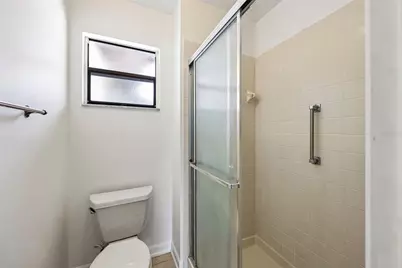
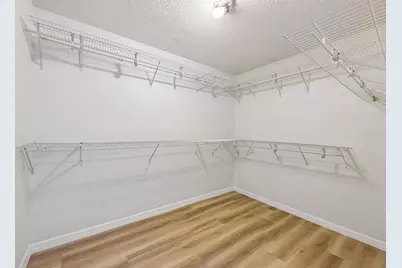
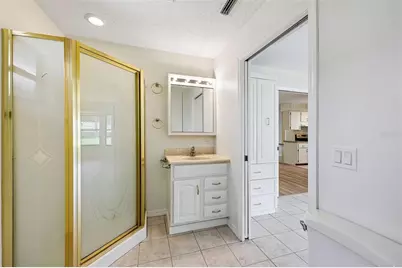
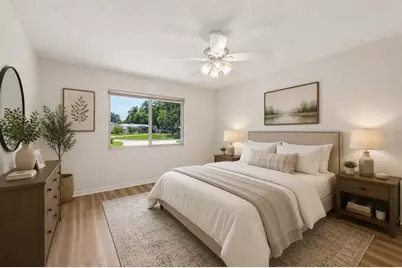
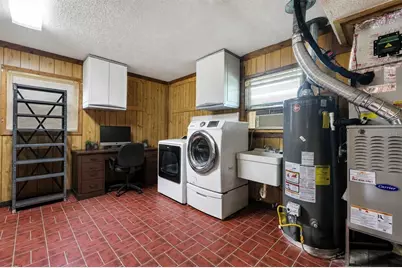
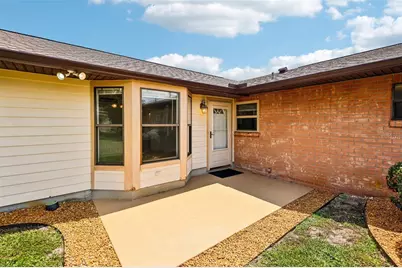
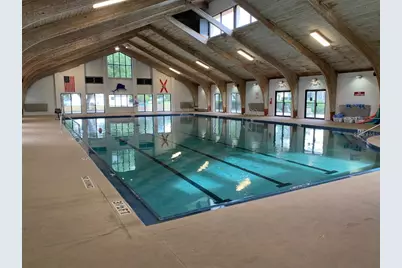
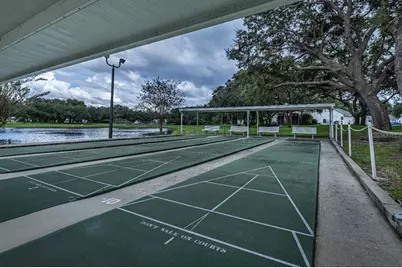
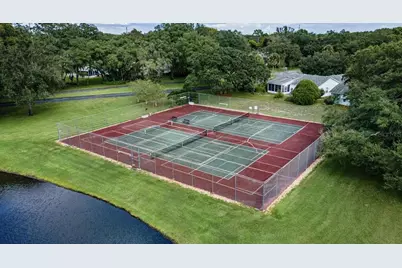
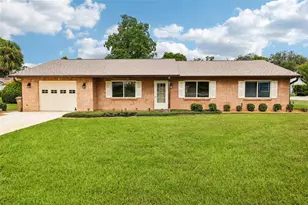
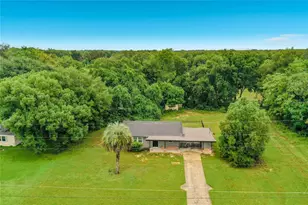
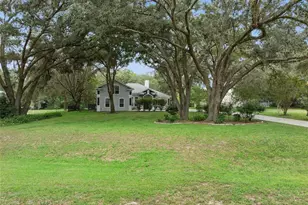
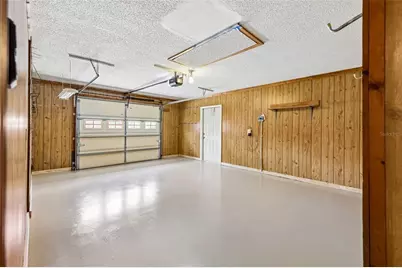
Virtually Staged. Carefree Florida living in the desirable 55+ community! Situated on a quiet cul-de-sac with no road noise, this beautifully maintained ranch-style home offers exceptional space (optional in-law quarters), comfort, and thoughtful updates throughout. The attractive brick veneer exterior not only adds timeless curb appeal but also provides added insulation, helping keep the home cooler in the summer and warmer in the winter for greater energy efficiency. Inside, you'll immediately appreciate the generous room sizes, including an oversized living room, dining area, kitchen, primary suite with a spacious walk-in closet, and guest bedroom-all larger than many comparable homes in the community. Brand-new luxury vinyl plank flooring (2026) flows through the living room, dining area, both bedrooms, and closets, while tile flooring extends throughout the kitchen, hallway, family room, and all three bathrooms. Fresh interior paint and updated white switches and outlets give the home a bright, modern feel. The flexible family room is truly a standout feature. Complete with a built-in Murphy bed, custom cabinetry, a full bathroom, private entrance, dedicated patio, storage room, separate electric HVAC system, electric water heater, electrical panel, and additional attic storage, this versatile space can easily serve as a private guest suite, third bedroom, home office, hobby room, or multi-generational living area. The spacious kitchen is equipped with stainless steel appliances, including a Whirlpool electric range with convection oven, a new Whirlpool side-by-side refrigerator with in-door ice maker (2026), and a GE dishwasher with three-tier wash arms. The oversized one-and-a-half-car garage provides room for your vehicle plus a golf cart, workshop, or additional storage. It features a new LiftMaster garage door opener (2026), over sized garage 15.5x22.0 with a workshop bench, attic access with plywood flooring, and a separate side entrance. The laundry and utility room offers even more flexibility, serving as a workroom, craft room, or home office. Additional updates include a new roof (2024), gas HVAC (2023), water heater (2024), electrical panel (2023), and an extra-large gas dryer. Outside, you'll enjoy the oversized backyard and side yard with updated landscaping, a storage shed, and an irrigation system supplied by a private shallow well, helping keep the lawn lush while minimizing watering costs. Life in this community is about more than just a beautiful home-it's about embracing an active Florida lifestyle. Residents enjoy two sparkling pools, tennis courts, and a vibrant calendar of social events and community activities. Conveniently located between two major hospitals and just minutes from shopping, dining, and major roadways, this home offers the perfect combination of peaceful living and everyday convenience. Beautifully updated, exceptionally versatile, and thoughtfully maintained, this is a home where comfort, functionality, and community come together. Come experience everything this wonderful property has to offer-you'll feel right at home the moment you arrive.
Full Property Details
Full Property Details for 70 Stonehaven Ct
General
- Price: $269,000
- HOA FEE: $220/month
- Taxes: $1,837 (2025)
- Status: Active
- Type: Single Family
- Source: MidFloridaRegionalMLS
- MLS ID: G5115487
- Updated: 8/14/2026
- Added to Site: 15 day(s) ago
Rental Information
- Min. Lease: 4 Months
Interior
- Number of Rooms: 8
- Interior Features: Living Room/Dining Room Combo
- Appliances: Dishwasher, Dryer, Electric Water Heater, Range, Refrigerator, Washer
- Furnishings: Unfurnished
- Flooring: Ceramic Tile, Vinyl
Rooms
Bathrooms
- Total Bathrooms: 3
- Full Bathrooms: 3
Bedrooms
- Total Bedrooms: 2
Other Rooms
- Laundry: In Garage, Inside
Additional Information
- Shared Amenities: Cable TV, Fence Restrictions, Fitness Center, Pool, Tennis Court(s)
Exterior
- Exterior Features: Irrigation System, Storage
Parking
- Garage: Yes
- Attached garage: Yes
- Garage Spaces: 1
- Covered Spaces: 1
Location
- Area: 34788 - Leesburg / Haines Creek
- County: Lake
- Development Name: 34788 - Leesburg / Haines Creek
- Subdivision: SCOTTISH HIGHLANDS CONDO PH A & AA
- Driving Directions: From Tavares on 441 N turn right onto CR473 turn left onto Scottish Highlands Blvd. at the 4 way stop turn right onto Aberdeen Cir, turn left onto Stonhaven Ct , home on the right.
- Direction Faces: Southeast
Community
- Community Name: 34788 - Leesburg / Haines Creek
- Community Features: Buyer Approval Required, Clubhouse, Deed Restrictions, Fitness Center, Golf Carts OK, Pool, Tennis Court(s)
- Optional Amenities: Cable TV, Fence Restrictions, Fitness Center, Pool, Tennis Court(s)
- Association: Yes
- Assoc. Name: Denise
- Assoc. Fees Include: Cable TV, Common Area Taxes, Community Pool, Escrow Reserves Fund, Manager, Recreational Facilities, Sewer
- Number of Pets: 2
- Pet Restrictions: Please see By-Laws for all information
- Adult Community: Yes
Heating & Cooling
- Cooling Type: Central Air
- Heating Type: Central, Electric
Utilities
- Sewer: Private Sewer
- Water: Public
- Utility Description: BB/HS Internet Available, Cable Connected, Electricity Connected, Sewer Connected, Underground Utilities, Water Connected
Structural Information
- Exterior Const.: Brick, Wood Frame, Wood Siding
- Roof: Shingle
- Stories/Levels: One
- Square Feet: 2,146
- Sq. Ft. Source: Public Records
- Year Built: 1986
Lot Features
- Lot Size (Acres): 0.26
- Lot Size (Sq. Ft.): 11,335
- Lot Size: 11335
- Street/Road Desc.: Paved
Financial Considerations
- Association Fee: $220
- Assoc Fee Freq.: Monthly
- Assoc Fee Desc.: Required
- Tax Amount: $1,837.82
- Tax Year: 2025
Disclosures and Reports
- Ownership: Fee Simple
- Special Conditions: None
- Legal Description: SCOTTISH HIGHLANDS CONDOMINIUM PHASES A & AA UNIT 70-A 1/500 INT IN COMMON ELEMENTS CB 1 PGS 84-86 ORB 1534 PG 1959 ORB 2204 PG 1504 ORB 6274 PG 1779 ORB 6287 PG 1620 ORB 6288 PG 1563
- Flood Zone Info: X
- APN: 1119250050000070A0
- Property ID: 1119250050000070A0
Listed by Coldwell Banker Vanguard Edge

Get Pre-Approved Today
Schools
Schools serving 70 Stonehaven Ct
School District:Lake County School District
| Name | Grades | Distance |
|---|---|---|
Treadway Elementary School 10619 Treadway School Road, Leesburg, FL 34788 | PK-5 | 0.6 mi |
Tavares Middle School 1335 Lane Park Cutoff Road, Tavares, FL 32778 | 6-8 | 6.3 mi |
Tavares High School 603 North New Hampshire Avenue, Tavares, FL 32778 | 9-12 | 4.6 mi |
Disclaimer:
School attendance boundaries provided by ATTOM Data Solutions and are for reference only. Contact the school directly to verify enrollment eligibility.
Price & Sales History for 70 Stonehaven Ct
Date
Details
Price
Change
Source
8/14/2026
Listed
$269,000
254.41%
MLS
7/25/1997
Sold
$75,900
—
Public Record
Disclaimer: Historical sales information is derived from public records provided by the county offices. Information is not guaranteed and should be independently verified.
Tax History
Tax History for 70 Stonehaven Ct
Year
Property Taxes
Change
Tax Assessment
Change
2025
$1,838
3%
$112,510
3%
2024
$1,777
—
$109,340
3%
2024
$1,777
15%
$106,260
3%
2023
$1,539
24%
$103,170
6%
2021
$1,243
-6%
$97,257
-5%
2022
$1,317
6%
$102,461
7%
2021
$1,243
4%
$95,915
4%
2018
$1,199
5%
$92,011
2%
2017
$1,140
-10%
$90,119
-4%
2019
$1,263
12%
$93,759
6%
2016
$1,132
-2%
$88,266
1%
2015
$1,151
—
$87,653
1%
2014
$1,153
7%
$86,958
1%
2013
$1,075
—
$85,673
—
Disclaimer: Historical tax information is derived from public records provided by the county offices. Information is not guaranteed and should be independently verified.
Estimate the Cost
Estimate the Cost for 70 Stonehaven Ct
70 Stone Haven Court, Leesburg, FL 34788 (MLS# G5115487) is a Single Family property with 2 bedrooms and 3 full bathrooms. 70 Stone Haven Court is currently listed for $269,000 and was received on August 14, 2026. Want to learn more about 70 Stone Haven Court? Do you have questions about finding other Single Family real estate for sale in Leesburg? You can browse all Leesburg real estate or contact a Coldwell Banker agent to request more information.