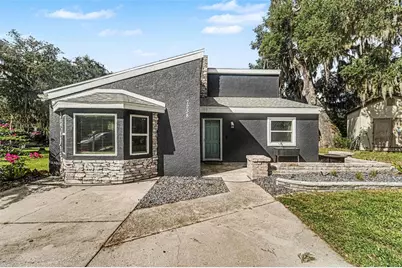
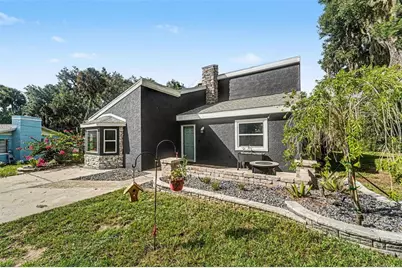
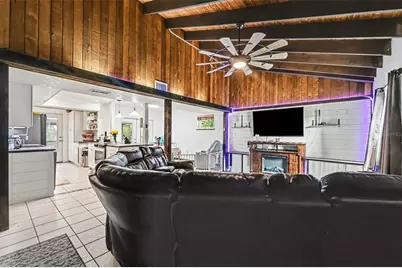
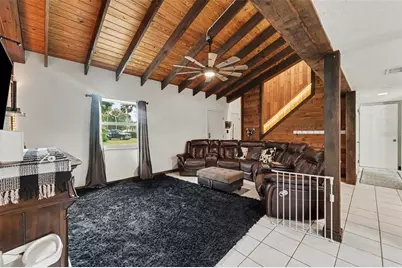
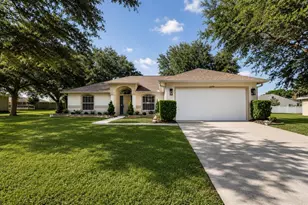
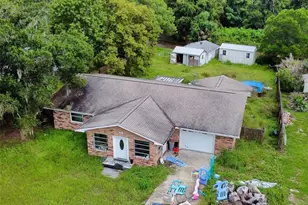
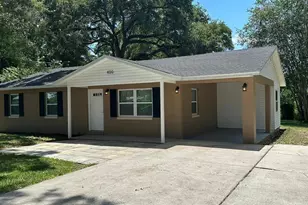
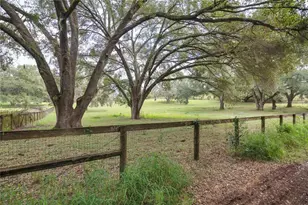
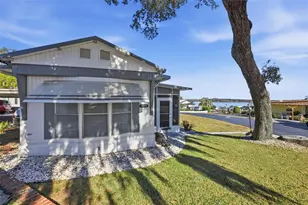
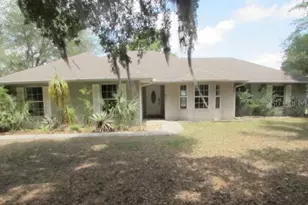
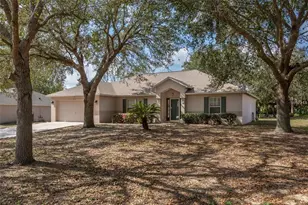
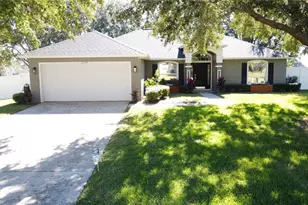
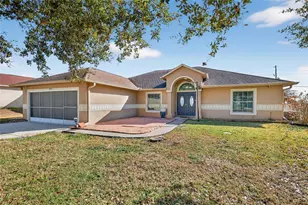
Full Property Details for 7238 Hillcrest St
General
- Price: $315,000
- Taxes: $3,497 (2025)
- Status: Active
- Type: Single Family
- Source: MidFloridaRegionalMLS
- MLS ID: O6426650
- Updated: 9/4/2026
- Added to Site: 47 day(s) ago
Rental Information
Interior
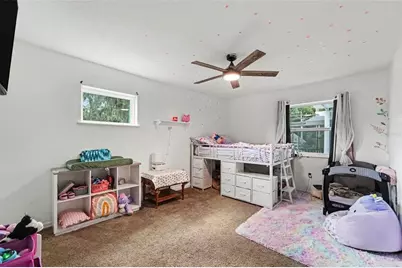
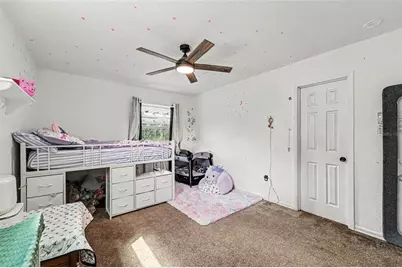
- Number of Rooms: 11
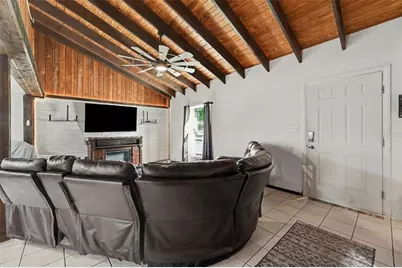
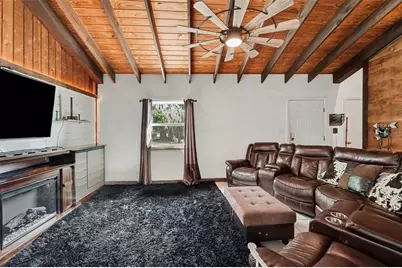
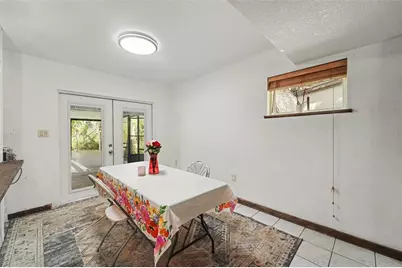
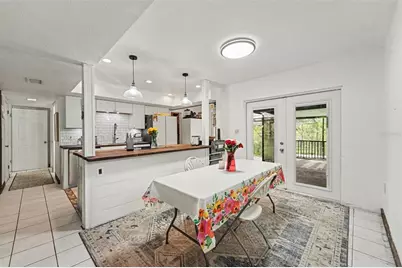
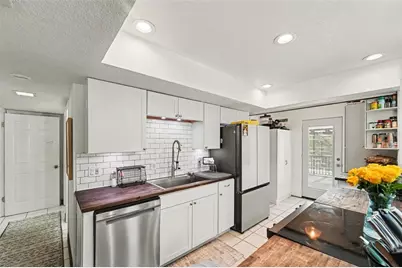
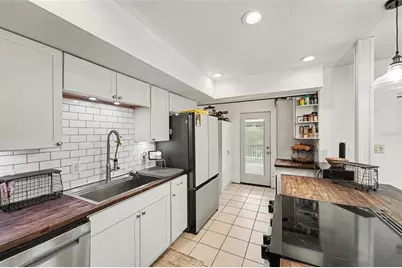
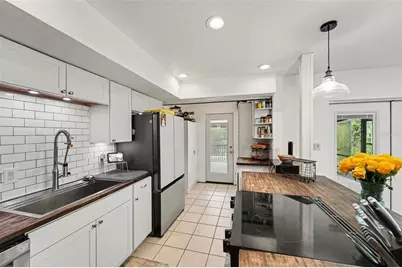
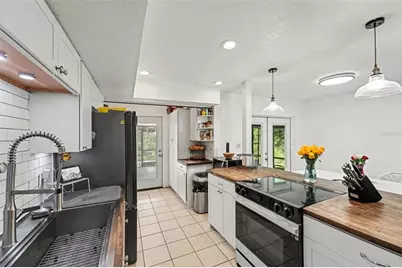
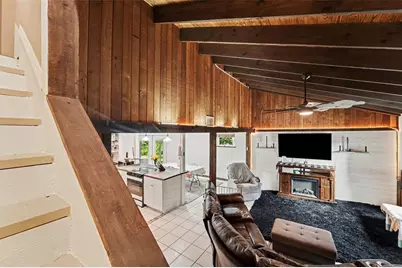
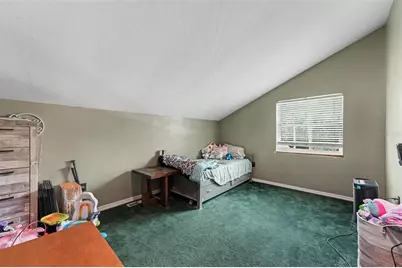
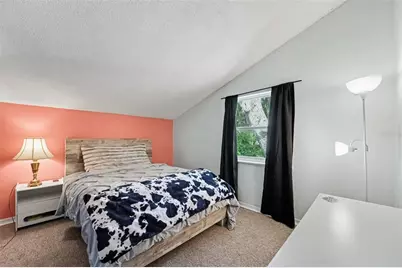
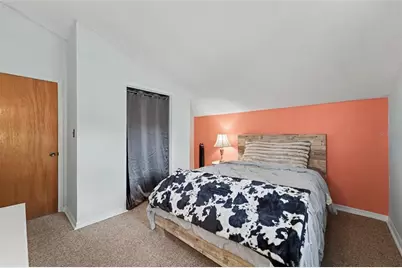
- Interior Features: Built-in Features, Cathedral Ceiling(s), Ceiling Fan(s), Eating Space In Kitchen, Kitchen and Family Room Combination, Living Room/Dining Room Combo, Open Floorplan, Thermostat, Vaulted Ceiling(s)
- Appliances: Dishwasher, Range, Refrigerator
- Furnishings: Unfurnished
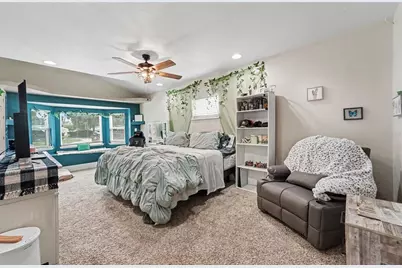
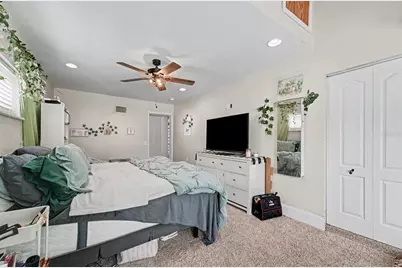
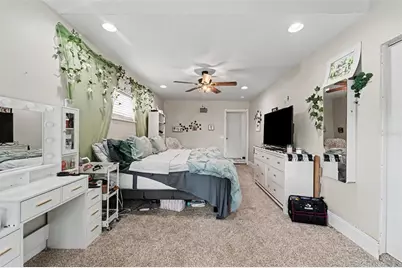
- Flooring: Carpet, Ceramic Tile, Laminate
Rooms
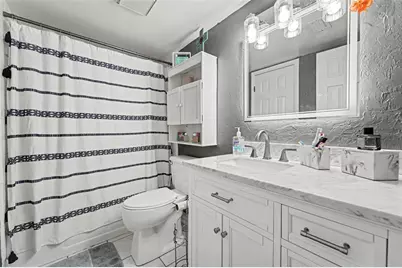
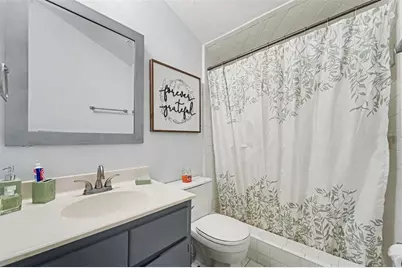
- Total Bathrooms: 2
- Full Bathrooms: 2
- Laundry: Electric Dryer Hookup, Laundry Room, Washer Hookup
Additional Information
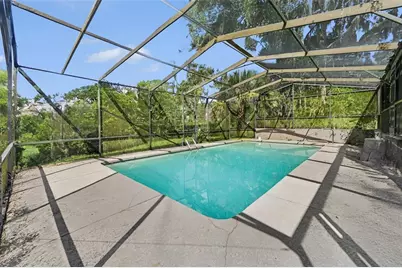
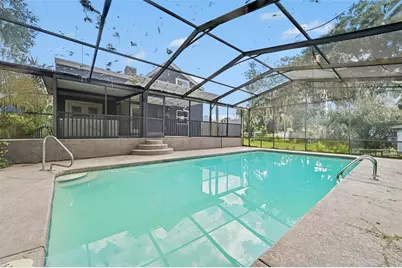
- Pool: Yes
- Private Pool: Yes
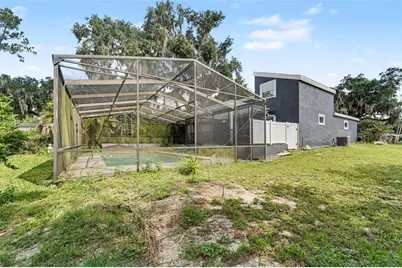
- Pool Description: Child Safety Fence, Deck, Gunite, In Ground, Screen Enclosure
Exterior
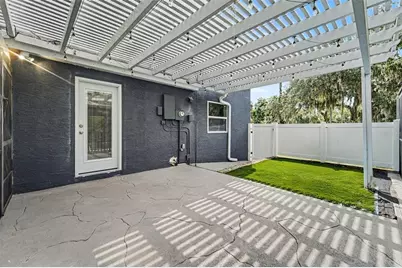
- Exterior Features: Lighting, Rain Gutters, Sliding Doors
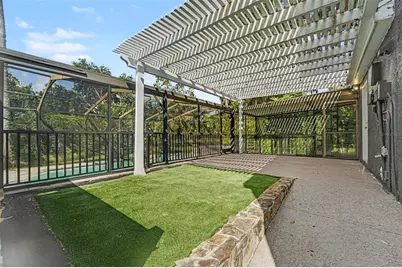
- Deck/Patio: Patio, Porch, Rear Porch, Screened
- Porch/Patio/Deck: Patio, Porch, Rear Porch, Screened
Parking
- Parking Features: Driveway, Oversized, Parking Pad
Location
- Area: 34748 - Leesburg
- County: Lake
- Development Name: 34748 - Leesburg
- Subdivision: SHADY DELLS
- Driving Directions: Bear right at US Highway 441/US-441 N about 0.3 mi, less than 1 min Follow US Highway 441/US-441 N 16.1 mi, about 27 min Turn left onto Nichols Dr 1.1 mi, about 3 min Turn left onto Tuscawilla Dr 1.1 mi, about 2 min Turn left onto Powhatan Ave about 0.1 mi, less than 1 min Turn left onto Hillcrest St about 0.1 mi, less than 1 min
- Direction Faces: Northeast
School Information
- Elementary School: Beverly Shores Elem
- Middle School: Oak Park Middle
- High School: Leesburg High
Community
- Community Name: 34748 - Leesburg
Heating & Cooling
- Cooling Type: Central Air
- Heating Type: Central, Electric, Natural Gas
Utilities
- Sewer: Septic Tank
- Water: Well
- Utility Description: Cable TV Available, Electricity Connected, Natural Gas Connected
Structural Information
- Architectural Info: Other
- Architectural Style: Other
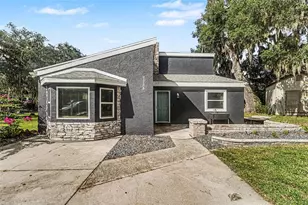
- Exterior Const.: Block, Stone, Wood Frame
- Roof: Shingle
- Common Walls: Corner Unit
- Stories/Levels: Two
- Square Feet: 1,903
- Sq. Ft. Source: Public Records
- Year Built: 1978
Additional Structures
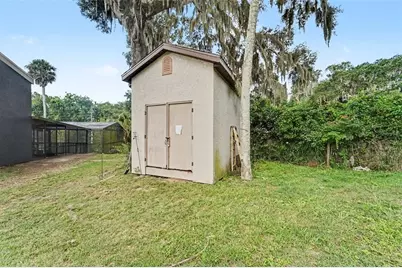
- Other Structures: Shed(s), Storage, Workshop
Lot Features
- Lot Size (Acres): 0.3
- Lot Size (Sq. Ft.): 13,125
- Lot Size: 13125
- Lot Dimensions: 105 x 100
- Frontage: Street Paved
- Street/Road Desc.: Paved
Financial Considerations
- Tax Amount: $3,497
- Tax Year: 2025
Disclosures and Reports
- Ownership: Fee Simple
- Special Conditions: None
- Legal Description: SHADY DELLS W 1/2 OF LOT 10 LOT 11 BLK D S 1/2 OF CLOSED STREET LYING N OF W 1/2 OF LOT 10 & LOT 11 BLK D PB 6 PG 19 ORB 6162 PG 371
- Flood Zone Info: X
- APN: 321925010000D01000
- Property ID: 321925010000D01000
- Block/Lot/Section: D
Listed by Mark Spain Real Estate