This is a carousel with tiles that activate property listing cards. Use the previous and next buttons to navigate.
1/1
$735,000
This is a carousel with tiles that activate property listing cards. Use the previous and next buttons to navigate.
1/1
Property Description
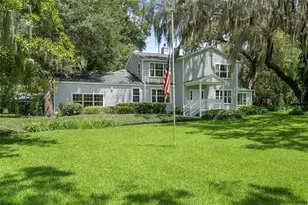
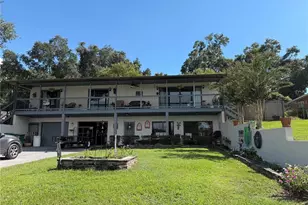
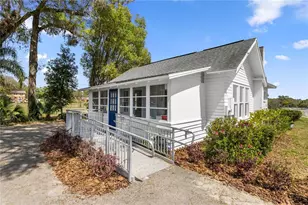
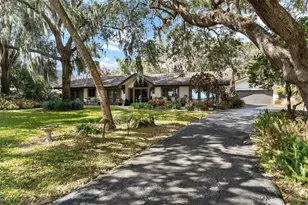
Virtually Staged. Silver Lake Waterfront Estate - First Time Ever Offered! This extraordinary Silver Lake waterfront estate is being offered for the first time and presents a rare opportunity to own a true legacy property. Nestled on 2.15 acres with 177 feet of pristine lake frontage, the property includes a spacious two-story main residence with over 4,985 square feet of living space, as well as a detached 700 sq ft guest house with multiple hobby and workshop rooms. The main home features 4 bedrooms and 3.5 baths, with elegant formal living and dining rooms showcasing hardwood floors, built-in shelving, and a wood-burning fireplace. At the heart of the home is a beautifully designed kitchen offering granite countertops, abundant cabinetry, a gas range, double ovens, pantry, and convenient pass-throughs to both the sunroom and family room. Adjacent to the kitchen is a large tiled breakfast area and family room with French doors leading to the side yard, along with a 33x11 sunroom filled with windows and French doors opening to the backyard paver patio. Also on the main level is an 11x9 den/office with rich wood accents, a spacious 20x19 game room with private entry from the carport, a welcoming foyer, and a powder room for guests. Upstairs features brand-new carpet installed in 2025 and two master suites. The primary suite boasts stunning lake views, 2 walk-in closets, a double vanity, and a tiled walk-in shower. The second master suite offers a wall-to-wall closet and private bath with walk-in shower. The third bedroom includes wall-to-wall closets and sliding doors, while the 3rd full bath features double vanities, a pocket door separating the water closet, and a tiled tub/shower combo. A large laundry room with built-in ironing board, cabinet storage, and folding counter completes the interior layout. Recent updates include a new roof in 2024, attic insulation added in 2023, new ductwork and under-house insulation in 2022, two HVAC units (replaced in 2007), two gas water heaters (one replaced in 2016), all new windows, new drainfield installed in 2012, new well in 2020, along with tank in 2017 and new sprinkler pump in 2020. Outdoor living is elevated by a 20x19 screened paver veranda with vaulted ceilings and an atrium water feature, a 19x19 covered carport with storage closets, and a 32x29 open brick paver patio in the backyard. The detached guest house offers 700 sq ft of living space with a full tiled bath and walk-in shower, a 13x10 hobby room with built-in desk and drawers, a 20x10 workshop with adjoining 13x9 darkroom perfect for hobbies or creative space, and a 13x9 well room housing the water softener. The guest house also features a new roof in 2024, HVAC from 2008, and was replumbed in 2022. The entire estate is beautifully landscaped with majestic oaks, and includes a full irrigation system with pump replaced in 2020. The living square footage includes the guest house. This Silver Lake estate is a rare find offering unparalleled space, comfort, and views-schedule your private tour today.
Full Property Details
Full Property Details for 9223 Silver Lake Dr
General
- Sold For: $735,000
- Taxes: $7,102 (2024)
- Status: Closed
- Type: Single Family
- Source: MidFloridaRegionalMLS
- MLS ID: G5098704
- Added to Site: 451 day(s) ago
Rental Information
- Min. Lease: No Minimum
Interior
- Number of Rooms: 14
- Interior Features: Built-in Features, Cathedral Ceiling(s), Ceiling Fan(s), Kitchen and Family Room Combination, PrimaryBedroom Upstairs, Skylight(s), Solid Surface Counters, Walk-In Closet(s), Window Treatments
- Fireplace: Yes
- Fireplace(s): Living Room, Wood Burning
- Appliances: Dishwasher, Gas Water Heater, Microwave, Range, Refrigerator
- Flooring: Carpet, Ceramic Tile, Engineered Hardwood
Rooms
Bathrooms
- Total Bathrooms: 4
- Full Bathrooms: 3
- Half Bathrooms: 1
Bedrooms
- Total Bedrooms: 4
Other Rooms
- Laundry: Inside, Laundry Room, Upper Level, Washer Hookup
Exterior
- Exterior Features: French Doors, Garden, Irrigation System, Lighting, Storage
- Deck/Patio: Deck, Patio, Porch, Screened
- Porch/Patio/Deck: Deck, Patio, Porch, Screened
Parking
- Carports: Yes
- Carport: 2
- Carport Spaces: 2
- Covered Spaces: 2
Location
- Area: 34788 - Leesburg / Haines Creek
- County: Lake
- Development Name: 34788 - Leesburg / Haines Creek
- Subdivision: SILVER LAKE ESTATES
- Driving Directions: US Hwy 441 to SR 44 to right on N Silver Lake Road to left on Silver Lake Drive. Home will be on left.
- Direction Faces: Southeast
Community
- Community Name: 34788 - Leesburg / Haines Creek
Heating & Cooling
- Cooling Type: Central Air
- Heating Type: Central, Propane
Utilities
- Sewer: Septic Tank
- Water District: SILVER LAKE
- Water: Well
- Utility Description: BB/HS Internet Available, Cable TV Available, Electricity Connected, Propane
Structural Information
- Architectural Info: Traditional
- Architectural Style: Traditional
- Exterior Const.: Block, Other, Wood Frame, Wood Frame (FSC Certified)
- Roof: Shingle
- Windows: Blinds, Double Pane Windows, Window Treatments
- Stories/Levels: Two
- Square Feet: 4,986
- Sq. Ft. Source: Public Records
- Living Area: 4,986 Sq. Ft.
- Year Built: 1947
Additional Structures
- Other Structures: Guest House, Storage, Workshop
Lot Features
- Property View: Trees/Woods
- Lot Size (Acres): 2.15
- Lot Size (Sq. Ft.): 93,590
- Lot Size: 2.1485
- Lot Dimensions: 183 x 425 x 224 x 423
- Frontage: Street Paved
- Street/Road Desc.: Paved, Asphalt
Water Features
- Water Front: Yes
- Water Access: Yes
- Water Access Desc: Lake
- Water Extras: Yes
- Water Front Name: SILVER LAKE
- Water Front Desc.: Lake Front
Financial Considerations
- Tax Amount: $7,102
- Tax Year: 2024
Disclosures and Reports
- Ownership: Fee Simple
- Special Conditions: None
- Legal Description: SILVER LAKE ESTATES LOTS 17 18 BLK 19 & LAND LYING BETWEEN SAID LOTS & LAKE BEING IN SEC 16-19-25 PB 10 PGS 66-69 ORB 738 PG 2080
- Flood Zone Info: AE
- APN: 11925050001901700
- Property ID: 11925050001901700
- Block/Lot/Section: 19
Listed by Era Grizzard Real Estate
Sold by Bhhs Florida Realty

Get Pre-Approved Today
Schools
Schools serving 9223 Silver Lake Dr
School District:Lake County School District
| Name | Grades | Distance |
|---|---|---|
Treadway Elementary School 10619 Treadway School Road, Leesburg, FL 34788 | PK-5 | 1.8 mi |
Oak Park Middle School 2101 South Street, Leesburg, FL 34748 | 6-8 | 6 mi |
Leesburg High School 1401 Yellow Jacket Way, Leesburg, FL 34748 | 9-12 | 5.6 mi |
Disclaimer:
School attendance boundaries provided by ATTOM Data Solutions and are for reference only. Contact the school directly to verify enrollment eligibility.
Price & Sales History for 9223 Silver Lake Dr
Date
Details
Price
Change
Source
9/10/2026
Sold
$735,000
-8.11%
MLS
10/10/2025
Price Reduced
$799,900
-10.85%
MLS
7/01/2025
Listed
$897,250
—
MLS
Disclaimer: Historical sales information is derived from public records provided by the county offices. Information is not guaranteed and should be independently verified.
9223 Silver Lake Drive, Leesburg, FL 34788 (MLS# G5098704) is a Single Family property that was sold at $735,000 on September 10, 2026. Want to learn more about 9223 Silver Lake Drive? Do you have questions about finding other Single Family real estate for sale in Leesburg? You can browse all Leesburg real estate or contact a Coldwell Banker agent to request more information.