This is a carousel with tiles that activate property listing cards. Use the previous and next buttons to navigate.
1/1
$303,000
This is a carousel with tiles that activate property listing cards. Use the previous and next buttons to navigate.
1/1
Property Description
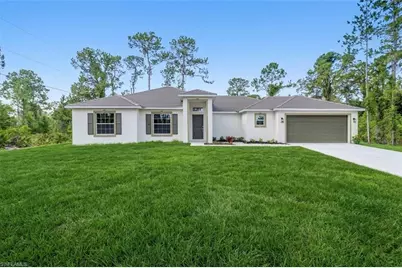
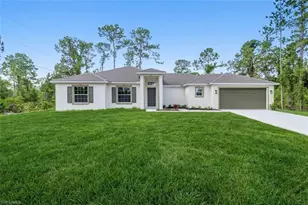
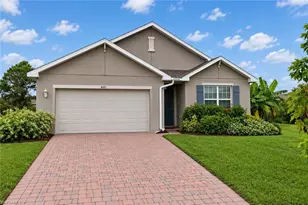
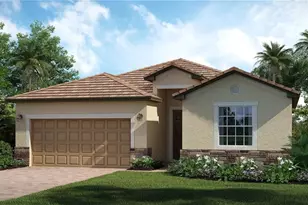
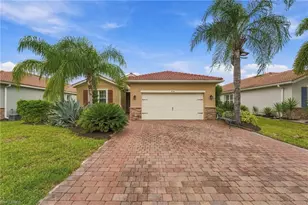
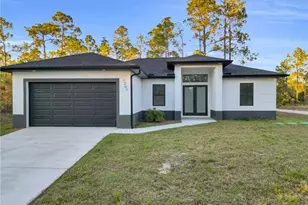
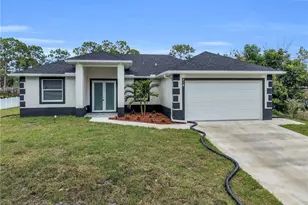
Seller willing to contribute up to $9,597 towards buyer's closing costs. Welcome to this beautifully crafted new construction home offering modern design, quality finishes, and thoughtful functionality throughout. The open-concept floor plan features elegant tray ceilings, designer tile flooring, recessed LED lighting, and a seamless flow between the living, dining, and kitchen areas. The gourmet kitchen is designed to impress with quartz countertops, an oversized island, Samsung stainless steel appliances, a stainless undermount sink with Moen faucet, and white shaker-style plywood cabinetry featuring 42-inch upper cabinets, dovetail drawers, and soft-close hardware. A designer tray ceiling with recessed lighting adds a custom touch to the heart of the home. The spacious primary suite serves as a private retreat with a tray ceiling, large walk-in closet, and a luxurious en-suite bath featuring dual vanities, Corian countertops, Moen designer fixtures, an elongated toilet, custom lighting, and a beautifully tiled walk-in shower. Additional bedrooms offer designer tile flooring and ceiling fan prewiring. Built for comfort and convenience, the home includes vinyl insulated tilt-out windows, structured low-voltage wiring for data and cable, floor outlet in the living area, hard-surface flooring throughout with no carpet, hurricane storm shutters, and a two-car garage with prewired garage door opener. Enjoy outdoor living from the spacious rear lanai and patio. The property features a private well with a water treatment system installed prior to closing and a permitted 4-bedroom ATU septic system. The septic system is strategically located at the front of the property, leaving ample room in the backyard for a future pool. Additional peace of mind comes with a 1-year builder warranty and a 2-10 structural warranty. Located in the desirable Brandywine area, this home combines quality construction, modern finishes, and room to create your ideal outdoor oasis.
Full Property Details
Full Property Details for 1005 W 11th St
General
- Sold For: $303,000
- Taxes: (2025)
- Status: Closed
- Type: Single Family
- Source: Bonita_Springs
- MLS ID: 2026010693
- Added to Site: 210 day(s) ago
Interior
- Number of Rooms: 7
- Interior Features: Split Bedrooms, Guest Bath, Guest Room, Built-In Cabinets, Wired for Data, Pantry, Tray Ceiling(s), Vaulted Ceiling(s)
- Appliances: Dishwasher, Disposal, Microwave, Range
- Furnishings: Unfurnished
- Flooring: Tile
Rooms
Bathrooms
- Total Bathrooms: 2
- Full Bathrooms: 2
- Primary Bathroom: Dual Sinks, Shower Only
Bedrooms
- Total Bedrooms: 4
Other Rooms
- Kitchen: Kitchen Island, Pantry
- Dining Room: Eat-in Kitchen
- Laundry: Inside
Additional Information
- Shared Amenities: None, No Subdivision, Non-Gated
Exterior
- Porch/Patio/Deck: Patio
Parking
- Garage: Yes
- Attached garage: Yes
- Garage Spaces: 2
- Covered Spaces: 2
- Parking Features: Driveway Paved, On Street, Attached
Location
- Area: LA01 - North Lehigh Acres
- County: Lee
- Subdivision: LEHIGH ACRES
- Building Name: LEHIGH ACRES
- Driving Directions: GPS
- Direction Faces: East
Community
- Assoc. Fees Include: None
- Units Assoc/Comm: 1
- Pets Allowed: Yes
- Management Type: None
Heating & Cooling
- Air Conditioning: Yes
- Cooling Type: Central Electric
- Heating Type: Central Electric
Utilities
- Sewer: Septic Tank
- Water: Well
- Cable Available: Yes
- Utility Description: Cable Available
Structural Information
- Description/Design: Single Family Residence
- Exterior Const.: Concrete Block, Stucco
- Roof: Shingle
- Windows: Double Hung, Shutters - Manual
- Entry Floor Number: 1
- Stories/Levels: 1
- Stories in Building: 1
- Square Feet: 1,746
- Sq. Ft. Source: Architectural Plans, Developer Brochure
- Living Area: 1,746 Sq. Ft.
- Year Built: 2025
- Property Condition: New Construction
Lot Features
- Property View: None/Other
- Lot Size (Acres): 0.25
- Lot Size (Sq. Ft.): 10,890
- Lot Size Source: Architectural Plans, Developer Brochure
- Lot Dimensions: 84 x 84 x 125 x 125
- Frontage Feet: 84
- Road Maintenance: City Maintained, County Maintained
- Irrigation System: Well
- Lot Features: Regular
- Zoning: RS-1
- Lot Description: Regular
Water Features
- Water Front Desc.: None
- Canal Width: None
Financial Considerations
- Tax Year: 2025
- Terms: Buyer Finance/Cash, FHA, VA Loan
Disclosures and Reports
- Ownership: Single Family
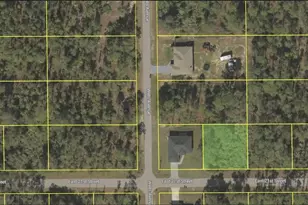
- Legal Description: LEHIGH ACRES UNIT 7 BLK 25 DB 252 PG 461 LOT 1 E 1/2
- Property ID: 20-44-27-L1-07025.001B
- Section: 20
- Block: 25
- Lot Number: 1
Listed by KW Florida Living
Sold by Suncoast Realty Solutions,LLC

Get Pre-Approved Today
Schools
Schools serving 1005 W 11th St
School District:Lee County School District, Fort Myers, FL
| Name | Grades | Distance |
|---|---|---|
G. Weaver Hipps Elementary School 1200 Homestead Road North, Lehigh Acres, FL 33936 | K-5 | 2.1 mi |
Lehigh Elementary School 200 Schoolside Drive, Lehigh Acres, FL 33936 | K-5 | 2.4 mi |
Veterans Park Academy For The Arts 49 Homestead Road South, Lehigh Acres, FL 33936 | K-5 | 3 mi |
Lehigh Acres Middle School 104 Arthur Avenue, Lehigh Acres, FL 33936 | 6-8 | 2.9 mi |
Lehigh Senior High School 901 Gunnery Road North, Lehigh Acres, FL 33971 | 9-12 | 4.8 mi |
Gateway High School-0842 901 Gunnery Road North, Lehigh Acres, FL 33971 | 9-12 | 4.8 mi |
East Lee County High School 715 Thomas Sherwin Avenue South, Lehigh Acres, FL 33974 | 9-12 | 6.2 mi |
Mirror Lakes Elementary School 525 Charwood Avenue South, Lehigh Acres, FL 33974 | K-5 | 5.2 mi |
Riverdale High School 2600 Buckingham Road, Fort Myers, FL 33905 | 9-12 | 6.7 mi |
Disclaimer:
School attendance boundaries provided by ATTOM Data Solutions and are for reference only. Contact the school directly to verify enrollment eligibility.
Price & Sales History for 1005 W 11th St
Date
Details
Price
Change
Source
9/17/2026
Sold
$303,000
-5.28%
MLS
7/30/2026
Price Reduced
$319,900
-5.88%
MLS
6/29/2026
Price Reduced
$339,900
-1.45%
MLS
6/22/2026
Price Reduced
$344,900
-1.46%
MLS
3/09/2026
Listed
$350,000
—
MLS
Disclaimer: Historical sales information is derived from public records provided by the county offices. Information is not guaranteed and should be independently verified.
Home Warranty : Included
1005 W 11th St, Lehigh Acres, FL 33972 (MLS# 2026010693) is a Single Family property that was sold at $303,000 on September 17, 2026. Want to learn more about 1005 W 11th St? Do you have questions about finding other Single Family real estate for sale in Lehigh Acres? You can browse all Lehigh Acres real estate or contact a Coldwell Banker agent to request more information.