This is a carousel with tiles that activate property listing cards. Use the previous and next buttons to navigate.
1/1
$293,500
This is a carousel with tiles that activate property listing cards. Use the previous and next buttons to navigate.
1/1
Property Description
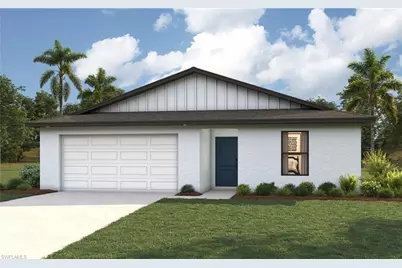
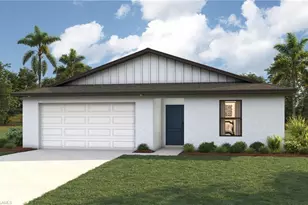
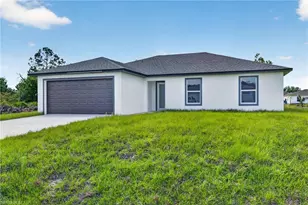
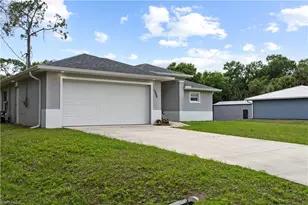
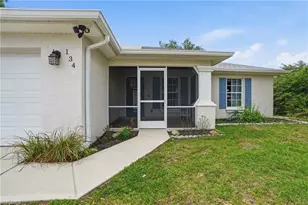
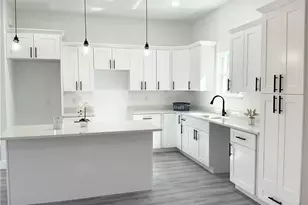
NEW CONSTRUCTION WITH WARRANTY! *Move-in Ready!* SPECIAL INCENTIVES: 4.99% Fixed interest rate on FHA/VA 30-yr fixed loan with all closing costs/prepaids paid by builder - OR - get up to $16k toward closing costs, rate buydowns, and prepaids when using preferred lender and title. The Sandpiper is designed for the way you live-comfortable, connected, and full of thoughtful details. The open kitchen, dining, and living areas create an inviting space for family time or entertaining, while the covered lanai extends your living area outdoors. The private primary suite offers a spacious walk-in closet and a relaxing bath with a large shower, and three additional bedrooms provide flexible space for family, guests, or a home office. Quartz countertops in the kitchen & bathrooms, upgraded plank tile flooring throughout the main living areas, a complete stainless steel kitchen appliance package, hurricane-impact windows and doors, and a two-car garage add lasting style, quality, and value throughout. Pictures, renderings, & virtual tour are of similar home & are used for display purposes only.
Full Property Details
Full Property Details for 1024 Asther St E
General
- Sold For: $293,500
- Taxes: (2025)
- Status: Closed
- Type: Single Family
- Source: Bonita_Springs
- MLS ID: 2026019586
- Added to Site: 109 day(s) ago
Interior
- Interior Features: Split Bedrooms, Great Room, Guest Bath, Guest Room, Cathedral Ceiling(s), Entrance Foyer, Pantry, Volume Ceiling, Walk-In Closet(s)
- Appliances: Dishwasher, Microwave, Range, Refrigerator with Icemaker
- Furnishings: Unfurnished
- Flooring: Carpet, Tile
Rooms
Bathrooms
- Total Bathrooms: 2
- Full Bathrooms: 2
- Primary Bathroom: Dual Sinks, Shower Only
Bedrooms
- Total Bedrooms: 4
Other Rooms
- Kitchen: Pantry, Walk-In Pantry
- Dining Room: Breakfast Bar, Dining - Living
- Laundry: Washer/Dryer Hookup, Inside
Additional Information
- Shared Amenities: None, No Subdivision
- Security/Safety: Smoke Detector(s), Smoke Detectors
Exterior
- Exterior Features: Room for Pool, Automatic Sprinkler
- Porch/Patio/Deck: Open Porch/Lanai, Patio
Parking
- Garage: Yes
- Attached garage: Yes
- Garage Spaces: 2
- Covered Spaces: 2
- Parking Features: Driveway Paved, Garage Door Opener, Attached
Location
- Area: LA07 - Northeast Lehigh Acres
- County: Lee
- Subdivision: LEHIGH ACRES
- Building Name: LEHIGH ACRES
- Driving Directions: I-75 to Daniels Pkwy, go east. Right on SR-82, left on Jaguar Blvd. Left on Bell Blvd, right on Sentinela Blvd, left on McArthur Ave, right on Asther St E.
- Direction Faces: North
Community
- Assoc. Fees Include: None
- Units Assoc/Comm: 1
- Pets Allowed: Yes
- Management Type: None
Heating & Cooling
- Air Conditioning: Yes
- Cooling Type: Central Electric, Exhaust Fan
- Heating Type: Central Electric
Utilities
- Sewer: Septic Tank
- Water: Well
- Cable Available: Yes
- Utility Description: Cable Available
Structural Information
- Description/Design: Single Family Residence
- Exterior Const.: Concrete Block, Concrete, Stucco
- Roof: Shingle
- Windows: Impact Resistant, Sliding, Impact Resistant Windows
- Doors: Impact Resistant Doors
- Entry Floor Number: 1
- Stories/Levels: 1
- Stories in Building: 1
- Square Feet: 1,593
- Sq. Ft. Source: Architectural Plans
- Living Area: 1,593 Sq. Ft.
- Year Built: 2026
- Property Condition: New Construction
Lot Features
- Property View: Landscaped Area
- Lot Size (Acres): 0.258
- Lot Size (Sq. Ft.): 11,238
- Lot Size Source: Property Appraiser Office
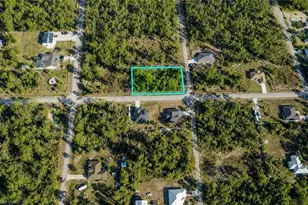
- Lot Dimensions: 90 x 90 x 125 x 125
- Frontage: Public Road
- Frontage Feet: 90
- Irrigation System: Well
- Lot Features: Oversize
- Zoning: RS-1
- Lot Description: Oversize
Water Features
- Water Front Desc.: None
- Canal Width: None
Financial Considerations
- Tax Year: 2025
- Terms: Buyer Finance/Cash, FHA, VA Loan
Disclosures and Reports
- Ownership: Single Family
- Legal Description: LEHIGH ACRES UNIT 2 BLK 13 PB 15 PG 189 LOT 12
- Property ID: 02-45-27-L2-02013.0120
Listed by Christopher Alan Realty, LLC
Sold by Armada Real Estate, Inc.

Get Pre-Approved Today
Schools
Schools serving 1024 Asther St E
School District:Lee County School District, Fort Myers, FL
| Name | Grades | Distance |
|---|---|---|
Lehigh Elementary School 200 Schoolside Drive, Lehigh Acres, FL 33936 | K-5 | 2.5 mi |
Mirror Lakes Elementary School 525 Charwood Avenue South, Lehigh Acres, FL 33974 | K-5 | 2.7 mi |
Veterans Park Academy For The Arts 49 Homestead Road South, Lehigh Acres, FL 33936 | K-5 | 2.9 mi |
Lehigh Acres Middle School 104 Arthur Avenue, Lehigh Acres, FL 33936 | 6-8 | 2.8 mi |
East Lee County High School 715 Thomas Sherwin Avenue South, Lehigh Acres, FL 33974 | 9-12 | 2.9 mi |
Gateway High School-0842 901 Gunnery Road North, Lehigh Acres, FL 33971 | 9-12 | 8.4 mi |
Lehigh Senior High School 901 Gunnery Road North, Lehigh Acres, FL 33971 | 9-12 | 8.4 mi |
G. Weaver Hipps Elementary School 1200 Homestead Road North, Lehigh Acres, FL 33936 | K-5 | 3.8 mi |
Riverdale High School 2600 Buckingham Road, Fort Myers, FL 33905 | 9-12 | 11.2 mi |
Disclaimer:
School attendance boundaries provided by ATTOM Data Solutions and are for reference only. Contact the school directly to verify enrollment eligibility.
Price & Sales History for 1024 Asther St E
Date
Details
Price
Change
Source
8/06/2026
Sold
$293,500
-2.16%
MLS
7/06/2026
Price Increased
$299,990
2.21%
MLS
7/02/2026
Price Reduced
$293,500
-2.16%
MLS
6/15/2026
Price Increased
$299,990
1.86%
MLS
6/12/2026
Price Reduced
$294,500
-1.83%
MLS
4/29/2026
Listed
$299,990
—
MLS
Disclaimer: Historical sales information is derived from public records provided by the county offices. Information is not guaranteed and should be independently verified.
Home Warranty : Included
1024 Asther St E, Lehigh Acres, FL 33974 (MLS# 2026019586) is a Single Family property that was sold at $293,500 on August 06, 2026. Want to learn more about 1024 Asther St E? Do you have questions about finding other Single Family real estate for sale in Lehigh Acres? You can browse all Lehigh Acres real estate or contact a Coldwell Banker agent to request more information.