This is a carousel with tiles that activate property listing cards. Use the previous and next buttons to navigate.
1/1
$285,500
This is a carousel with tiles that activate property listing cards. Use the previous and next buttons to navigate.
1/1
Property Description
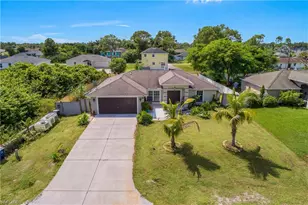
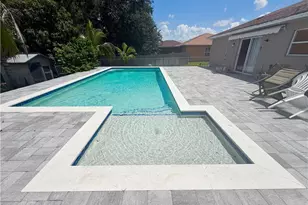
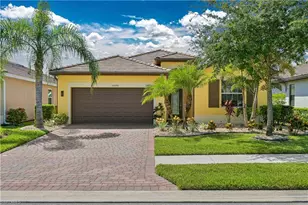
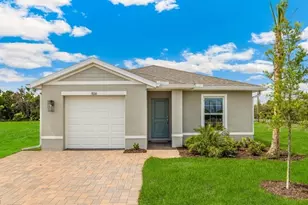
REDUCED PRICE-MOTIVATED SELLER. Beautifully Updated Lakefront Home with Room for a Pool! Welcome to this beautifully updated 3-bedroom, 2-bath home with a 2-car garage, perfectly situated on a tranquil community lake and offering expansive water views with an abundance of green space behind the home. With a new roof installed in 2023 and tasteful contemporary updates throughout, this move-in ready residence combines comfort, style, and an exceptional location. Step inside to discover rich wood flooring throughout the home, complemented by ceiling fans with integrated lighting in every room. The updated kitchen is designed for both everyday living and entertaining, featuring newer appliances, stylish countertops, a classic subway tile backsplash, breakfast bar, and pantry. The inviting Great Room showcases a custom built-in entertainment center complete with shelving, storage, and dedicated television space. The Great Room also boasts an in wall and in ceiling 5.1 surround sound system. The glass sliding doors open to the expansive screened lanai, seamlessly blending indoor and outdoor living. Retreat to the spacious primary suite, where private sliding glass doors lead directly to the lanai. The luxurious, completely renovated ensuite bath features a contemporary floating double-sink vanity with abundant storage, oversized vanity mirror, designer tile flooring, and a stunning walk-in shower finished with floor-to-ceiling marble-inspired tile and a sleek frameless glass enclosure. Two generously sized guest bedrooms are filled with natural light from large windows and offer double-door closets for ample storage. Conveniently located between the bedrooms, the updated guest bath includes a contemporary vanity, stylish mirror, tiled flooring, and a tub/shower combination accented with subway tile extending to the ceiling. The centrally located laundry closet is equipped with a new washer and dryer for added convenience. Outdoor living is equally impressive with an oversized screened lanai featuring attractive paver flooring that stretches nearly the entire width of the home. Enjoy peaceful lake views, generous backyard green space, and plenty of room to add your dream pool. Ideally located close to shopping, dining, entertainment, and a top rated high school in Lee county, this exceptional home offers the perfect blend of modern updates, scenic surroundings, and everyday convenience. Schedule your private showing today and experience all this beautiful lakefront home has to offer!
Full Property Details
Full Property Details for 11069 River Trent Ct
General
- Sold For: $285,500
- HOA FEE: $78/month
- Taxes: (2025)
- Status: Closed
- Type: Single Family
- Source: Bonita_Springs
- MLS ID: 2026028016
- Added to Site: 94 day(s) ago
Interior
- Interior Features: Great Room, Split Bedrooms, Guest Bath, Guest Room, Wired for Data, Pantry, Wired for Sound
- Appliances: Dishwasher, Dryer, Microwave, Range, Washer
- Furnishings: Unfurnished
- Flooring: Tile, Wood
Rooms
Bathrooms
- Total Bathrooms: 2
- Full Bathrooms: 2
- Primary Bathroom: Dual Sinks, Shower Only
Bedrooms
- Total Bedrooms: 3
Other Rooms
- Dining Room: Breakfast Bar, Dining - Family
- Laundry: Inside
Additional Information
- Shared Amenities: None, Sidewalks, Non-Gated
- Security/Safety: Smoke Detector(s), Smoke Detectors
Exterior
- Exterior Features: Room for Pool
- Porch/Patio/Deck: Screened Lanai/Porch
Parking
- Garage: Yes
- Attached garage: Yes
- Garage Spaces: 2
- Covered Spaces: 2
- Parking Features: Garage Door Opener, Attached
Location
- Area: LA05 - West Lehigh Acres
- County: Lee
- Subdivision: SHERWOOD
- Building Name: SHERWOOD
- Direction Faces: Southwest
Community
- Association: Yes
- Assoc. Fees Include: Street Lights, Street Maintenance, Trash
- Units Assoc/Comm: 250
- Pets Allowed: Yes
- Management Type: Professional
Heating & Cooling
- Air Conditioning: Yes
- Cooling Type: Ceiling Fan(s), Central Electric
- Heating Type: Central Electric
Utilities
- Sewer: Central
- Water: Central
- Cable Available: Yes
- Utility Description: Cable Available
Structural Information
- Description/Design: Single Family Residence
- Exterior Const.: Concrete Block, Stucco
- Roof: Shingle
- Windows: Double Hung, Shutters - Manual
- Stories/Levels: 1
- Stories in Building: 1
- Square Feet: 1,393
- Sq. Ft. Source: Property Appraiser Office
- Living Area: 1,393 Sq. Ft.
- Year Built: 2006
Lot Features
- Property View: Pond, Water
- Lot Size (Acres): 0.191
- Lot Size (Sq. Ft.): 8,319
- Lot Size Source: Property Appraiser Office
- Lot Dimensions: 44 x 78 x 136 x 136
- Frontage Feet: 44
- Irrigation System: Central
- Lot Features: Regular
- Zoning: PUD
- Lot Description: Regular
Water Features
- Water Front Desc.: None, Pond
- Canal Width: None
Financial Considerations
- Association Fee: $78
- Assoc Fee Freq.: Monthly
- Application Fee: $150
- Tax Year: 2025
- Terms: Buyer Finance/Cash
Disclosures and Reports
- Ownership: Single Family
- Legal Description: SHERWOOD AT THE CROSSROADS PB 80 PGS 4-11 LOT 179
- Property ID: 25-44-25-P3-00200.1790
- Section: 25
- Block: 200
- Lot Number: 179
Listed by Royal Shell Real Estate, Inc.
Sold by Sonia Rios Realty

Get Pre-Approved Today
Schools
Schools serving 11069 River Trent Ct
School District:Lee County School District, Fort Myers, FL
| Name | Grades | Distance |
|---|---|---|
Treeline Elementary School 10900 Treeline Avenue, Fort Myers, FL 33913 | K-5 | 2.7 mi |
Gateway Elementary School 13280 Griffin Drive, Fort Myers, FL 33913 | K-5 | 3.3 mi |
Ray V. Pottorf Elementary School 4600 Challenger Boulevard, Fort Myers, FL 33966 | K-5 | 3.5 mi |
Varsity Lakes Middle School 801 Gunnery Road North, Lehigh Acres, FL 33971 | 6-8 | 2.2 mi |
Oak Hammock Middle School 5321 Tice Street, Fort Myers, FL 33905 | 6-8 | 4.2 mi |
Harns Marsh Middle School 1820 Unice Ave N, Lehigh Acres, FL 33971 | 6-8 | 4.5 mi |
Gateway High School-0842 901 Gunnery Road North, Lehigh Acres, FL 33971 | 9-12 | 2.6 mi |
Lehigh Senior High School 901 Gunnery Road North, Lehigh Acres, FL 33971 | 9-12 | 2.6 mi |
Riverdale High School 2600 Buckingham Road, Fort Myers, FL 33905 | 9-12 | 6.5 mi |
Disclaimer:
School attendance boundaries provided by ATTOM Data Solutions and are for reference only. Contact the school directly to verify enrollment eligibility.
Price & Sales History for 11069 River Trent Ct
Date
Details
Price
Change
Source
9/09/2026
Sold
$285,500
-4.8%
MLS
8/02/2026
Price Reduced
$299,900
-4.79%
MLS
7/06/2026
Listed
$315,000
—
MLS
Disclaimer: Historical sales information is derived from public records provided by the county offices. Information is not guaranteed and should be independently verified.
11069 River Trent Ct, Lehigh Acres, FL 33971 (MLS# 2026028016) is a Single Family property that was sold at $285,500 on September 09, 2026. Want to learn more about 11069 River Trent Ct? Do you have questions about finding other Single Family real estate for sale in Lehigh Acres? You can browse all Lehigh Acres real estate or contact a Coldwell Banker agent to request more information.