This is a carousel with tiles that activate property listing cards. Use the previous and next buttons to navigate.
1/45
$409,900
This is a carousel with tiles that activate property listing cards. Use the previous and next buttons to navigate.
1/45
Property Description
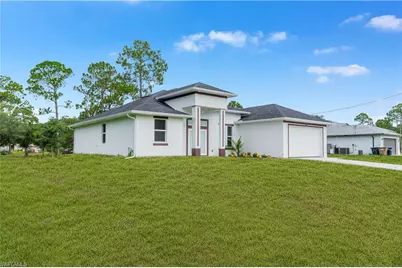
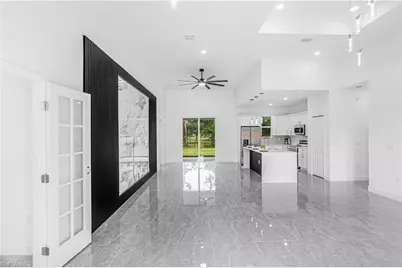
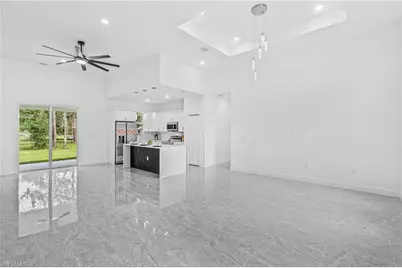
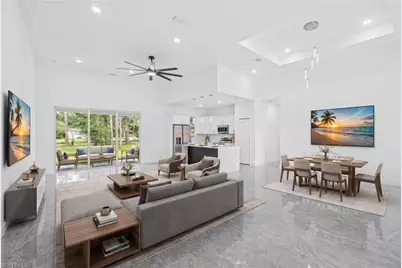
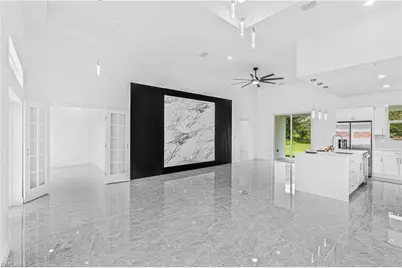
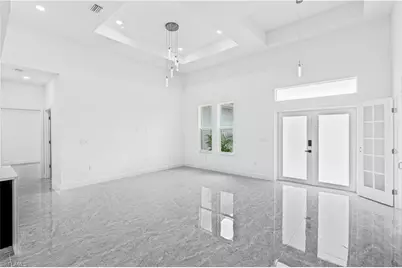
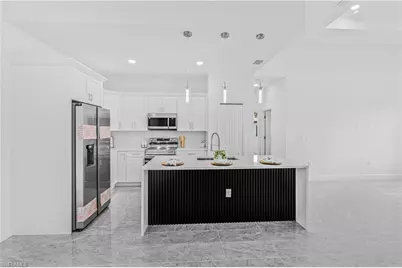
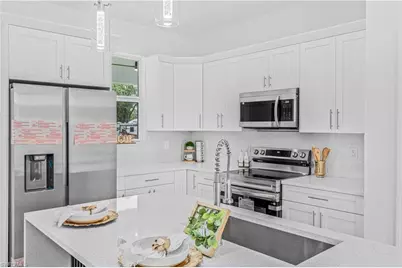
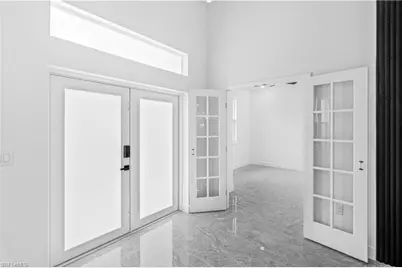
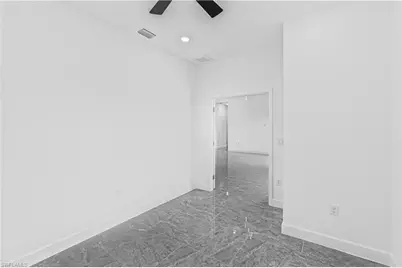
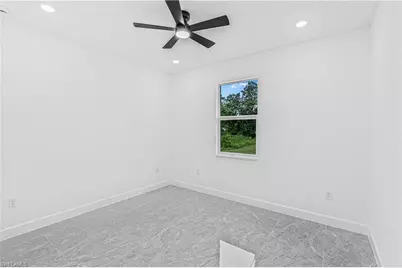
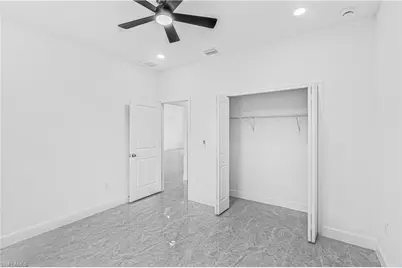
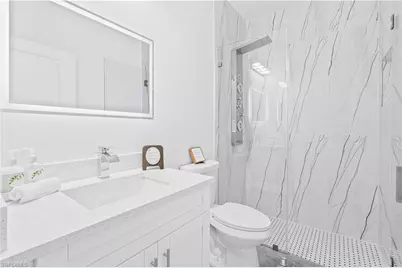
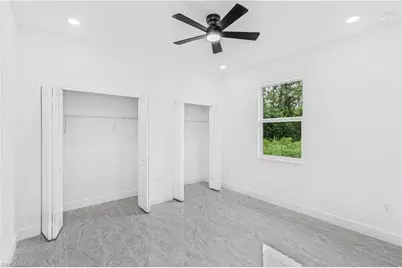
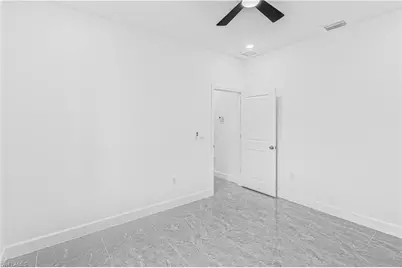
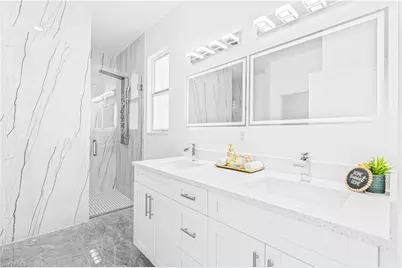
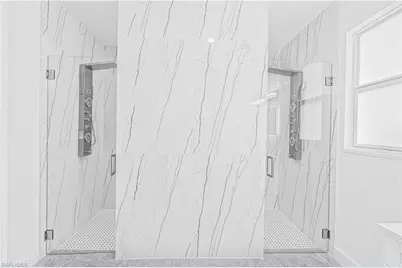
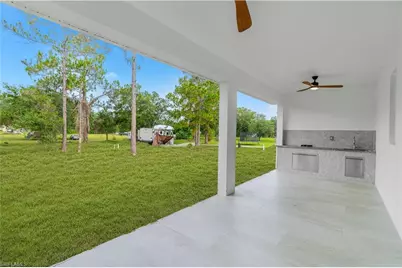
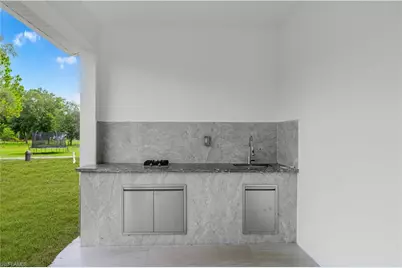
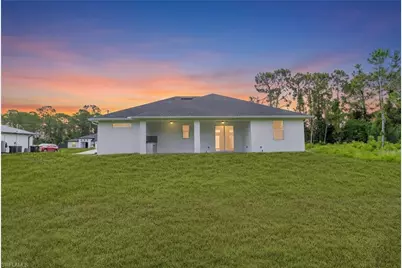
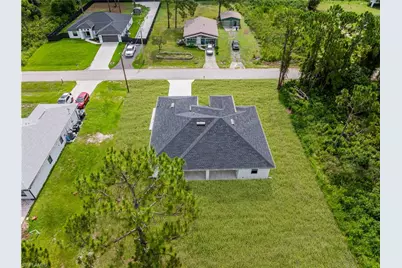
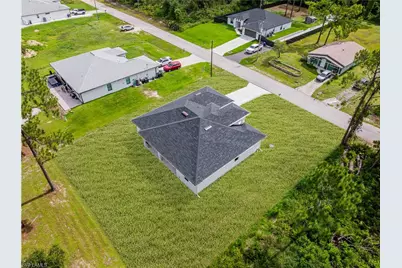
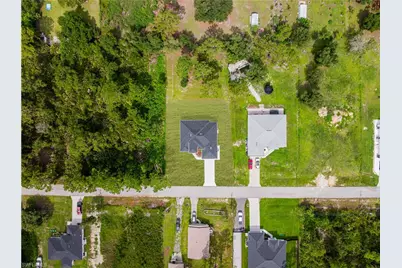
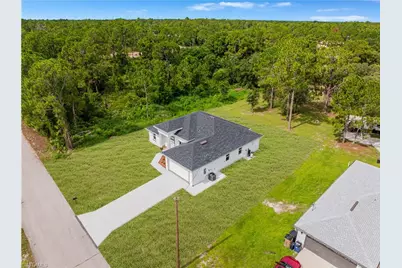
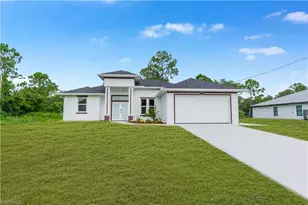
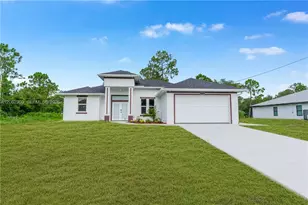
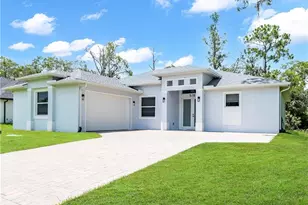
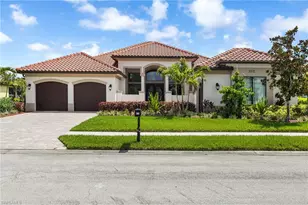
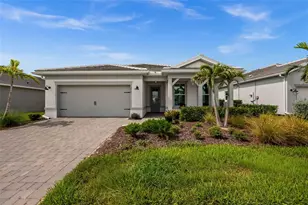
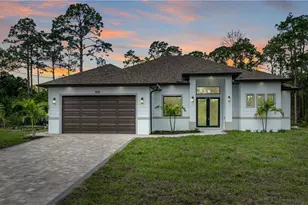
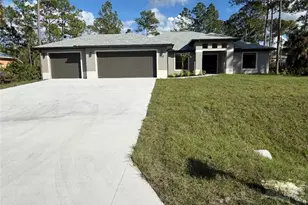
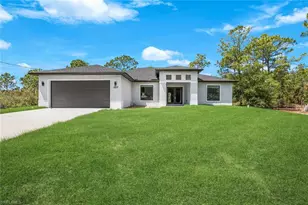
Stunning 3-bedroom + den home situated on a spacious half-acre lot, offering approximately 1,800 sqft. of living area. This beautifully designed residence features soaring ceilings, impact-resistant windows and doors, and luxurious finishes throughout. The impressive primary suite offers an exceptionally spacious bedroom and a spectacular bathroom featuring dual vanities and a double shower. Enjoy a modern, beautifully appointed kitchen designed for both everyday living and entertaining. Step outside to the outdoor kitchen, perfect for gatherings and enjoying the Florida lifestyle. Additional highlights include a two-car garage and plenty of outdoor space.
Full Property Details
Full Property Details for 1113 Henry Ave
General
- Price: $409,900
- Taxes: (2025)
- Status: Active
- Type: Single Family
- Source: Bonita_Springs
- MLS ID: 2026033678
- Updated: 8/8/2026
- Added to Site: 10 day(s) ago
Interior
- Interior Features: Split Bedrooms, Cathedral Ceiling(s), Pantry, Tray Ceiling(s), Vaulted Ceiling(s), Walk-In Closet(s)
- Appliances: Water Softener, Dishwasher, Microwave, Range, Refrigerator, Water Treatment (Owned)
- Furnishings: Unfurnished
- Flooring: Tile
Rooms
Bathrooms
- Total Bathrooms: 2
- Full Bathrooms: 2
- Primary Bathroom: Dual Sinks, Shower Only
Bedrooms
- Total Bedrooms: 3
Other Rooms
- Dining Room: Dining - Living, Eat-in Kitchen

- Laundry: Washer/Dryer Hookup, Inside
Additional Information
- Shared Amenities: None, Non-Gated
- Security/Safety: Smoke Detectors
Exterior
- Exterior Features: Outdoor Kitchen, Room for Pool
- Porch/Patio/Deck: Open Porch/Lanai
Parking
- Garage: Yes
- Attached garage: Yes
- Garage Spaces: 2
- Covered Spaces: 2
- Parking Features: Garage Door Opener, Attached
Location
- Area: LA01 - North Lehigh Acres
- County: Lee
- Subdivision: LEHIGH ACRES
- Building Name: LEHIGH ACRES
- Driving Directions: USE GPS
- Direction Faces: West
Community
- Assoc. Fees Include: None
- Units Assoc/Comm: 1
- Pets Allowed: Yes
- Management Type: None
Heating & Cooling
- Air Conditioning: Yes
- Cooling Type: Ceiling Fan(s), Central Electric
- Heating Type: Central Electric
Utilities
- Sewer: Septic Tank
- Water: Well
- Utility Description: Cable Not Available
Structural Information
- Description/Design: Single Family Residence
- Exterior Const.: Concrete Block, Stucco
- Roof: Shingle
- Windows: Impact Resistant, Impact Resistant Windows
- Doors: Impact Resistant Doors, French Doors
- Stories/Levels: 1
- Stories in Building: 1
- Square Feet: 1,800
- Sq. Ft. Source: Property Appraiser Office
- Living Area: 1,800 Sq. Ft.
- Year Built: 2026
- Property Condition: New Construction
Lot Features
- Property View: Trees/Woods
- Lot Size (Acres): 0.5001
- Lot Size (Sq. Ft.): 21,784
- Lot Size Source: Property Appraiser Office
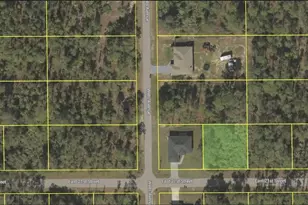
- Lot Dimensions: 105 x 105 x 210 x 210
- Frontage Feet: 105
- Street/Road Desc.: Paved
- Irrigation System: None
- Lot Features: Oversize
- Zoning: RS-1
- Lot Description: Oversize
Water Features
- Water Front Desc.: None
- Canal Width: None
Financial Considerations
- Tax Year: 2025
- Terms: Buyer Finance/Cash
Disclosures and Reports
- Ownership: Single Family
- Legal Description: LEHIGH ACRES UNIT 11 BLK 41 DB 252 PG 461 LOT 20
- Property ID: 20-44-27-L1-11041.0200
- Section: 20
- Block: 41
- Lot Number: 20
Listed by Starlink Realty, Inc

Get Pre-Approved Today
Schools
Schools serving 1113 Henry Ave
School District:Lee County School District, Fort Myers, FL
| Name | Grades | Distance |
|---|---|---|
Lehigh Elementary School 200 Schoolside Drive, Lehigh Acres, FL 33936 | K-5 | 2.3 mi |
G. Weaver Hipps Elementary School 1200 Homestead Road North, Lehigh Acres, FL 33936 | K-5 | 2.3 mi |
Veterans Park Academy For The Arts 49 Homestead Road South, Lehigh Acres, FL 33936 | K-5 | 3 mi |
Lehigh Acres Middle School 104 Arthur Avenue, Lehigh Acres, FL 33936 | 6-8 | 3 mi |
Lehigh Senior High School 901 Gunnery Road North, Lehigh Acres, FL 33971 | 9-12 | 5.2 mi |
Gateway High School-0842 901 Gunnery Road North, Lehigh Acres, FL 33971 | 9-12 | 5.2 mi |
East Lee County High School 715 Thomas Sherwin Avenue South, Lehigh Acres, FL 33974 | 9-12 | 6.2 mi |
Mirror Lakes Elementary School 525 Charwood Avenue South, Lehigh Acres, FL 33974 | K-5 | 5.2 mi |
Riverdale High School 2600 Buckingham Road, Fort Myers, FL 33905 | 9-12 | 6.9 mi |
Disclaimer:
School attendance boundaries provided by ATTOM Data Solutions and are for reference only. Contact the school directly to verify enrollment eligibility.
Price & Sales History for 1113 Henry Ave
Date
Details
Price
Change
Source
8/08/2026
Listed
$409,900
2632.67%
MLS
1/05/2023
Sold
$15,000
—
Public Record
Disclaimer: Historical sales information is derived from public records provided by the county offices. Information is not guaranteed and should be independently verified.
Tax History
Tax History for 1113 Henry Ave
Year
Property Taxes
Change
Tax Assessment
Change
2025
$566
—
$22,211
10%
2025
$566
11%
$20,192
10%
2024
$510
305%
$18,356
24%
2023
$126
-60%
$14,852
128%
2021
$317
-8%
$6,500
-35%
2022
$345
9%
$10,062
68%
2021
$317
93%
$6,000
24%
2019
$164
10%
$4,831
10%
2018
$149
6%
$4,392
-6%
2017
$141
8%
$4,684
6%
2016
$130
3%
$4,410
7%
2015
$126
20%
$4,120
37%
2014
$105
-2%
$3,000
-3%
2013
$107
—
$3,100
—
Disclaimer: Historical tax information is derived from public records provided by the county offices. Information is not guaranteed and should be independently verified.
Estimate the Cost
Estimate the Cost for 1113 Henry Ave
1113 Henry Ave, Lehigh Acres, FL 33972 (MLS# 2026033678) is a Single Family property with 3 bedrooms and 2 full bathrooms. 1113 Henry Ave is currently listed for $409,900 and was received on August 08, 2026. Want to learn more about 1113 Henry Ave? Do you have questions about finding other Single Family real estate for sale in Lehigh Acres? You can browse all Lehigh Acres real estate or contact a Coldwell Banker agent to request more information.