This is a carousel with tiles that activate property listing cards. Use the previous and next buttons to navigate.
1/27
$1,750
This is a carousel with tiles that activate property listing cards. Use the previous and next buttons to navigate.
1/27
Property Description
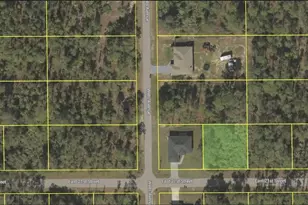
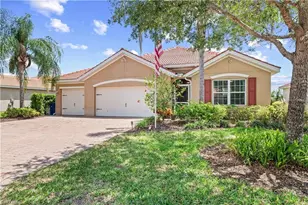
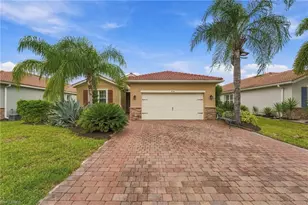
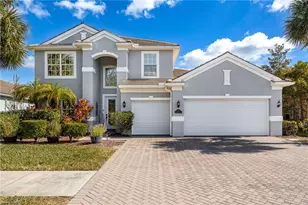
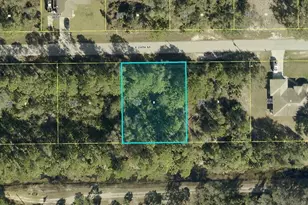
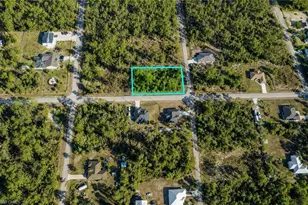
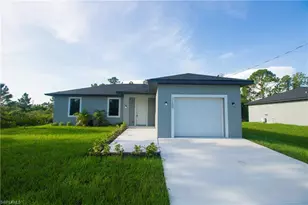
One or more photo(s) has been virtually staged, AI generated or rendered. Introducing this stunning 3-bedroom, 3-bathroom new construction home located at 1213 Dodwin St E. Built with quality and attention to detail, this home features large-format tile flooring throughout and a bright, open-concept layout perfect for modern living. The kitchen is thoughtfully designed with custom cabinetry, quartz countertops, and clean, contemporary finishes that flow seamlessly into the main living area. Spacious bedrooms and well-appointed bathrooms provide both comfort and functionality. Outside, enjoy a fully paved driveway along with pavers extending through the sides and wrapping around the home, adding both convenience and elevated curb appeal. Presentamos esta hermosa propiedad de 3 habitaciones y 3 baños ubicada en 1213 Dodwin St E. Construida con excelente calidad y atención a los detalles, la vivienda cuenta con losas grandes de porcelanato en toda la casa y un diseño abierto ideal para el estilo de vida moderno. La cocina ofrece gabinetes personalizados, encimeras de cuarzo y acabados contemporáneos que conectan perfectamente con el área principal. Las habitaciones son amplias y los baños están diseñados con funcionalidad y estilo. En el exterior, la propiedad incluye entrada con pavers, además de pavers a los lados y alrededor de toda la casa, brindando un acabado elegante y práctico.
Full Property Details
Full Property Details for 1213 Dodwin St E
General
- Rent: $1,750
- Status: Active
- Type: Single Family
- Source: Bonita_Springs
- MLS ID: 226028924
- Updated: 8/10/2026
- Added to Site: 12 day(s) ago
Rental Information
- Lease/Rent Term: 1
- Min. Lease (Days): 1
Interior
- Interior Features: Split Bedrooms, Guest Bath, Guest Room, Home Office, Recreation Room, Custom Mirrors, Other, Pantry
- Appliances: Cooktop, Electric Cooktop, Dishwasher, Disposal, Dryer, Freezer, Microwave, Other, Refrigerator, Refrigerator/Freezer, Refrigerator with Icemaker, Self-Cleaning Oven, Washer
- Furnishings: Unfurnished
- Flooring: Tile
Rooms
Bathrooms
- Total Bathrooms: 3
- Full Bathrooms: 3
Bedrooms
- Total Bedrooms: 3
Other Rooms
- Laundry: Inside
Additional Information
- Shared Amenities: None, Non-Gated
- Security/Safety: Smoke Detector(s), Smoke Detectors
Exterior
- Exterior Features: Courtyard, Room for Pool, Storage
- Porch/Patio/Deck: Open Porch/Lanai, Deck
Parking
- Garage: Yes
- Attached garage: Yes
- Garage Spaces: 1
- Covered Spaces: 1
- Parking Features: Garage Door Opener, Attached
Location
- Area: LA08 - Southeast Lehigh Acres
- County: Lee
- Subdivision: LEHIGH ACRES
- Building Name: LEHIGH ACRES
- Direction Faces: South
Community
- Units Assoc/Comm: 1
- Pets Allowed: Yes
Heating & Cooling
- Air Conditioning: Yes
- Cooling Type: Ceiling Fan(s), Central Electric, Other
- Heating Type: Central Electric
Utilities
- Cable Available: Yes
- Utility Description: Cable Available
Structural Information
- Architectural Style: Contemporary, Traditional
- Description/Design: Single Family Residence
- Exterior Const.: Concrete Block
- Stories/Levels: 1
- Stories in Building: 1
- Square Feet: 1,061
- Living Area: 1,061 Sq. Ft.
- Year Built: 2026
Lot Features
- Property View: None/Other
- Lot Size (Acres): 0.2296
- Lot Size (Sq. Ft.): 10,001
- Lot Dimensions: 80 x 80 x 125 x 125
- Frontage Feet: 80
- Fence: Yes
- Fencing (Description): Fenced
Water Features
- Water Front Desc.: None
- Canal Width: None
Financial Considerations
- For Sale: Yes
- Security Deposit: $1,750
- Cleaning Deposit/Fee: $200
- Owner Pays: Taxes
- Tenant Pays: Application Fee, Cable TV, Cleaning Fee, Credit Application, Departure Cleaning, Electricity, Telephone, Internet Access, Grounds Care, Lawn Service, Water
Disclosures and Reports
- Legal Description: LEHIGH ACRES UNIT 7 BLK 35 PB 18 PG 145 LOT 11
- Property ID: 36-45-27-L2-07035.0110
- Section: 36
- Block: 35
- Lot Number: 11
Listed by Xclusive Homes LLC
Schools
Schools serving 1213 Dodwin St E
School District:Lee County School District, Fort Myers, FL
| Name | Grades | Distance |
|---|---|---|
Mirror Lakes Elementary School 525 Charwood Avenue South, Lehigh Acres, FL 33974 | K-5 | 4.1 mi |
Veterans Park Academy For The Arts 49 Homestead Road South, Lehigh Acres, FL 33936 | K-5 | 6.4 mi |
Lehigh Elementary School 200 Schoolside Drive, Lehigh Acres, FL 33936 | K-5 | 6.8 mi |
Lehigh Acres Middle School 104 Arthur Avenue, Lehigh Acres, FL 33936 | 6-8 | 6.4 mi |
East Lee County High School 715 Thomas Sherwin Avenue South, Lehigh Acres, FL 33974 | 9-12 | 3 mi |
Gateway High School-0842 901 Gunnery Road North, Lehigh Acres, FL 33971 | 9-12 | 11.5 mi |
Lehigh Senior High School 901 Gunnery Road North, Lehigh Acres, FL 33971 | 9-12 | 11.5 mi |
G. Weaver Hipps Elementary School 1200 Homestead Road North, Lehigh Acres, FL 33936 | K-5 | 7.6 mi |
Riverdale High School 2600 Buckingham Road, Fort Myers, FL 33905 | 9-12 | 15.7 mi |
Disclaimer:
School attendance boundaries provided by ATTOM Data Solutions and are for reference only. Contact the school directly to verify enrollment eligibility.
Price History for 1213 Dodwin St E
Date
Details
Price
Change
Source
8/10/2026
Listed
$1,750
—
MLS
Disclaimer: Historical sales information is derived from public records provided by the county offices. Information is not guaranteed and should be independently verified.
1213 Dodwin St E, Lehigh Acres, FL 33974 (MLS# 226028924) is a Single Family property with 3 bedrooms and 3 full bathrooms. 1213 Dodwin St E is currently listed for rent at $1,750 and was received on August 10, 2026. Want to learn more about 1213 Dodwin St E? Do you have questions about finding other real estate for sale or rent in Lehigh Acres? You can browse all Lehigh Acres rentals or contact a Coldwell Banker agent to request more information.