This is a carousel with tiles that activate property listing cards. Use the previous and next buttons to navigate.
1/45
$410,000 Just Listed
This is a carousel with tiles that activate property listing cards. Use the previous and next buttons to navigate.
1/45
Property Description
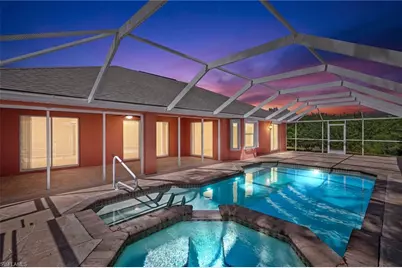
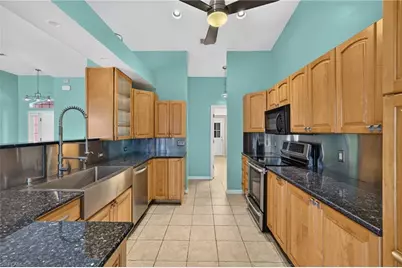
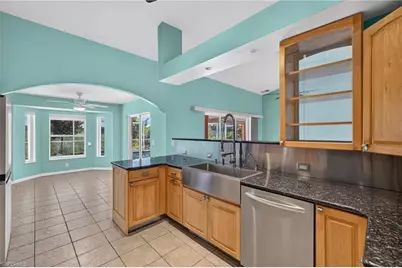
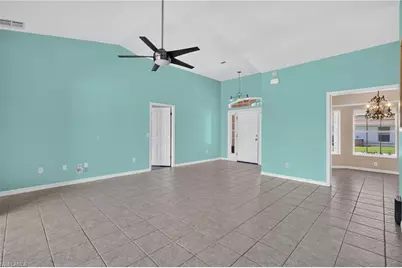
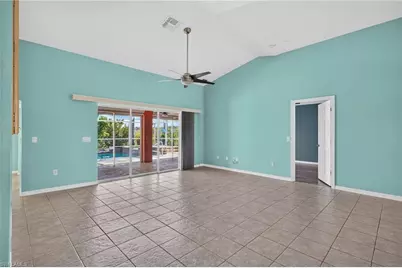
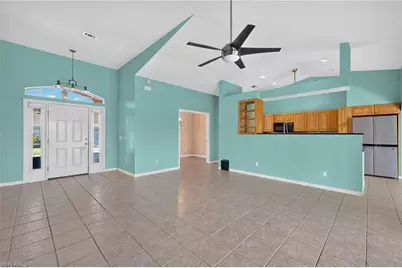
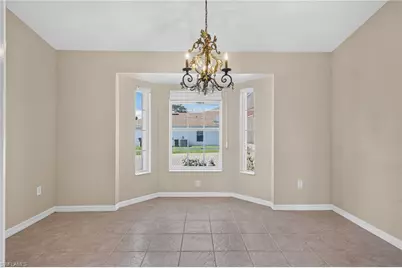
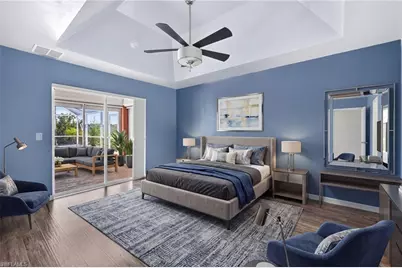
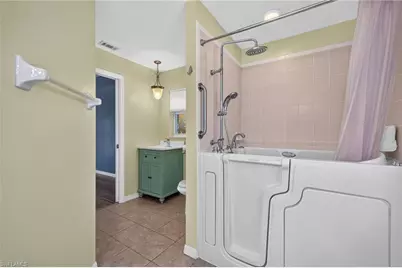
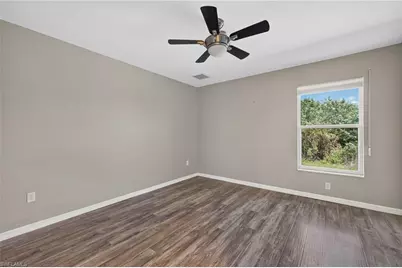
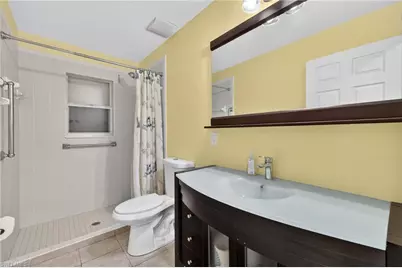
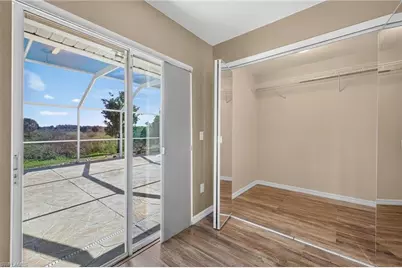
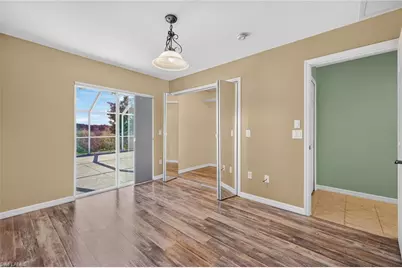
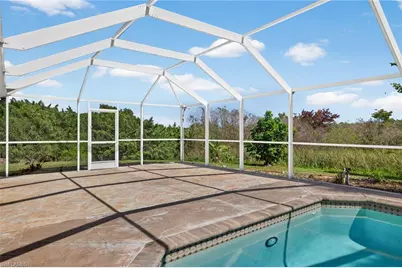
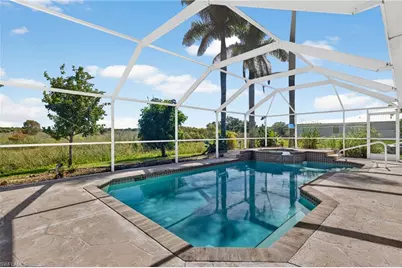
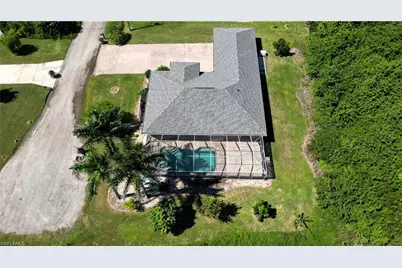
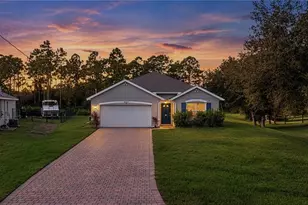
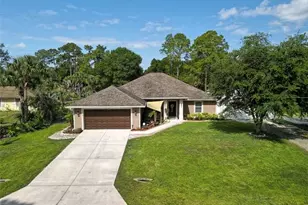
Welcome to your dream home, a stunning sanctuary that perfectly blends luxury and nature. The most striking feature of this home is its prime location. A hidden gem of a community, Meadowbrook Estates. This 3 car garage, pool home is situated on an oversized lot that backs onto a 35+ acres serene preserve. Enjoy the tranquility of several ponds and observe the local wildlife, while still being close to shopping, dining, and other amenities. This beautiful home features a brand-new roof and pool screening, both completed in 2026. With three spacious bedrooms plus a den/dining room and a dedicated home office, there's ample space for work and relaxation. The kitchen is a chef's delight, featuring stainless steel appliances, stylish backsplash, and a thoughtfully designed sink. Granite countertops and distinctive cabinetry adds to the elegance and functionality of this culinary space. The guest bedrooms boast oversized walk-in closets, providing generous storage. Included is a Generac generator that will ease your mind in the event of a power outage. Combination of electric and manual roll down shutters give you peace of mind come what may. Outside, more than 1,200 square feet of pool and deck space creates an inviting setting for relaxation and entertaining. The beautiful pool and spa are complemented by an extended deck with plenty of room for family and friends. This property offers not just a home, but a lifestyle of privacy and peace. Don't miss the opportunity to make it yours!
Full Property Details
Full Property Details for 1313 Olivet St
General
- Price: $410,000
- Taxes: (2025)
- Status: Active
- Type: Single Family
- Source: Bonita_Springs
- MLS ID: 2026043575
- Updated: Today (10/15/2026)
- Added to Site: Today
Interior
- Interior Features: Split Bedrooms, Den - Study, Home Office, Built-In Cabinets, Other, Pantry, Walk-In Closet(s)
- Appliances: Dishwasher, Microwave, Range, Refrigerator
- Furnishings: Unfurnished
- Flooring: Laminate, Tile
Rooms
Bathrooms
- Total Bathrooms: 2
- Full Bathrooms: 2
- Primary Bathroom: Combo Tub And Shower, See Remarks
Bedrooms
- Total Bedrooms: 3
- Primary Bedroom: Master BR Ground
Other Rooms
- Dining Room: Breakfast Room
- Laundry: Washer/Dryer Hookup, In Garage, Sink
Additional Information
- Shared Amenities: None, Non-Gated
- Pool: Yes
- Private Pool: Yes
- Pool Description: In Ground, Concrete, Equipment Stays
- Spa: Yes
- Spa Description: In Ground, Concrete, Equipment Stays
Exterior
- Porch/Patio/Deck: Screened Lanai/Porch, Deck
Parking
- Garage: Yes
- Attached garage: Yes
- Garage Spaces: 3
- Covered Spaces: 3
- Parking Features: 2+ Spaces, Garage Door Opener, Attached
Location
- Area: LA01 - North Lehigh Acres
- County: Lee
- Subdivision: MEADOWBROOK ESTATE
- Building Name: MEADOWBROOK ESTATE
- Driving Directions: Colonial/Lee East to Williams, (turn left), go to 8th Street (turn right), go to Thompson Ave, (turn left), then make an immediate right onto Olivet go to street address.
- Direction Faces: West
Community
- Assoc. Fees Include: None
- Units Assoc/Comm: 1
- Pets Allowed: Yes
- Management Type: None
Heating & Cooling
- Air Conditioning: Yes
- Cooling Type: Ceiling Fan(s), Central Electric
- Heating Type: Central Electric
Utilities
- Sewer: Septic Tank
- Water: Well
- Cable Available: Yes
- Utility Description: Cable Available, Natural Gas Available
Structural Information
- Description/Design: Single Family Residence
- Exterior Const.: Concrete Block, Stucco
- Roof: Shingle
- Windows: Single Hung, Shutters Electric, Shutters - Manual
- Entry Floor Number: 1
- Stories/Levels: 1
- Stories in Building: 1
- Square Feet: 1,767
- Sq. Ft. Source: Property Appraiser Office
- Living Area: 1,767 Sq. Ft.
- Year Built: 2004
Lot Features
- Property View: Pond, Preserve, Trees/Woods
- Lot Size (Acres): 0.6014
- Lot Size (Sq. Ft.): 26,196
- Lot Size Source: Property Appraiser Office
- Lot Dimensions: 218 x 220 x 125 x 114
- Frontage: Cul-De-Sac, Public Road
- Frontage Feet: 218
- Irrigation System: Other
- Lot Features: Cul-De-Sac, Irregular Lot, Oversize
- Trees/Vegetation: Fruit Trees
- Zoning: RS-1
- Lot Description: Cul-De-Sac, Irregular Lot, Oversize
Water Features
- Water Front: Yes
- Water Front Desc.: Lake Front
- Lake Front: Yes
Financial Considerations
- Tax Year: 2025
- Terms: Buyer Finance/Cash, FHA, VA Loan
Disclosures and Reports
- Ownership: Single Family
- Legal Description: MEADOWBROOK EST UNIT 1 BLK 55 PB 18 PG 164 LOTS 10 + 11 + POR OF VAC RD R/W OR 2651 PG 1785
- Property ID: 22-44-27-L4-13055.0100
- Section: 22
- Block: 55
- Lot Number: 10
Listed by Always Island Time Realty LLC

Get Pre-Approved Today
Schools
Schools serving 1313 Olivet St
School District:Lee County School District, Fort Myers, FL
| Name | Grades | Distance |
|---|---|---|
Lehigh Elementary School 200 Schoolside Drive, Lehigh Acres, FL 33936 | K-5 | 1.7 mi |
Veterans Park Academy For The Arts 49 Homestead Road South, Lehigh Acres, FL 33936 | K-5 | 2.7 mi |
G. Weaver Hipps Elementary School 1200 Homestead Road North, Lehigh Acres, FL 33936 | K-5 | 2.8 mi |
Lehigh Acres Middle School 104 Arthur Avenue, Lehigh Acres, FL 33936 | 6-8 | 2.5 mi |
East Lee County High School 715 Thomas Sherwin Avenue South, Lehigh Acres, FL 33974 | 9-12 | 4.9 mi |
Gateway High School-0842 901 Gunnery Road North, Lehigh Acres, FL 33971 | 9-12 | 6.8 mi |
Lehigh Senior High School 901 Gunnery Road North, Lehigh Acres, FL 33971 | 9-12 | 6.8 mi |
Mirror Lakes Elementary School 525 Charwood Avenue South, Lehigh Acres, FL 33974 | K-5 | 4.2 mi |
Riverdale High School 2600 Buckingham Road, Fort Myers, FL 33905 | 9-12 | 8.8 mi |
Disclaimer:
School attendance boundaries provided by ATTOM Data Solutions and are for reference only. Contact the school directly to verify enrollment eligibility.
Price & Sales History for 1313 Olivet St
Date
Details
Price
Change
Source
10/15/2026
Listed
$410,000
55.36%
MLS
8/31/2015
Sold
$263,900
—
Public Record
Disclaimer: Historical sales information is derived from public records provided by the county offices. Information is not guaranteed and should be independently verified.
Tax History
Tax History for 1313 Olivet St
Year
Property Taxes
Change
Tax Assessment
Change
2025
$2,928
—
$237,238
5%
2025
$2,928
5%
$226,001
1%
2024
$2,799
4%
$224,491
3%
2023
$2,684
-4%
$217,952
-5%
2021
$2,791
-3%
$228,747
8%
2022
$2,867
3%
$211,604
4%
2021
$2,791
2%
$202,605
2%
2019
$2,745
1%
$198,050
2%
2018
$2,714
1%
$194,357
2%
2017
$2,686
15%
$190,359
2%
2016
$2,331
92%
$186,444
35%
2015
$1,214
—
$138,007
9%
2014
$1,215
1%
$126,697
7%
2013
$1,204
—
$118,407
—
Disclaimer: Historical tax information is derived from public records provided by the county offices. Information is not guaranteed and should be independently verified.
Estimate the Cost
Estimate the Cost for 1313 Olivet St
1313 Olivet St, Lehigh Acres, FL 33972 (MLS# 2026043575) is a Single Family property with 3 bedrooms and 2 full bathrooms. 1313 Olivet St is currently listed for $410,000 and was received on October 15, 2026. Want to learn more about 1313 Olivet St? Do you have questions about finding other Single Family real estate for sale in Lehigh Acres? You can browse all Lehigh Acres real estate or contact a Coldwell Banker agent to request more information.