This is a carousel with tiles that activate property listing cards. Use the previous and next buttons to navigate.
1/1
$405,000
This is a carousel with tiles that activate property listing cards. Use the previous and next buttons to navigate.
1/1
Property Description
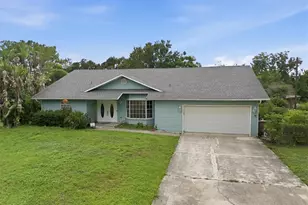
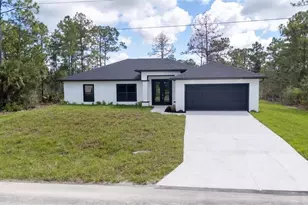
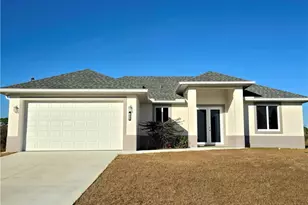
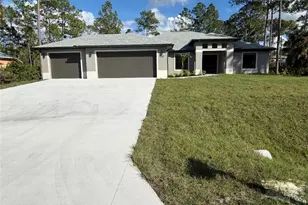
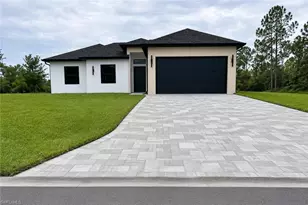
The hottest new builder in Lehigh Acres is now offering The Madonna Plan - 1809. sq ft. "We build our homes for your family." The builder stands behind his product, and that's why this home comes with a 10-year warranty. The seller will contribute up to $15,000 toward the buyer's closing costs. Incorporating upscale designer finishes & features with a thoughtful architectural layout to satisfy a variety of lifestyles. 4 bedrooms, 3-car den/office with closet, "show stopper" master en-suite with his/her sinks, make-up vanity, oversized shower, and private dressing room with windows. An open-concept kitchen/bar seating area, along with stainless-steel appliances, completes this modern home. Clearly making a statement, The Madonna takes it to the next level of expectation. (This home represents many of them in the area on a .50 acres lot. There is nothing like this one in the market. It will not stay for long, and agents must take your clients to see this beautiful home. This is a paver's driveway.
Full Property Details
Full Property Details for 1317 Cortez Ave
General
- Sold For: $405,000
- Taxes: (2024)
- Status: Closed
- Type: Single Family
- Source: Bonita_Springs
- MLS ID: 2025014791
- Added to Site: 249 day(s) ago
Interior
- Interior Features: Split Bedrooms, Great Room, Wired for Data, Coffered Ceiling(s), Pantry, Walk-In Closet(s)
- Appliances: Water Softener, Dishwasher, Disposal, Microwave, Range, Refrigerator
- Furnishings: Unfurnished
- Flooring: Tile
Rooms
Bathrooms
- Total Bathrooms: 2
- Full Bathrooms: 2
- Primary Bathroom: Dual Sinks, Shower Only
Bedrooms
- Total Bedrooms: 4
Other Rooms
- Kitchen: Kitchen Island, Pantry
- Dining Room: Breakfast Bar, Dining - Family
- Laundry: Washer/Dryer Hookup, Inside
Additional Information
- Shared Amenities: None, Non-Gated
- Security/Safety: Smoke Detector(s), Smoke Detectors
Exterior
- Exterior Features: Automatic Sprinkler
- Porch/Patio/Deck: Screened Lanai/Porch, Patio
Parking
- Garage: Yes
- Attached garage: Yes
- Garage Spaces: 3
- Covered Spaces: 3
- Parking Features: 2+ Spaces, Driveway Paved, Paved, Garage Door Opener, Attached
Location
- Area: LA01 - North Lehigh Acres
- County: Lee
- Subdivision: LEHIGH ACRES
- Building Name: LEHIGH ACRES
- Direction Faces: East
Community
- Assoc. Fees Include: None
- Units Assoc/Comm: 1
- Pets Allowed: Yes
- Management Type: None
Heating & Cooling
- Air Conditioning: Yes
- Cooling Type: Ceiling Fan(s), Central Electric, Whole House Fan
- Heating Type: Central Electric
- Ceiling Fan(s): 5
Utilities
- Sewer: Septic Tank
- Water: Well
- Cable Available: Yes
- Utility Description: Cable Available
Structural Information
- Architectural Style: See Remarks
- Description/Design: Single Family Residence
- Exterior Const.: Concrete Block, Stucco
- Roof: Shingle
- Windows: Single Hung, Impact Resistant Windows
- Doors: Impact Resistant Doors, French Doors
- Entry Floor Number: 1
- Stories/Levels: 1
- Stories in Building: 1
- Square Feet: 1,809
- Sq. Ft. Source: Architectural Plans
- Living Area: 1,809 Sq. Ft.
- Year Built: 2025
- Property Condition: New Construction
Additional Structures
- Other Structures: Guest House
Lot Features
- Property View: None/Other
- Lot Size (Acres): 0.5
- Lot Size (Sq. Ft.): 21,780
- Lot Size Source: Architectural Plans, Survey
- Lot Dimensions: 104 x 104 x 209 x 209
- Frontage: Access Road, Public Road
- Frontage Feet: 104
- Street/Road Desc.: Paved
- Road Maintenance: County Maintained
- Irrigation System: Well
- Zoning: RS-1
Water Features
- Water Front Desc.: None
- Canal Width: None
Financial Considerations
- Tax Year: 2024
- Terms: Buyer Finance/Cash, FHA, VA Loan
Disclosures and Reports
- Ownership: Single Family
- Legal Description: LEHIGH ACRES UNIT 5 BLK 20 PB 15 PG 20 LOT 21
- Property ID: 17-44-27-L3-05020.0210
- Section: 17
- Block: 20
- Lot Number: 21
Listed by EJ Realty & Financial Services
Sold by Sellstate 5 Star Realty

Get Pre-Approved Today
Schools
Schools serving 1317 Cortez Ave
School District:Lee County School District, Fort Myers, FL
| Name | Grades | Distance |
|---|---|---|
Lehigh Elementary School 200 Schoolside Drive, Lehigh Acres, FL 33936 | K-5 | 2.9 mi |
G. Weaver Hipps Elementary School 1200 Homestead Road North, Lehigh Acres, FL 33936 | K-5 | 3 mi |
Veterans Park Academy For The Arts 49 Homestead Road South, Lehigh Acres, FL 33936 | K-5 | 3.6 mi |
Lehigh Acres Middle School 104 Arthur Avenue, Lehigh Acres, FL 33936 | 6-8 | 3.6 mi |
Harns Marsh Middle School 1820 Unice Ave N, Lehigh Acres, FL 33971 | 6-8 | 3.7 mi |
Varsity Lakes Middle School 801 Gunnery Road North, Lehigh Acres, FL 33971 | 6-8 | 5.9 mi |
Lehigh Senior High School 901 Gunnery Road North, Lehigh Acres, FL 33971 | 9-12 | 5.6 mi |
East Lee County High School 715 Thomas Sherwin Avenue South, Lehigh Acres, FL 33974 | 9-12 | 6.6 mi |
Riverdale High School 2600 Buckingham Road, Fort Myers, FL 33905 | 9-12 | 6.7 mi |
Disclaimer:
School attendance boundaries provided by ATTOM Data Solutions and are for reference only. Contact the school directly to verify enrollment eligibility.
Price & Sales History for 1317 Cortez Ave
Date
Details
Price
Change
Source
6/09/2026
Sold
$405,000
-2.64%
MLS
1/26/2026
Price Reduced
$415,990
-1.19%
MLS
1/07/2026
Price Reduced
$420,990
-1.18%
MLS
10/29/2025
Listed
$425,999
—
MLS
Disclaimer: Historical sales information is derived from public records provided by the county offices. Information is not guaranteed and should be independently verified.
Home Warranty : Included
1317 Cortez Ave, Lehigh Acres, FL 33972 (MLS# 2025014791) is a Single Family property that was sold at $405,000 on June 09, 2026. Want to learn more about 1317 Cortez Ave? Do you have questions about finding other Single Family real estate for sale in Lehigh Acres? You can browse all Lehigh Acres real estate or contact a Coldwell Banker agent to request more information.