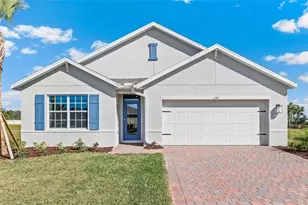
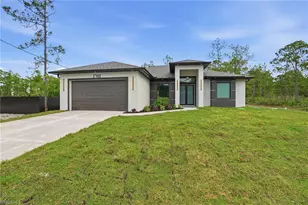
This is a carousel with tiles that activate property listing cards. Use the previous and next buttons to navigate.
1/1
$341,875
This is a carousel with tiles that activate property listing cards. Use the previous and next buttons to navigate.
1/1
Property Description
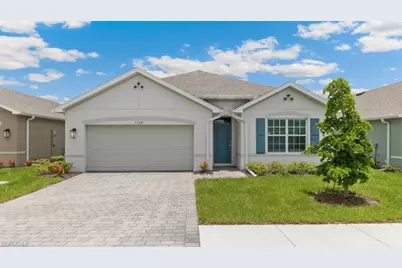
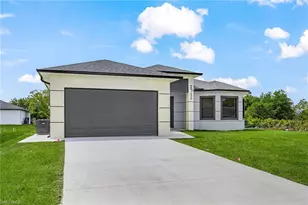
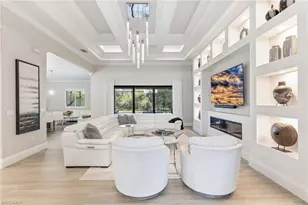
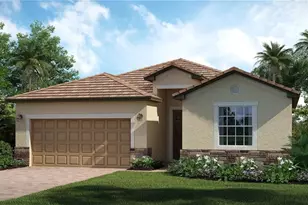
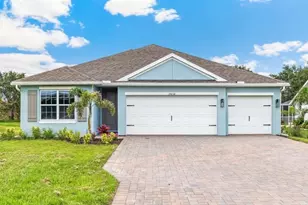
This luxurious reinforced concrete block NEW construction, 4-Bedroom, 2-Bathroom, 2-Car Garage, Cali Model, delivers all the modern amenities for comfortable living. All this, on an oversize 1/2 Acre Lot. The open and spacious kitchen boasts solid surface Quartz countertops and large island, perfect for entertaining, stainless-steel appliances and light shaker style white cabinets. The primary ensuite includes solid surface quartz countertops, dual vanity and a walk-in shower, additional linen closet, expansive walk-in closet and private water closet. Other features include a laundry room, with washer and dryer hook up, Ceramic tile 6"x 24" plank flooring throughout and the latest in Smart Home technology. Plus, this property also offers Impact resistance windows and doors, to protect you from hurricane winds. Your homesite comes fully sodded with automatic sprinkler system. Enjoy your all-New Home warranties. These homes move quickly, so don't miss out!
Full Property Details
Full Property Details for 1721 Palmetto Ave
General
- Sold For: $341,875
- Taxes: $445 (2025)
- Status: Closed
- Type: Single Family
- Source: Bonita_Springs
- MLS ID: 226015521
- Added to Site: 121 day(s) ago
Interior
- Number of Rooms: 9
- Interior Features: Split Bedrooms, Great Room, Wired for Data, Walk-In Closet(s)
- Appliances: Dishwasher, Microwave, Range, Refrigerator with Icemaker, Self-Cleaning Oven, Water Treatment (Owned)
- Furnishings: Unfurnished
- Flooring: Tile
Rooms
Bathrooms
- Total Bathrooms: 2
- Full Bathrooms: 2
- Primary Bathroom: Dual Sinks, Shower Only
Bedrooms
- Total Bedrooms: 4
Other Rooms
- Kitchen: Walk-In Pantry
- Dining Room: Dining - Living
- Laundry: Washer/Dryer Hookup, Inside
Additional Information
- Shared Amenities: None, No Subdivision, Non-Gated
- Security/Safety: Smoke Detector(s), Smoke Detectors
- Equipment: Home Automation
Exterior
- Exterior Features: Room for Pool, Automatic Sprinkler
- Porch/Patio/Deck: Open Porch/Lanai
Parking
- Garage: Yes
- Attached garage: Yes
- Garage Spaces: 2
- Covered Spaces: 2
- Parking Features: Driveway Paved, Garage Door Opener, Attached
Location
- Area: LA01 - North Lehigh Acres
- County: Lee
- Subdivision: LEHIGH ACRES
- Building Name: LEHIGH ACRES
- Driving Directions: From Lee Blvd., go north into Sunshine Bkvd N., make a right into W 12th St., then make a left into Williams Ave, then make a right into W 17th St. then make a left into Palmetto Ave., property will be on your Left.
- Direction Faces: East
School Information
- Elementary School: SCHOOL CHOICE
- Middle School: SCHOOL CHOICE
- High School: SCHOOL CHOICE
Community
- Assoc. Fees Include: None
- Units Assoc/Comm: 1
- Pets Allowed: Yes
- Management Type: None
Heating & Cooling
- Air Conditioning: Yes
- Cooling Type: Central Electric
- Heating Type: Central Electric
Utilities
- Sewer: Septic Tank
- Water: Well
- Cable Available: Yes
- Utility Description: Cable Available
Structural Information
- Description/Design: Single Family Residence
- Exterior Const.: Concrete Block, Stucco
- Roof: Shingle
- Windows: Impact Resistant, Impact Resistant Windows
- Doors: Impact Resistant Doors
- Stories/Levels: 1
- Stories in Building: 1
- Square Feet: 1,828
- Sq. Ft. Source: Developer Brochure
- Living Area: 1,828 Sq. Ft.
- Year Built: 2026
- Property Condition: New Construction, Under Construction
Lot Features
- Property View: None/Other
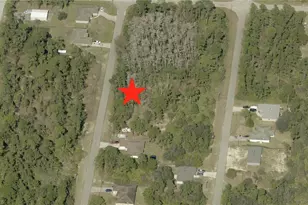
- Lot Size (Acres): 0.5
- Lot Size (Sq. Ft.): 21,780
- Lot Size Source: Survey
- Lot Dimensions: 104 x 104 x 208 x 208
- Frontage Feet: 104
- Street/Road Desc.: Paved
- Irrigation System: Well
- Lot Features: Regular
- Lot Description: Regular
Water Features
- Water Front Desc.: None
- Canal Width: None
Financial Considerations
- Tax Amount: $445
- Tax Year: 2025
- Terms: Buyer Finance/Cash, Cash, FHA, VA Loan
Disclosures and Reports
- Ownership: Single Family
- Legal Description: LEHIGH ACRES UNIT 6 BLK 23 DB 252 PG 446 LOT 12
- Property ID: 08-44-27-L4-06023.0120
- Section: 8
- Block: 6023
- Lot Number: 12
Listed by DR Horton Realty SW FL LLC
Sold by Mamba Realty LLC

Get Pre-Approved Today
Schools
Schools serving 1721 Palmetto Ave
School District:Lee County School District, Fort Myers, FL
| Name | Grades | Distance |
|---|---|---|
The Alva School 17500 Church Avenue, Alva, FL 33920 | 6-8 | 4.3 mi |
Veterans Park Academy For The Arts 49 Homestead Road South, Lehigh Acres, FL 33936 | K-5 | 4.5 mi |
River Hall Elementary School 2800 River Hall Parkway, Alva, FL 33920 | K-5 | 4.9 mi |
Lehigh Acres Middle School 104 Arthur Avenue, Lehigh Acres, FL 33936 | 6-8 | 4.5 mi |
Lehigh Senior High School 901 Gunnery Road North, Lehigh Acres, FL 33971 | 9-12 | 5.5 mi |
Gateway High School-0842 901 Gunnery Road North, Lehigh Acres, FL 33971 | 9-12 | 5.5 mi |
Riverdale High School 2600 Buckingham Road, Fort Myers, FL 33905 | 9-12 | 5.8 mi |
Manatee Elementary School, Fort Myers, FL 5301 Tice Street, Fort Myers, FL 33905 | K-5 | 9.1 mi |
Orange River Elementary School 4501 Underwood Drive, Fort Myers, FL 33905 | K-5 | 10 mi |
Disclaimer:
School attendance boundaries provided by ATTOM Data Solutions and are for reference only. Contact the school directly to verify enrollment eligibility.
Price & Sales History for 1721 Palmetto Ave
Date
Details
Price
Change
Source
8/07/2026
Sold
$341,875
—
MLS
4/14/2026
Listed
$341,875
—
MLS
Disclaimer: Historical sales information is derived from public records provided by the county offices. Information is not guaranteed and should be independently verified.
Home Warranty : Included
1721 Palmetto Ave, Lehigh Acres, FL 33972 (MLS# 226015521) is a Single Family property that was sold at $341,875 on August 07, 2026. Want to learn more about 1721 Palmetto Ave? Do you have questions about finding other Single Family real estate for sale in Lehigh Acres? You can browse all Lehigh Acres real estate or contact a Coldwell Banker agent to request more information.