This is a carousel with tiles that activate property listing cards. Use the previous and next buttons to navigate.
1/49
$319,900 Just Listed
This is a carousel with tiles that activate property listing cards. Use the previous and next buttons to navigate.
1/49
Property Description
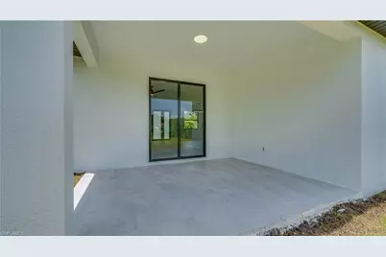
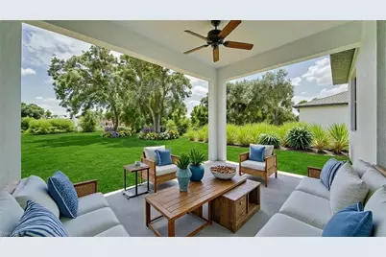
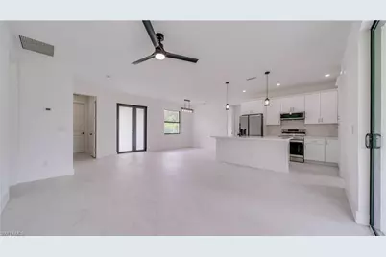
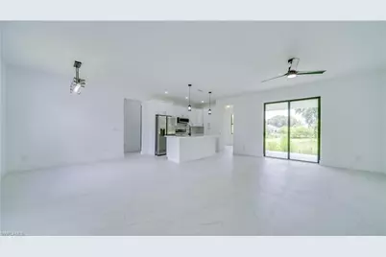
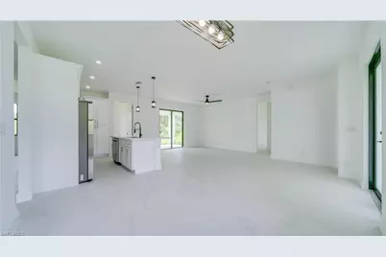
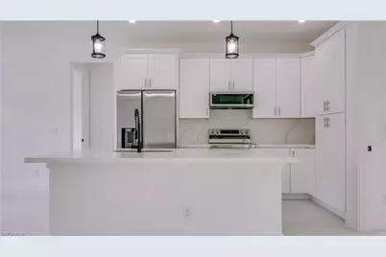
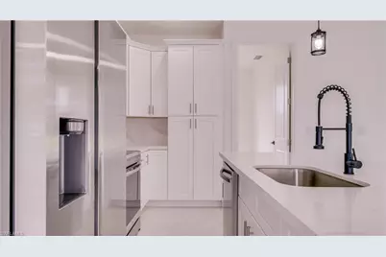
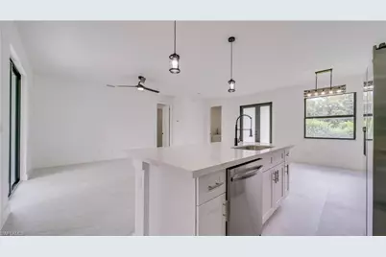
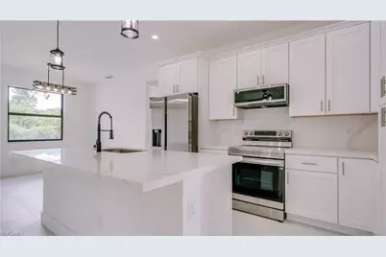
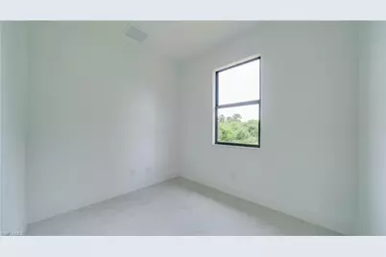
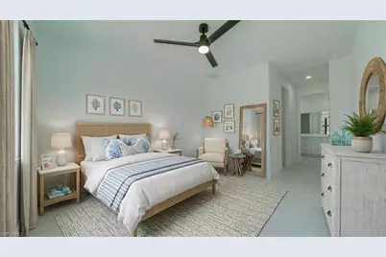
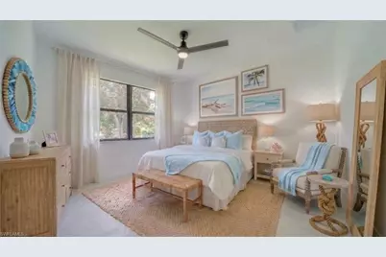
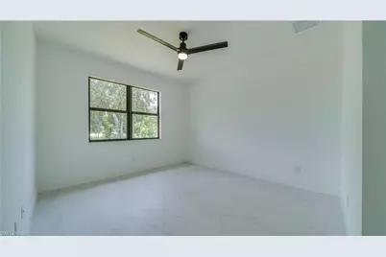
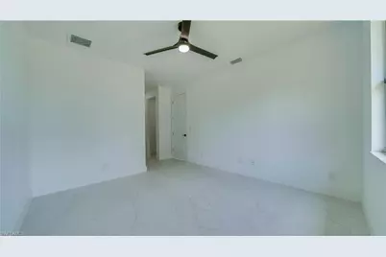
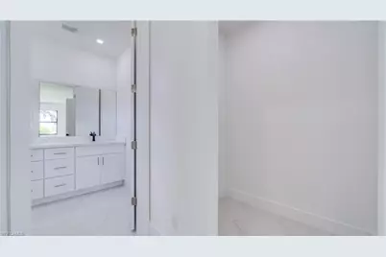
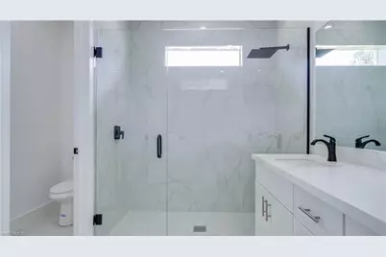
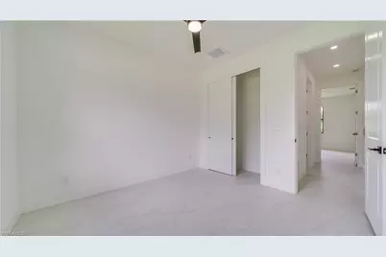
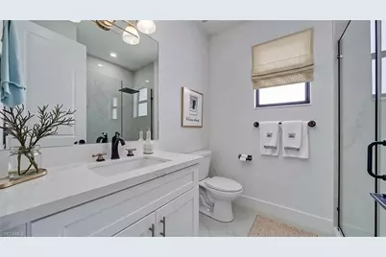
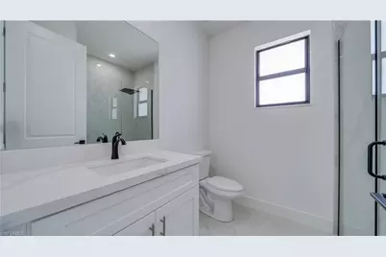
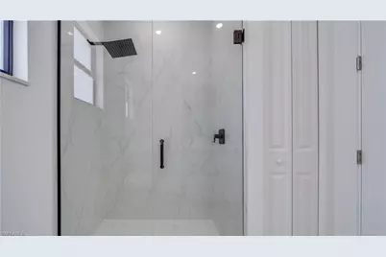
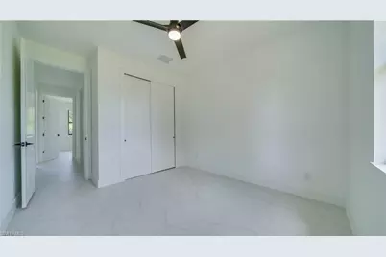
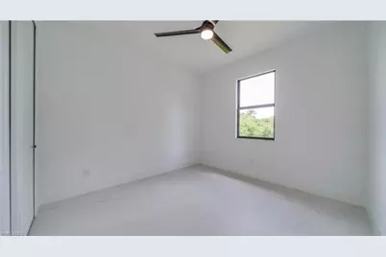
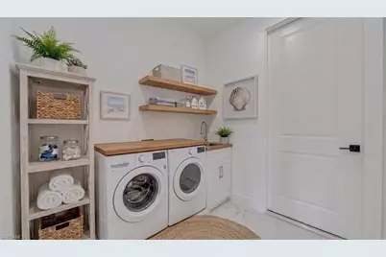
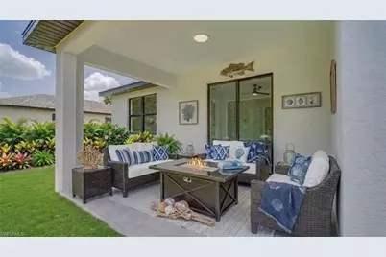
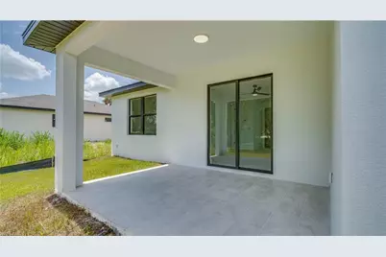
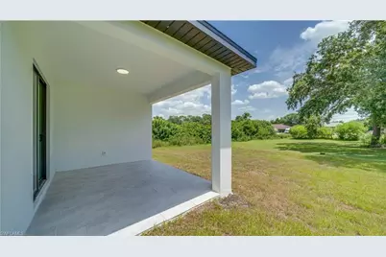
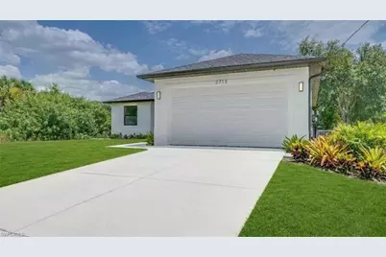
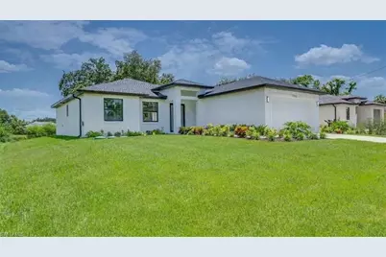
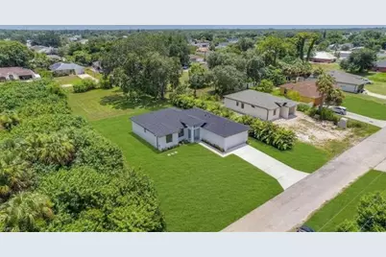
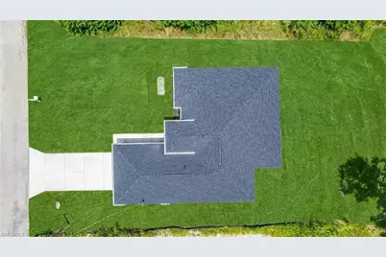
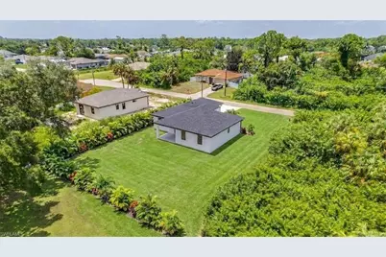
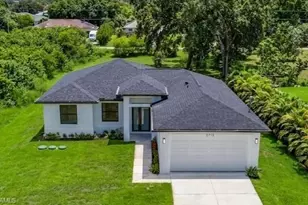
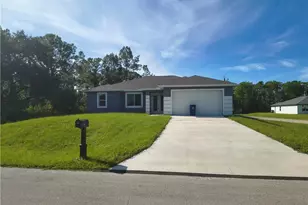
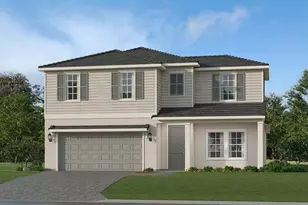
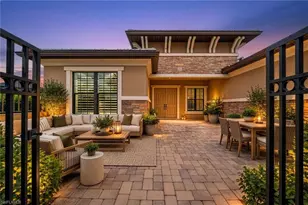
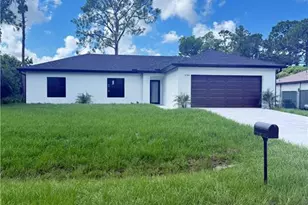
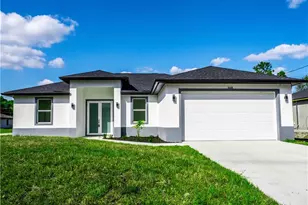
* BRAND NEW CUSTOM CONSTRUCTION "¢ MOTIVATED SELLER "¢ FLEXIBLE CLOSING COST ASSISTANCE * Welcome to this custom-built modern retreat, tucked away on a quiet cul-de-sac street in the heart of Lehigh Acres, just minutes from dining, shopping, and everyday conveniences. This thoughtfully designed 3-bedroom + DEN, 2-bath home offers nearly 1,600 sq ft of refined living space with premium finishes that stand above typical new construction. The 8' entry door with sidelight opens to a bright, spacious interior featuring 9'4" CEILINGS, oversized 8' DOORS, and sleek TILE flooring throughout. The open-concept living and dining areas are filled with natural light, with sliding glass doors leading to a tiled OPEN LANAI for seamless indoor-outdoor living. The chef-inspired KITCHEN showcases a large island with breakfast bar, QUARTZ countertops, soft-close wood cabinetry, built-in pantry, Samsung stainless steel appliances, and designer pendant lighting. The SPLIT-BEDROOM layout provides privacy, with remote-controlled ceiling fans in every room. The PRIMARY SUITE offers a spa-like retreat with dual walk-in closets and a luxurious ensuite featuring a tiled-to-ceiling walk-in rain shower, comfort-height dual-sink quartz vanity, and separate toilet room. The GUEST BATHROOM is beautifully finished with a matching tiled-to-ceiling walk-in rain shower and comfort-height quartz vanity. The spacious BACKYARD provides room for a future pool, while the full IRRIGATION SYSTEM keeps the lawn lush and low-maintenance year-round. Enjoy clean, great-tasting water throughout the home with a WATER SOFTENER featuring an upgraded DUAL CARBON FILTRATION SYSTEM. Added peace of mind comes with IMPACT-RATED WINDOWS & DOORS, no flood insurance required, and a BUILDER WARRANTY included. A home showcasing premium finishes, thoughtful design, and exceptional craftsmanship-offering outstanding value in today's market!
Full Property Details
Full Property Details for 2713 8th St W
General
- Price: $319,900
- Taxes: (2025)
- Status: Active
- Type: Single Family
- Source: Bonita_Springs
- MLS ID: 2026029270
- Updated: 7/15/2026
- Added to Site: 1 day(s) ago
Interior
- Interior Features: Split Bedrooms, Great Room, Den - Study, Guest Bath, Guest Room, Built-In Cabinets, Walk-In Closet(s)
- Appliances: Dishwasher, Disposal, Microwave, Range, Refrigerator
- Furnishings: Unfurnished
- Flooring: Tile
Rooms
Bathrooms
- Total Bathrooms: 2
- Full Bathrooms: 2
- Primary Bathroom: Dual Sinks, Shower Only
Bedrooms
- Total Bedrooms: 3
Other Rooms
- Kitchen: Kitchen Island, Pantry
- Dining Room: Breakfast Bar, Dining - Family
- Laundry: Washer/Dryer Hookup, Inside, Sink
Additional Information
- Shared Amenities: None, Non-Gated
- Security/Safety: Smoke Detector(s), Smoke Detectors
Exterior
- Exterior Features: Room for Pool, Automatic Sprinkler
- Porch/Patio/Deck: Open Porch/Lanai, Patio
Parking
- Garage: Yes
- Attached garage: Yes
- Garage Spaces: 2
- Covered Spaces: 2
- Parking Features: Driveway Paved, Attached
Location
- Area: LA03 - Northwest Lehigh Acres
- County: Lee
- Subdivision: LEHIGH ACRES
- Building Name: LEHIGH ACRES
- Driving Directions: From Lee Blvd: Head north on Sunshine Blvd N from Lee Blvd; Turn left (west) onto 8th St W; Continue on 8th St W for about 1 mile; The home, 2713 8th St W, will be on the left near the end of the street.
- Direction Faces: North
Community
- Assoc. Fees Include: None
- Units Assoc/Comm: 1
- Pets Allowed: Yes
- Management Type: None
Heating & Cooling
- Air Conditioning: Yes
- Cooling Type: Ceiling Fan(s), Central Electric
- Heating Type: Central Electric
Utilities
- Sewer: Septic Tank
- Water: Well
- Cable Available: Yes
- Utility Description: Cable Available
Structural Information
- Description/Design: Single Family Residence
- Exterior Const.: Concrete Block, Stucco
- Roof: Shingle
- Windows: Impact Resistant, Impact Resistant Windows
- Doors: Impact Resistant Doors
- Stories/Levels: 1
- Stories in Building: 1
- Square Feet: 1,596
- Sq. Ft. Source: Property Appraiser Office
- Living Area: 1,596 Sq. Ft.
- Year Built: 2025
- Property Condition: New Construction
Lot Features
- Property View: Landscaped Area
- Lot Size (Acres): 0.25
- Lot Size (Sq. Ft.): 10,890
- Lot Size Source: Property Appraiser Office
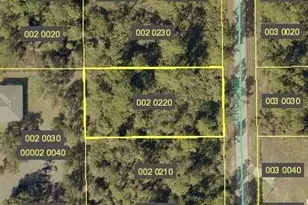
- Lot Dimensions: 80 x 80 x 137 x 137
- Frontage Feet: 80
- Street/Road Desc.: Paved
- Irrigation System: Well
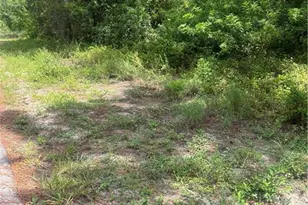
- Lot Features: Oversize
- Zoning: RS-1
- Lot Description: Oversize
Water Features
- Water Front Desc.: None
- Canal Width: None
Financial Considerations
- Tax Year: 2025
- Terms: Buyer Finance/Cash, Buyer Pays Title, FHA, VA Loan
Disclosures and Reports
- Ownership: Single Family
- Legal Description: LEHIGH ACRES REPLT SEC 25 BLK 55 PB 26 PG 142 LOT 4
- Property ID: 25-44-26-L3-06055.0040
- Section: 25
- Block: 55
- Lot Number: 4
Listed by Century 21 Selling Paradise

Get Pre-Approved Today
Schools
Schools serving 2713 8th St W
School District:Lee County School District, Fort Myers, FL
| Name | Grades | Distance |
|---|---|---|
Sunshine Elementary School, Lehigh Acres, FL 601 Sara Avenue North, Lehigh Acres, FL 33971 | K-5 | 1.3 mi |
Harns Marsh Elementary School 1800 Unice Avenue North, Lehigh Acres, FL 33971 | K-5 | 1.7 mi |
Tortuga Preserve Elementary School 1711 Gunnery Road North, Lehigh Acres, FL 33971 | K-5 | 3.1 mi |
Harns Marsh Middle School 1820 Unice Ave N, Lehigh Acres, FL 33971 | 6-8 | 2 mi |
Varsity Lakes Middle School 801 Gunnery Road North, Lehigh Acres, FL 33971 | 6-8 | 3.5 mi |
Oak Hammock Middle School 5321 Tice Street, Fort Myers, FL 33905 | 6-8 | 8.3 mi |
Gateway High School-0842 901 Gunnery Road North, Lehigh Acres, FL 33971 | 9-12 | 3.2 mi |
Lehigh Senior High School 901 Gunnery Road North, Lehigh Acres, FL 33971 | 9-12 | 3.2 mi |
East Lee County High School 715 Thomas Sherwin Avenue South, Lehigh Acres, FL 33974 | 9-12 | 6 mi |
Disclaimer:
School attendance boundaries provided by ATTOM Data Solutions and are for reference only. Contact the school directly to verify enrollment eligibility.
Price & Sales History for 2713 8th St W
Date
Details
Price
Change
Source
7/15/2026
Listed
$319,900
5236.11%
MLS
3/14/2014
Sold
$5,995
—
Public Record
Disclaimer: Historical sales information is derived from public records provided by the county offices. Information is not guaranteed and should be independently verified.
Tax History
Tax History for 2713 8th St W
Year
Property Taxes
Change
Tax Assessment
Change
2025
$809
102%
$8,726
-52%
2024
$400
3%
$18,177
-11%
2023
$389
399%
$20,380
50%
2022
$78
-73%
$13,603
74%
2021
$293
—
$7,800
26%
2021
$293
115%
$6,200
26%
2019
$136
11%
$4,925
10%
2018
$123
5%
$4,477
-18%
2017
$117
18%
$5,491
48%
2016
$99
—
$3,700
—
2015
$99
36%
$3,700
36%
2014
$73
11%
$2,715
13%
2013
$66
—
$2,400
—
Disclaimer: Historical tax information is derived from public records provided by the county offices. Information is not guaranteed and should be independently verified.
Estimate the Cost
Estimate the Cost for 2713 8th St W
2713 8th St W, Lehigh Acres, FL 33971 (MLS# 2026029270) is a Single Family property with 3 bedrooms and 2 full bathrooms. 2713 8th St W is currently listed for $319,900 and was received on July 15, 2026. Want to learn more about 2713 8th St W? Do you have questions about finding other Single Family real estate for sale in Lehigh Acres? You can browse all Lehigh Acres real estate or contact a Coldwell Banker agent to request more information.