This is a carousel with tiles that activate property listing cards. Use the previous and next buttons to navigate.
1/42
$349,000 Just Listed
This is a carousel with tiles that activate property listing cards. Use the previous and next buttons to navigate.
1/42
Property Description
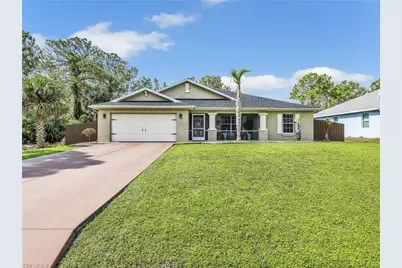
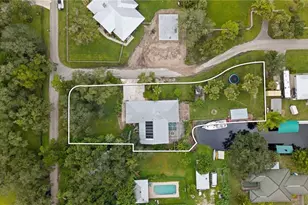
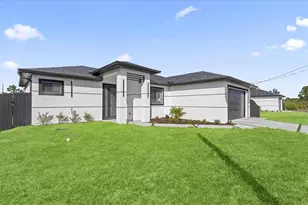
Move in ready and filled with updates, this 3 bedroom plus den, 2 bathroom pool home offers spacious living areas, and a long list of improvements already completed for the next owner. Vinyl flooring runs throughout the main living areas and front porch, while all bedrooms feature new carpeting installed in 2024. Large sliders across the back of the home overlook the solar heated pool and open to the oversized lanai, creating an ideal indoor and outdoor living setup with sun on the back of the home all day long. The kitchen was designed for gathering and entertaining with a large center island, epoxy countertops, updated faucet, and reverse osmosis system under the sink. Light fixtures and ceiling fans have been updated throughout the home, adding a fresh and modern feel. The primary suite offers generous space with a large bedroom, oversized closet, and a spacious bathroom featuring dual sinks, epoxy countertops, updated faucets, a newly renovated shower with dual shower heads completed in 2024, and an added closet for extra storage. The guest bathroom also includes dual sinks along with updated epoxy countertops and faucets. Additional features include large guest bedrooms, an epoxy finished garage floor, a 10x8 storage shed added in 2020, and a fenced backyard that was recently re stained and has been well maintained. The home and yard have been exceptionally cared for. Major updates include a new roof in 2026, hot water heater replaced in 2024, vinyl flooring installed in 2021, bathroom counters and faucets updated in 2019, epoxy kitchen counters completed in 2019, fence installed in 2017, and the pool added in 2016. Some furnishings are negotiable, making this an even easier opportunity to move right in and start enjoying everything this home has to offer.
Full Property Details
Full Property Details for 2811 50th St W
General
- Price: $349,000
- Taxes: (2025)
- Status: Active
- Type: Single Family
- Source: Bonita_Springs
- MLS ID: 226021290
- Updated: 5/29/2026
- Added to Site: 1 day(s) ago
Interior
- Interior Features: Split Bedrooms, Den - Study, Guest Bath, Guest Room, Built-In Cabinets, Wired for Data, Entrance Foyer, Pantry, Vaulted Ceiling(s)
- Appliances: Dishwasher, Dryer, Microwave, Range, Refrigerator/Freezer, Self-Cleaning Oven, Washer
- Furnishings: Negotiable
- Flooring: Carpet, Laminate
Rooms
Bathrooms
- Total Bathrooms: 2
- Full Bathrooms: 2
- Primary Bathroom: Dual Sinks, Multiple Shower Heads, Shower Only
Bedrooms
- Total Bedrooms: 3
Other Rooms
- Kitchen: Kitchen Island, Pantry
- Dining Room: Dining - Family
- Laundry: Inside
Additional Information
- Shared Amenities: None, No Subdivision
- Pool: Yes
- Private Pool: Yes
- Pool Description: In Ground, Concrete, Equipment Stays, Solar Heat, Screen Enclosure
Exterior
- Exterior Features: Built-In Wood Fire Pit, Automatic Sprinkler
- Porch/Patio/Deck: Screened Lanai/Porch, Patio
Parking
- Garage: Yes
- Attached garage: Yes
- Garage Spaces: 2
- Covered Spaces: 2
- Parking Features: Garage Door Opener, Attached
Location
- Area: LA03 - Northwest Lehigh Acres
- County: Lee
- Subdivision: LEHIGH ACRES
- Building Name: LEHIGH ACRES
- Driving Directions: From Lee Blvd, go north on Sunshine Blvd, turn left on 51th St W. then left on June Ave, then left on 50th St W. The house will be the 4th on your right
- Direction Faces: North
Community
- Assoc. Fees Include: None
- Units Assoc/Comm: 1
- Pets Allowed: Yes
- Management Type: None
Heating & Cooling
- Air Conditioning: Yes
- Cooling Type: Central Electric
- Heating Type: Central Electric
Utilities
- Sewer: Septic Tank
- Water: Well
- Cable Available: Yes
- Utility Description: Cable Available
Structural Information
- Description/Design: Single Family Residence
- Exterior Const.: Concrete Block, Stucco
- Roof: Shingle
- Windows: Single Hung, Shutters - Manual, Window Coverings
- Doors: French Doors
- Entry Floor Number: 1
- Stories/Levels: 1
- Stories in Building: 1
- Square Feet: 1,969
- Sq. Ft. Source: Property Appraiser Office
- Living Area: 1,969 Sq. Ft.
- Year Built: 2007
Lot Features
- Property View: None/Other
- Lot Size (Acres): 0.2499
- Lot Size (Sq. Ft.): 10,885
- Lot Size Source: Property Appraiser Office
- Lot Dimensions: 80 x 80 x 137 x 137
- Frontage: Public Road
- Frontage Feet: 80
- Street/Road Desc.: Paved
- Fence: Yes
- Irrigation System: Well
- Lot Features: Regular
- Zoning: RS-1
- Lot Description: Regular
- Fencing (Description): Fenced
Water Features
- Water Front Desc.: None
- Canal Width: None
Financial Considerations
- Tax Year: 2025
- Terms: Buyer Finance/Cash, FHA, VA Loan
Disclosures and Reports
- Ownership: Single Family
- Legal Description: LEHIGH ACRES UNIT 8 BLK 68 PB 15 PG 61 LOT 6
- Property ID: 12-44-26-L4-08068.0060
- Section: 12
- Block: 68
- Lot Number: 6
Listed by Realty One Group MVP
Get Pre-Approved Today
Schools
Schools serving 2811 50th St W
School District:Lee County School District, Fort Myers, FL
| Name | Grades | Distance |
|---|---|---|
Harns Marsh Elementary School 1800 Unice Avenue North, Lehigh Acres, FL 33971 | K-5 | 2.2 mi |
Sunshine Elementary School, Lehigh Acres, FL 601 Sara Avenue North, Lehigh Acres, FL 33971 | K-5 | 3.1 mi |
Tortuga Preserve Elementary School 1711 Gunnery Road North, Lehigh Acres, FL 33971 | K-5 | 3.6 mi |
Harns Marsh Middle School 1820 Unice Ave N, Lehigh Acres, FL 33971 | 6-8 | 2 mi |
Varsity Lakes Middle School 801 Gunnery Road North, Lehigh Acres, FL 33971 | 6-8 | 4.3 mi |
Oak Hammock Middle School 5321 Tice Street, Fort Myers, FL 33905 | 6-8 | 7.3 mi |
Lehigh Senior High School 901 Gunnery Road North, Lehigh Acres, FL 33971 | 9-12 | 4 mi |
Gateway High School-0842 901 Gunnery Road North, Lehigh Acres, FL 33971 | 9-12 | 4 mi |
Riverdale High School 2600 Buckingham Road, Fort Myers, FL 33905 | 9-12 | 4.4 mi |
Disclaimer:
School attendance boundaries provided by ATTOM Data Solutions and are for reference only. Contact the school directly to verify enrollment eligibility.
Price & Sales History for 2811 50th St W
Date
Details
Price
Change
Source
5/29/2026
Listed
$349,000
106.51%
MLS
6/23/2016
Sold
$169,000
—
Public Record
Disclaimer: Historical sales information is derived from public records provided by the county offices. Information is not guaranteed and should be independently verified.
Tax History
Tax History for 2811 50th St W
Year
Property Taxes
Change
Tax Assessment
Change
2025
$2,972
4%
$208,877
3%
2024
$2,854
52%
$202,990
3%
2023
$1,877
-25%
$197,078
-7%
2021
$2,493
-3%
$211,899
11%
2022
$2,571
3%
$191,338
4%
2021
$2,493
2%
$183,200
2%
2019
$2,454
1%
$179,081
2%
2018
$2,426
4%
$175,742
5%
2017
$2,328
101%
$167,157
103%
2016
$1,160
1%
$82,351
-21%
2015
$1,153
6%
$104,405
12%
2014
$1,089
1%
$93,586
17%
2013
$1,075
—
$80,201
—
Disclaimer: Historical tax information is derived from public records provided by the county offices. Information is not guaranteed and should be independently verified.
Estimate the Cost
Estimate the Cost for 2811 50th St W
2811 50th St W, Lehigh Acres, FL 33971 (MLS# 226021290) is a Single Family property with 3 bedrooms and 2 full bathrooms. 2811 50th St W is currently listed for $349,000 and was received on May 29, 2026. Want to learn more about 2811 50th St W? Do you have questions about finding other Single Family real estate for sale in Lehigh Acres? You can browse all Lehigh Acres real estate or contact a Coldwell Banker agent to request more information.