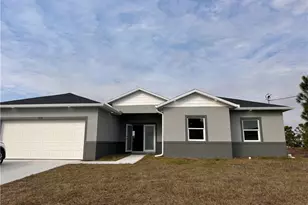
This is a carousel with tiles that activate property listing cards. Use the previous and next buttons to navigate.
1/35
$259,900 Just Listed
This is a carousel with tiles that activate property listing cards. Use the previous and next buttons to navigate.
1/35
Property Description
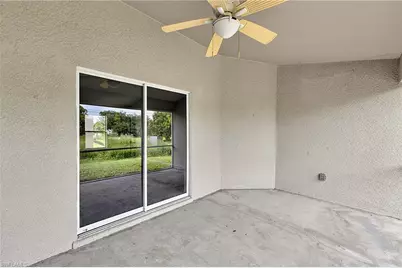
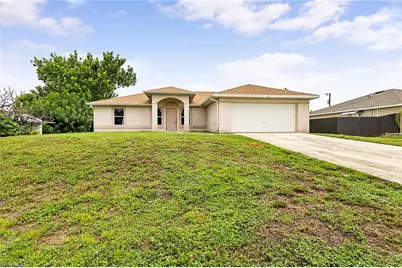
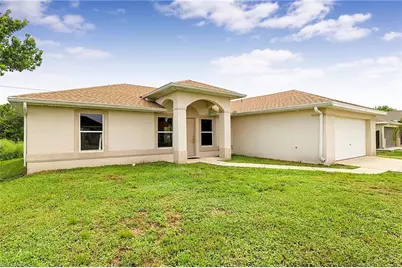
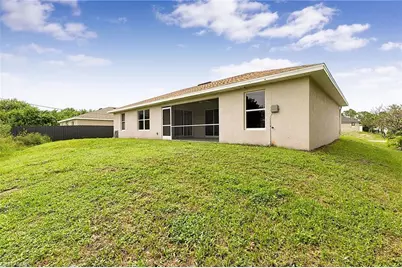
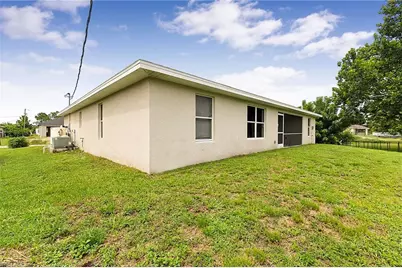
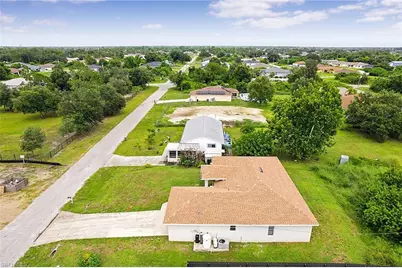
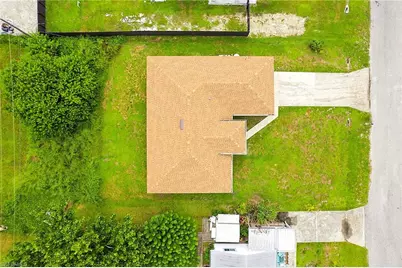
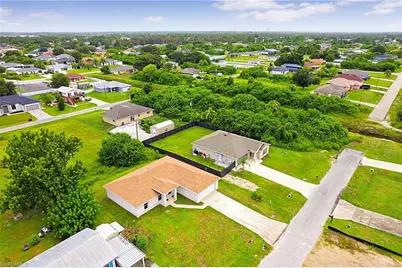
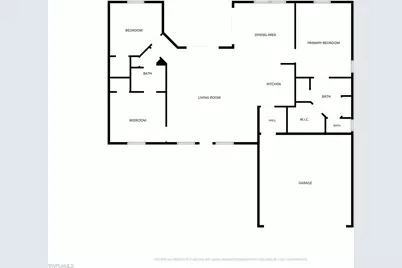
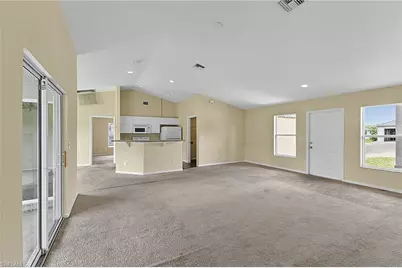
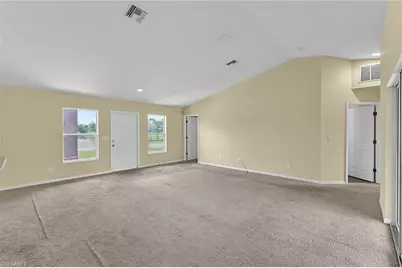
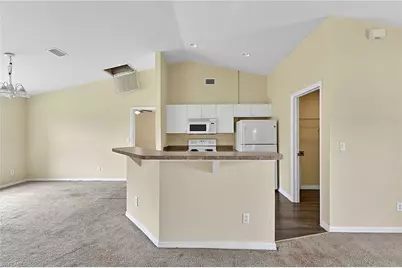
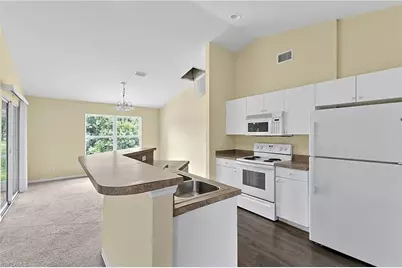
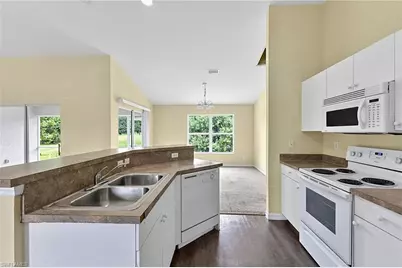
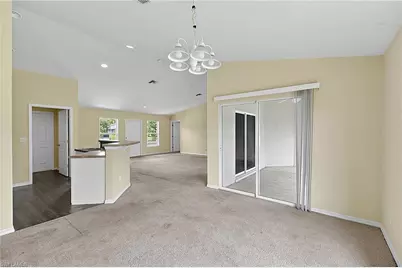
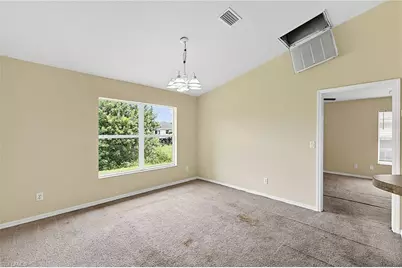
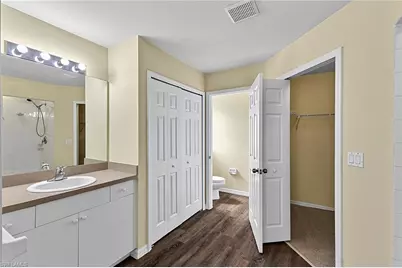
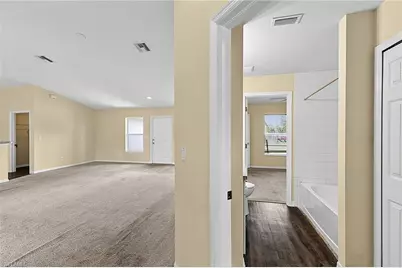
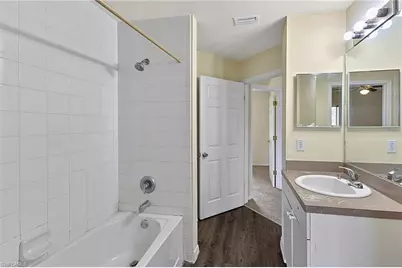
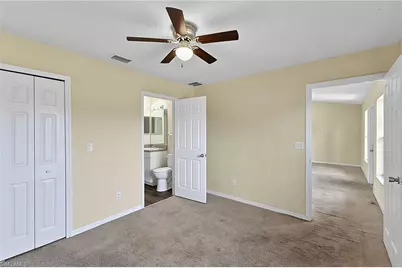
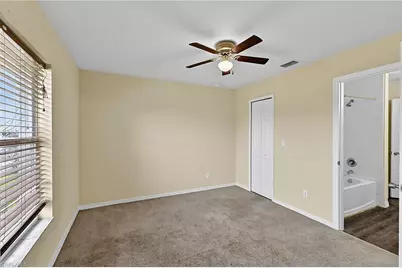
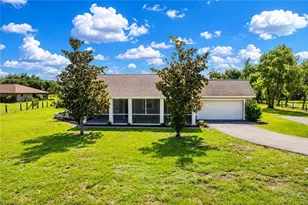
Welcome home to this well-maintained 3-bedroom, 2-bath home featuring a brand-new roof installed in June 2026 for added peace of mind! The desirable open-concept floor plan offers a spacious living and dining area with vaulted ceilings, creating a bright and inviting atmosphere that's perfect for both everyday living and entertaining. The kitchen overlooks the main living space and includes a breakfast bar, making it easy to stay connected while preparing meals. A split-bedroom layout provides added privacy, with the generous primary suite featuring a large walk-in closet and a private ensuite bathroom. Step outside to the screened lanai, an ideal spot to enjoy your morning coffee or unwind in the evenings while overlooking the backyard.
Full Property Details
Full Property Details for 2909 38th St SW
General
- Price: $259,900
- Taxes: (2025)
- Status: Active
- Type: Single Family
- Source: Bonita_Springs
- MLS ID: 2026031107
- Updated: Today (7/21/2026)
- Added to Site: Today
Interior
- Interior Features: Split Bedrooms, Guest Bath, Vaulted Ceiling(s), Walk-In Closet(s)
- Appliances: Water Softener, Dishwasher, Microwave, Range, Refrigerator/Freezer, Water Treatment (Owned)
- Furnishings: Unfurnished
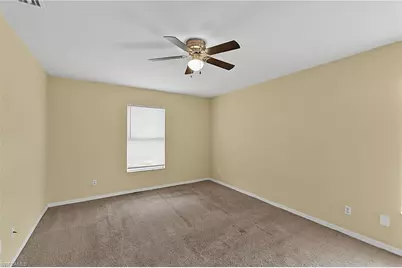
- Flooring: Carpet, Tile, Vinyl
Rooms
Bathrooms
- Total Bathrooms: 2
- Full Bathrooms: 2
- Primary Bathroom: Shower Only
Bedrooms
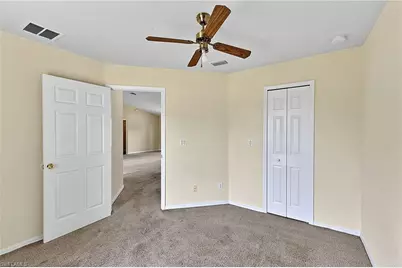
- Total Bedrooms: 3
Other Rooms
- Dining Room: Formal
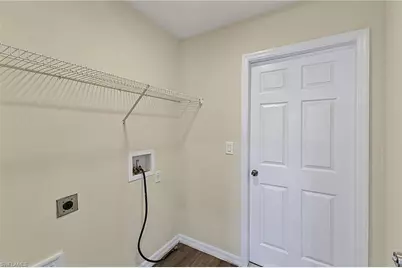
- Laundry: Washer/Dryer Hookup, Inside
Additional Information
- Shared Amenities: None, No Subdivision
- Security/Safety: Smoke Detector(s), Smoke Detectors
Exterior
- Exterior Features: None
- Porch/Patio/Deck: Screened Lanai/Porch
Parking
- Garage: Yes
- Attached garage: Yes
- Garage Spaces: 2
- Covered Spaces: 2
- Parking Features: Garage Door Opener, Attached
Location
- Area: LA04 - Southwest Lehigh Acres
- County: Lee
- Subdivision: LEHIGH ACRES
- Building Name: LEHIGH ACRES
- Direction Faces: East
Community
- Assoc. Fees Include: None
- Units Assoc/Comm: 1
- Pets Allowed: Yes
- Management Type: None
Heating & Cooling
- Air Conditioning: Yes
- Cooling Type: Central Electric
- Heating Type: Central Electric
Utilities
- Sewer: Private Sewer, Septic Tank
- Cable Available: Yes
- Utility Description: Cable Available
Structural Information
- Description/Design: Single Family Residence
- Exterior Const.: Concrete Block, Stucco
- Roof: Shingle
- Windows: Single Hung
- Entry Floor Number: 1
- Stories/Levels: 1
- Stories in Building: 1
- Square Feet: 1,519
- Sq. Ft. Source: Property Appraiser Office
- Living Area: 1,519 Sq. Ft.
- Year Built: 2006
Lot Features
- Property View: Landscaped Area, Partial Buildings
- Lot Size (Acres): 0.25
- Lot Size (Sq. Ft.): 10,890
- Lot Size Source: Property Appraiser Office
- Lot Dimensions: 81 x 81 x 135 x 135
- Frontage Feet: 81
- Irrigation System: None
- Lot Features: Regular
- Zoning: RS-1
- Lot Description: Regular
Water Features
- Water Front Desc.: None
- Canal Width: None
Financial Considerations
- Tax Year: 2025
- Terms: Buyer Finance/Cash, FHA, VA Loan
Disclosures and Reports
- Ownership: Single Family
- Legal Description: LEHIGH ACRES UNIT 6 BLK 59 PB 15 PG 98 LOT 3
- Property ID: 12-45-26-L1-06059.0030
- Section: 12
- Block: 59
- Lot Number: 3
Listed by Access Real Estate

Get Pre-Approved Today
Schools
Schools serving 2909 38th St SW
School District:Lee County School District, Fort Myers, FL
| Name | Grades | Distance |
|---|---|---|
G. Weaver Hipps Elementary School 1200 Homestead Road North, Lehigh Acres, FL 33936 | K-5 | 2.6 mi |
Veterans Park Academy For The Arts 49 Homestead Road South, Lehigh Acres, FL 33936 | K-5 | 2.7 mi |
Lehigh Elementary School 200 Schoolside Drive, Lehigh Acres, FL 33936 | K-5 | 3.5 mi |
Lehigh Acres Middle School 104 Arthur Avenue, Lehigh Acres, FL 33936 | 6-8 | 2.8 mi |
Lehigh Senior High School 901 Gunnery Road North, Lehigh Acres, FL 33971 | 9-12 | 4.3 mi |
Gateway High School-0842 901 Gunnery Road North, Lehigh Acres, FL 33971 | 9-12 | 4.3 mi |
East Lee County High School 715 Thomas Sherwin Avenue South, Lehigh Acres, FL 33974 | 9-12 | 4.6 mi |
Mirror Lakes Elementary School 525 Charwood Avenue South, Lehigh Acres, FL 33974 | K-5 | 3.6 mi |
Riverdale High School 2600 Buckingham Road, Fort Myers, FL 33905 | 9-12 | 9.3 mi |
Disclaimer:
School attendance boundaries provided by ATTOM Data Solutions and are for reference only. Contact the school directly to verify enrollment eligibility.
Price & Sales History for 2909 38th St SW
Date
Details
Price
Change
Source
7/21/2026
Listed
$259,900
360%
MLS
6/22/2010
Sold
$56,500
—
Public Record
Disclaimer: Historical sales information is derived from public records provided by the county offices. Information is not guaranteed and should be independently verified.
Tax History
Tax History for 2909 38th St SW
Year
Property Taxes
Change
Tax Assessment
Change
2025
$3,262
—
$194,713
-20%
2024
$3,260
4%
$241,970
-3%
2023
$3,147
31%
$250,116
57%
2021
$2,403
-13%
$159,218
-23%
2022
$2,765
15%
$207,998
39%
2021
$2,403
14%
$149,391
50%
2018
$2,113
7%
$99,919
-16%
2017
$1,973
9%
$118,701
16%
2016
$1,811
8%
$102,552
13%
2015
$1,680
16%
$91,092
18%
2014
$1,449
-35%
$76,900
-30%
2019
$2,242
71%
$109,911
68%
2013
$1,308
—
$65,496
—
Disclaimer: Historical tax information is derived from public records provided by the county offices. Information is not guaranteed and should be independently verified.
Estimate the Cost
Estimate the Cost for 2909 38th St SW
2909 38th St SW, Lehigh Acres, FL 33976 (MLS# 2026031107) is a Single Family property with 3 bedrooms and 2 full bathrooms. 2909 38th St SW is currently listed for $259,900 and was received on July 21, 2026. Want to learn more about 2909 38th St SW? Do you have questions about finding other Single Family real estate for sale in Lehigh Acres? You can browse all Lehigh Acres real estate or contact a Coldwell Banker agent to request more information.