No photo available
$357,000 Sale Pending
Property Description
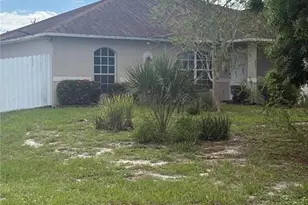
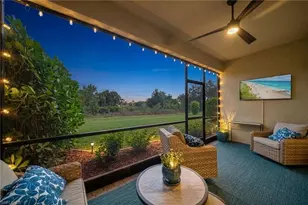
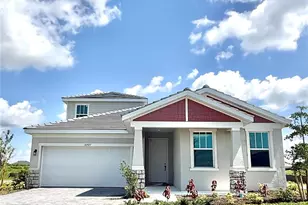
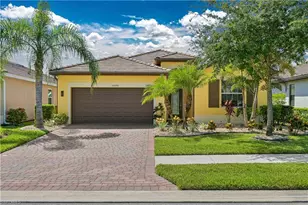
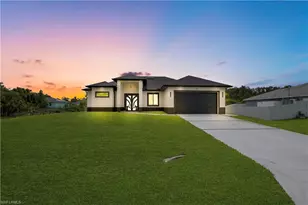
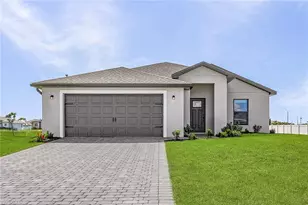
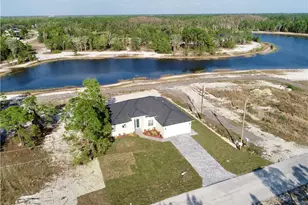
Your Florida lifestyle starts here with a private pool, inviting outdoor spaces, and room to make yourself at home. This open floor plan, three bedroom, two bath residence offers more than 1,800 square feet of living space, a split-bedroom floor plan, and a den/flex room with elegant French doors and crown molding. Cathedral ceilings create an airy, open feel in the living room, complemented by recessed lighting and a decorative plant shelf. The spacious primary suite provides a comfortable retreat with a sitting area, large walk-in closet, and an ensuite bathroom featuring a garden tub and dual sinks. The separate den offers flexibility for a home office, hobby room, or additional gathering space. Step outside to enjoy the best of Florida living. A screened pool enclosure and paver lanai create a welcoming setting for swimming, relaxing, and entertaining, while an outdoor fireplace and grill gazebo make it easy to keep the gathering going. Prefer a quiet evening? Settle onto the tiled front porch and enjoy the sunset. Practical features add to the appeal, including a generator, security system, manual storm shutters, and an oversized driveway with room for a boat or RV. The insulated, air-conditioned garage includes a ceiling fan and garage screen for added versatility. Updates include the roof and water heater in 2017, central air conditioning with UV lighting and stainless steel appliances in 2018 (new stove 2025), and the pool pump in 2021. The home has city water, and the septic system was pumped in March 2025. Ask for a full list of additional items that stay with the home! Enjoy a peaceful, country-like setting with no HOA, convenient highway access, and a location approximately 16 miles from downtown Fort Myers. Space to unwind, room to entertain, and everyday comforts-come experience it for yourself. Schedule your private tour today. Survey and seller's disclosure are available.
Full Property Details
Full Property Details for 324 Parkdale Blvd
General
- Price: $357,000
- Taxes: (2024)
- Status: Pending
- Type: Single Family
- Source: Bonita_Springs
- MLS ID: 225031764
- Updated: 10/8/2026
- Added to Site: 564 day(s) ago
Interior
- Number of Rooms: 1
- Interior Features: Split Bedrooms, Den - Study, Cathedral Ceiling(s), Pantry
- Fireplace: Yes
- Fireplace(s): Outside
- Appliances: Dishwasher, Disposal, Dryer, Microwave, Range, Refrigerator/Freezer, Washer
- Furnishings: Unfurnished
- Flooring: Laminate, Tile
Rooms
Bathrooms
- Total Bathrooms: 2
- Full Bathrooms: 2
- Primary Bathroom: Dual Sinks, Separate Tub And Shower
Bedrooms
- Total Bedrooms: 3
- Primary Bedroom: Master BR Sitting Area, Master BR Ground
Other Rooms
- Kitchen: Pantry
- Dining Room: Breakfast Bar, Formal
- Laundry: Inside
Additional Information
- Shared Amenities: Internet Access, See Remarks, Non-Gated
- Pool: Yes
- Private Pool: Yes
- Pool Description: Community Lap Pool, In Ground, Concrete, Equipment Stays, Electric Heat, Screen Enclosure
- Security/Safety: Security System, Smoke Detector(s), Smoke Detectors
- Equipment: Generator
Exterior
- Exterior Features: Gas Grill, Built-In Wood Fire Pit
- Porch/Patio/Deck: Open Porch/Lanai, Screened Lanai/Porch, Patio
Parking
- Garage: Yes
- Attached garage: Yes
- Garage Spaces: 2
- Covered Spaces: 2
- Parking Features: 2+ Spaces, Driveway Paved, Paved, RV-Boat, Garage Door Opener, Attached
Location
- Area: LA02 - South Lehigh Acres
- County: Lee
- Subdivision: MIRROR LAKES
- Building Name: MIRROR LAKES
- Driving Directions: Take Route 82 east to Parkdale. Turn left.
- Direction Faces: West
Community
- Assoc. Fees Include: None
- Units Assoc/Comm: 1
- Pets Allowed: Yes
- Management Type: None
Heating & Cooling
- Air Conditioning: Yes
- Cooling Type: Ceiling Fan(s), Central Electric
- Heating Type: Central Electric
- Ceiling Fan(s): 7
Utilities
- Sewer: Septic Tank
- Water: Central
- Cable Available: Yes
- Utility Description: Cable Available
Structural Information
- Architectural Style: Traditional
- Description/Design: Single Family Residence
- Exterior Const.: Concrete Block, Stucco
- Roof: Shingle
- Windows: Single Hung, Sliding, Shutters - Manual, Window Coverings
- Doors: French Doors
- Stories/Levels: 1
- Stories in Building: 1
- Square Feet: 1,802
- Sq. Ft. Source: Property Appraiser Office
- Living Area: 1,802 Sq. Ft.
- Year Built: 2004
Additional Structures
- Other Structures: Gazebo
Lot Features
- Property View: Landscaped Area, Preserve, Trees/Woods
- Lot Size (Acres): 0.284
- Lot Size (Sq. Ft.): 12,371
- Lot Size Source: Property Appraiser Office
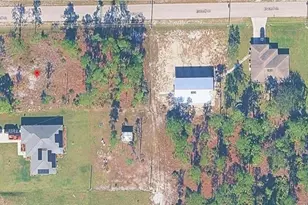
- Lot Dimensions: 96 x 103 x 125 x 124
- Frontage: Public Road
- Frontage Feet: 96
- Street/Road Desc.: Paved
- Road Maintenance: County Maintained
- Irrigation System: None
- Lot Features: Regular
- Zoning: RS-1
- Lot Description: Regular
Water Features
- Water Front Desc.: None
- Canal Width: None
Financial Considerations
- Tax Year: 2024
- Terms: Buyer Finance/Cash, FHA, VA Loan
Disclosures and Reports
- Ownership: Single Family
- Legal Description: MIRROR LAKES UNIT 49 BLK 176 PB 27 PG 136 LOT 4
- Property ID: 20-45-27-49-00176.0040
- Section: 20
- Block: 176
- Lot Number: 4
Listed by Paradise Real Estate & Rentals, LLC

Get Pre-Approved Today
Schools
Schools serving 324 Parkdale Blvd
School District:Lee County School District, Fort Myers, FL
| Name | Grades | Distance |
|---|---|---|
Mirror Lakes Elementary School 525 Charwood Avenue South, Lehigh Acres, FL 33974 | K-5 | 2 mi |
Veterans Park Academy For The Arts 49 Homestead Road South, Lehigh Acres, FL 33936 | K-5 | 3.2 mi |
G. Weaver Hipps Elementary School 1200 Homestead Road North, Lehigh Acres, FL 33936 | K-5 | 4 mi |
Lehigh Acres Middle School 104 Arthur Avenue, Lehigh Acres, FL 33936 | 6-8 | 3.3 mi |
East Lee County High School 715 Thomas Sherwin Avenue South, Lehigh Acres, FL 33974 | 9-12 | 2.4 mi |
Gateway High School-0842 901 Gunnery Road North, Lehigh Acres, FL 33971 | 9-12 | 7.1 mi |
Lehigh Senior High School 901 Gunnery Road North, Lehigh Acres, FL 33971 | 9-12 | 7.1 mi |
Lehigh Elementary School 200 Schoolside Drive, Lehigh Acres, FL 33936 | K-5 | 4.1 mi |
Riverdale High School 2600 Buckingham Road, Fort Myers, FL 33905 | 9-12 | 11.9 mi |
Disclaimer:
School attendance boundaries provided by ATTOM Data Solutions and are for reference only. Contact the school directly to verify enrollment eligibility.
Price & Sales History for 324 Parkdale Blvd
Date
Details
Price
Change
Source
6/01/2026
Price Reduced
$357,000
-0.56%
MLS
5/18/2026
Price Reduced
$359,000
-2.97%
MLS
4/29/2026
Price Reduced
$370,000
-1.33%
MLS
4/01/2026
Price Reduced
$375,000
-5.06%
MLS
3/06/2026
Price Reduced
$395,000
-3.66%
MLS
3/28/2025
Listed
$410,000
22.39%
MLS
10/01/2021
Sold
$335,000
—
Public Record
Disclaimer: Historical sales information is derived from public records provided by the county offices. Information is not guaranteed and should be independently verified.
Tax History
Tax History for 324 Parkdale Blvd
Year
Property Taxes
Change
Tax Assessment
Change
2025
$3,760
—
$282,433
3%
2025
$3,760
6%
$275,008
3%
2024
$3,535
2%
$267,258
3%
2023
$3,466
174%
$259,474
19%
2021
$1,264
-66%
$217,681
-24%
2022
$3,736
196%
$288,048
238%
2021
$1,264
4%
$85,315
2%
2019
$1,218
3%
$83,397
2%
2018
$1,187
4%
$81,842
2%
2017
$1,144
3%
$80,159
2%
2016
$1,108
1%
$78,510
-39%
2015
$1,102
8%
$128,705
8%
2014
$1,025
1%
$119,093
20%
2013
$1,013
—
$98,997
—
Disclaimer: Historical tax information is derived from public records provided by the county offices. Information is not guaranteed and should be independently verified.
Estimate the Cost
Estimate the Cost for 324 Parkdale Blvd
324 Parkdale Blvd, Lehigh Acres, FL 33974 (MLS# 225031764) is a Single Family property with 3 bedrooms and 2 full bathrooms. 324 Parkdale Blvd is currently listed for $357,000 and was received on March 28, 2025. Want to learn more about 324 Parkdale Blvd? Do you have questions about finding other Single Family real estate for sale in Lehigh Acres? You can browse all Lehigh Acres real estate or contact a Coldwell Banker agent to request more information.