This is a carousel with tiles that activate property listing cards. Use the previous and next buttons to navigate.
1/21
$1,755
This is a carousel with tiles that activate property listing cards. Use the previous and next buttons to navigate.
1/21
Property Description
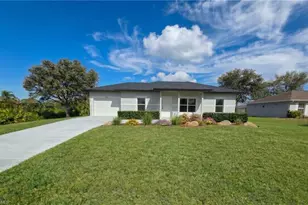
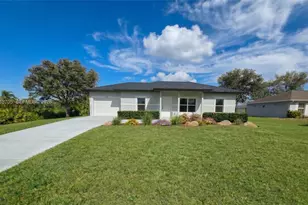
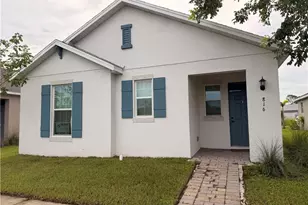
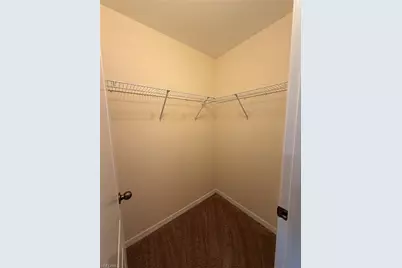
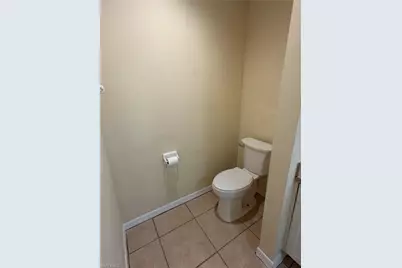
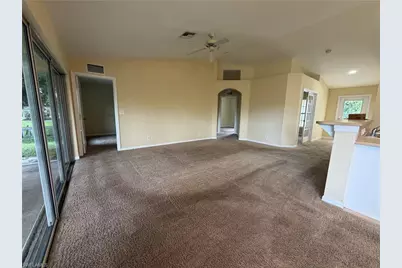
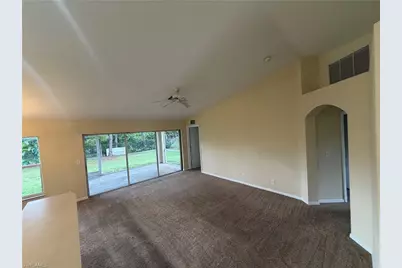
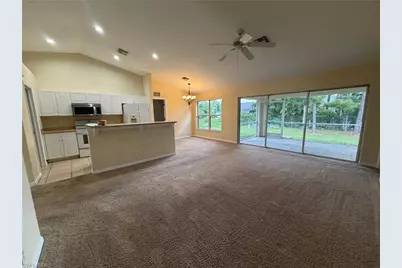
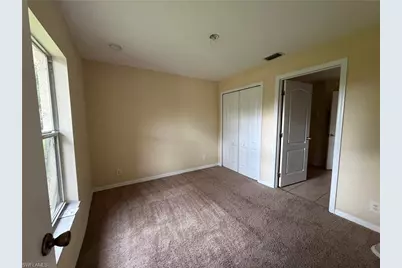
Welcome home to this spacious 3-bedroom plus den, 2-bath home offering a comfortable and versatile layout. The open-concept floor plan creates a welcoming flow between the living and dining areas, making the home ideal for everyday living and entertaining. The additional den provides valuable flex space and can easily be used as a fourth bedroom if needed. The primary suite offers a private retreat with an en-suite bathroom and his-and-hers closets, providing plenty of storage. The two guest bedrooms share a convenient Jack-and-Jill bathroom. Carpet runs throughout the main living and bedroom areas, with tile flooring in the wet areas for easy maintenance. Relax outdoors on the screened-in lanai overlooking the large back yard. A two-car garage provides additional convenience and storage. With its flexible floor plan, spacious living areas, and desirable indoor-outdoor living spaces, this home is ready to welcome its next residents. Pets are welcome with an approved pet application. Included in the monthly rental payment all residents are enrolled in the Resident Benefits Package (RBP) which includes required renters' insurance, HVAC air filter delivery (for applicable properties), credit building to help boost your credit score with timely rent payments, $1M Identity Protection, move-in concierge service making utility connection and home service setup a breeze during your move-in, our best-in-class resident rewards program, and much more! More details upon application. First month rent, security deposit (and pet deposit if applicable) plus $100 admin fee required to move in.
Full Property Details
Full Property Details for 3712 3rd St W
General
- Rent: $1,755
- Status: Under Contract
- Type: Single Family
- Source: Bonita_Springs
- MLS ID: 2026032376
- Updated: 10/6/2026
- Added to Site: 29 day(s) ago
Rental Information
- Lease/Rent Term: 365
- Min. Lease (Days): 365
Interior
- Interior Features: Split Bedrooms, Den - Study, Vaulted Ceiling(s), Walk-In Closet(s)
- Appliances: Dishwasher, Microwave, Range, Refrigerator/Freezer, Water Treatment (Owned)
- Furnishings: Unfurnished
- Flooring: Carpet, Tile
Rooms
Bathrooms
- Total Bathrooms: 2
- Full Bathrooms: 2
Bedrooms
- Total Bedrooms: 3
Other Rooms
- Laundry: Washer/Dryer Hookup, Inside
Additional Information
- Shared Amenities: None, No Subdivision
- Security/Safety: Smoke Detector(s), Smoke Detectors
Exterior
- Exterior Features: None
- Porch/Patio/Deck: Screened Lanai/Porch
Parking
- Garage: Yes
- Attached garage: Yes
- Garage Spaces: 2
- Covered Spaces: 2
- Parking Features: Attached
Location
- Area: LA04 - Southwest Lehigh Acres
- County: Lee
- Subdivision: LEHIGH ACRES
- Building Name: LEHIGH ACRES
- Direction Faces: South
Community
- Units Assoc/Comm: 1
- Pets Allowed: Yes
Heating & Cooling
- Air Conditioning: Yes
- Cooling Type: Central Electric
- Heating Type: Central Electric
Utilities
- Cable Available: Yes
- Utility Description: Cable Available
Structural Information
- Description/Design: Single Family Residence
- Exterior Const.: Concrete Block
- Windows: Window Coverings
- Entry Floor Number: 1
- Stories/Levels: 1
- Stories in Building: 1
- Square Feet: 1,462
- Living Area: 1,462 Sq. Ft.
- Year Built: 2005
Lot Features
- Property View: Landscaped Area, Partial Buildings
- Lot Size (Acres): 0.25
- Lot Size (Sq. Ft.): 10,890
Water Features
- Water Front Desc.: None
- Canal Width: None
Financial Considerations
- Application Fee: $75
- Security Deposit: $1,755
- Owner Pays: Taxes, Trash Collection
- Tenant Pays: Application Fee, Electricity, Grounds Care, Pest Control Exterior, Pest Control Interior, Pet Deposit, Water System Maint
Disclosures and Reports
- Legal Description: LEHIGH ACRES UNIT 6 BLK 68 PB 15 PG 77 LOT 17
- Property ID: 27-44-26-L3-06068.0170
- Section: 27
- Block: 68
- Lot Number: 17
Listed by Access Real Estate
Schools
Schools serving 3712 3rd St W
School District:Lee County School District, Fort Myers, FL
| Name | Grades | Distance |
|---|---|---|
Sunshine Elementary School, Lehigh Acres, FL 601 Sara Avenue North, Lehigh Acres, FL 33971 | K-5 | 0.5 mi |
Harns Marsh Elementary School 1800 Unice Avenue North, Lehigh Acres, FL 33971 | K-5 | 1.4 mi |
Tortuga Preserve Elementary School 1711 Gunnery Road North, Lehigh Acres, FL 33971 | K-5 | 1.6 mi |
Harns Marsh Middle School 1820 Unice Ave N, Lehigh Acres, FL 33971 | 6-8 | 1.7 mi |
Varsity Lakes Middle School 801 Gunnery Road North, Lehigh Acres, FL 33971 | 6-8 | 1.9 mi |
Oak Hammock Middle School 5321 Tice Street, Fort Myers, FL 33905 | 6-8 | 7 mi |
Gateway High School-0842 901 Gunnery Road North, Lehigh Acres, FL 33971 | 9-12 | 1.6 mi |
Lehigh Senior High School 901 Gunnery Road North, Lehigh Acres, FL 33971 | 9-12 | 1.6 mi |
Riverdale High School 2600 Buckingham Road, Fort Myers, FL 33905 | 9-12 | 6.4 mi |
Disclaimer:
School attendance boundaries provided by ATTOM Data Solutions and are for reference only. Contact the school directly to verify enrollment eligibility.
Price History for 3712 3rd St W
Date
Details
Price
Change
Source
9/14/2026
Listed
$1,755
—
MLS
Disclaimer: Historical sales information is derived from public records provided by the county offices. Information is not guaranteed and should be independently verified.

3712 3rd St W, Lehigh Acres, FL 33971 (MLS# 2026032376) is a Single Family property with 3 bedrooms and 2 full bathrooms. 3712 3rd St W is currently listed for rent at $1,755 and was received on September 14, 2026. Want to learn more about 3712 3rd St W? Do you have questions about finding other real estate for sale or rent in Lehigh Acres? You can browse all Lehigh Acres rentals or contact a Coldwell Banker agent to request more information.