This is a carousel with tiles that activate property listing cards. Use the previous and next buttons to navigate.
1/1
$365,000
This is a carousel with tiles that activate property listing cards. Use the previous and next buttons to navigate.
1/1
Property Description
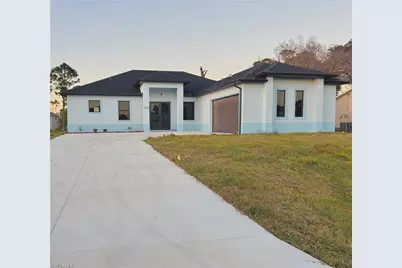
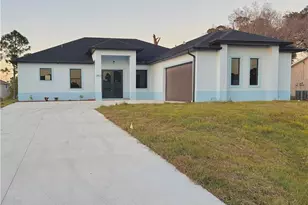

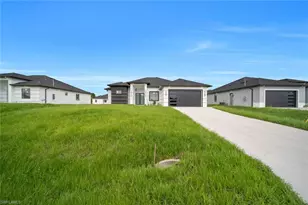
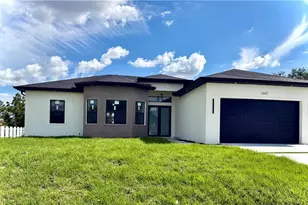
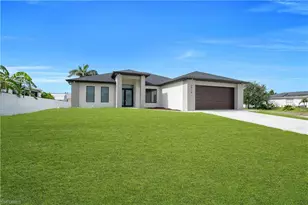
Experience refined living in this immaculate 3-bedroom + den, 3-bath new-construction residence offering over 1,700 sq. ft. of thoughtfully designed interior space. Built for those who value quality and sophistication, this home delivers a seamless blend of modern elegance and everyday comfort. Step inside to a bright, open-concept layout featuring spacious bedrooms, custom flooring, premium quartz surfaces, and elevated fixtures and finishes throughout. Every detail has been curated to create a polished, contemporary aesthetic that stands apart. The spa-inspired bathrooms showcase designer tile selections and boutique-style walk-in showers, creating a serene, resort-like atmosphere. The overall interior is enhanced with refined hardware, designer lighting, and cohesive custom elements that speak to luxury at every turn. Outdoor living is equally impressive with an extended lanai perfectly suited for entertaining, complete with space to accommodate an outdoor kitchen. The generous yard offers ample room for a future pool, while the extended driveway delivers both function and curb appeal. Conveniently located near premier shopping, dining, schools, and everyday necessities, this home offers elevated living within reach. Impeccable craftsmanship and modern luxury converge don't miss the opportunity to make this exceptional property yours.
Full Property Details
Full Property Details for 3902 12th St SW
General
- Sold For: $365,000
- Taxes: (2024)
- Status: Closed
- Type: Single Family
- Source: Bonita_Springs
- MLS ID: 226003341
- Added to Site: 128 day(s) ago
Interior
- Interior Features: Great Room, Den - Study, Built-In Cabinets, Wired for Data, Cathedral Ceiling(s), Pantry
- Appliances: Cooktop, Dishwasher, Dryer, Freezer, Microwave, Refrigerator/Freezer
- Furnishings: Unfurnished
- Flooring: Tile
Rooms
Bathrooms
- Total Bathrooms: 3
- Full Bathrooms: 3
- Primary Bathroom: Dual Sinks, Shower Only
Bedrooms
- Total Bedrooms: 3
Other Rooms
- Dining Room: Breakfast Bar, Dining - Family, Formal
Additional Information
- Shared Amenities: No Subdivision, Non-Gated
Exterior
- Exterior Features: Outdoor Kitchen, Room for Pool
- Porch/Patio/Deck: Open Porch/Lanai
Parking
- Garage: Yes
- Attached garage: Yes
- Garage Spaces: 4
- Carports: Yes
- Carport Spaces: 2
- Covered Spaces: 6
- Parking Features: Attached, Attached Carport
Location
- Area: LA04 - Southwest Lehigh Acres
- County: Lee
- Subdivision: LEHIGH ACRES
- Building Name: LEHIGH ACRES
- Direction Faces: Northeast
Community
- Assoc. Fees Include: None, Sewer, Trash
- Units Assoc/Comm: 1
- Pets Allowed: Yes
- Management Type: None
Heating & Cooling
- Air Conditioning: Yes
- Cooling Type: Ceiling Fan(s), Central Electric
- Heating Type: Central Electric
Utilities
- Sewer: Septic Tank
- Water: Well
- Cable Available: Yes
- Utility Description: Cable Available
Structural Information
- Description/Design: Single Family Residence
- Exterior Const.: Concrete Block, Stucco
- Roof: Shingle
- Windows: Impact Resistant, Impact Resistant Windows
- Doors: Impact Resistant Doors
- Stories/Levels: 1
- Stories in Building: 1
- Square Feet: 1,729
- Sq. Ft. Source: Property Appraiser Office
- Living Area: 1,729 Sq. Ft.
- Year Built: 2026
- Property Condition: New Construction
Lot Features
- Property View: None/Other
- Lot Size (Acres): 0.251
- Lot Size (Sq. Ft.): 10,933
- Lot Size Source: Property Appraiser Office
- Irrigation System: None
- Lot Features: Regular
- Zoning: RS-1
- Lot Description: Regular
Water Features
- Water Front Desc.: None
- Canal Width: None
Financial Considerations
- Tax Year: 2024
- Terms: Buyer Finance/Cash, FHA
Disclosures and Reports
- Ownership: Single Family
- Legal Description: LEHIGH ACRES UNIT 8 BLK 76 PB 15 PG 90 LOT 12
- Property ID: 34-44-26-L2-08076.0120
- Section: 34
- Block: 76
- Lot Number: 12
Listed by Grandeur Realty Co
Sold by Grandeur Realty Co

Get Pre-Approved Today
Schools
Schools serving 3902 12th St SW
School District:Lee County School District, Fort Myers, FL
| Name | Grades | Distance |
|---|---|---|
Sunshine Elementary School, Lehigh Acres, FL 601 Sara Avenue North, Lehigh Acres, FL 33971 | K-5 | 1.3 mi |
Tortuga Preserve Elementary School 1711 Gunnery Road North, Lehigh Acres, FL 33971 | K-5 | 2.1 mi |
Harns Marsh Elementary School 1800 Unice Avenue North, Lehigh Acres, FL 33971 | K-5 | 2.3 mi |
Lehigh Acres Middle School 104 Arthur Avenue, Lehigh Acres, FL 33936 | 6-8 | 4.2 mi |
Lehigh Senior High School 901 Gunnery Road North, Lehigh Acres, FL 33971 | 9-12 | 1.9 mi |
Gateway High School-0842 901 Gunnery Road North, Lehigh Acres, FL 33971 | 9-12 | 1.9 mi |
East Lee County High School 715 Thomas Sherwin Avenue South, Lehigh Acres, FL 33974 | 9-12 | 6.8 mi |
Veterans Park Academy For The Arts 49 Homestead Road South, Lehigh Acres, FL 33936 | K-5 | 4 mi |
Riverdale High School 2600 Buckingham Road, Fort Myers, FL 33905 | 9-12 | 7.2 mi |
Disclaimer:
School attendance boundaries provided by ATTOM Data Solutions and are for reference only. Contact the school directly to verify enrollment eligibility.
Price & Sales History for 3902 12th St SW
Date
Details
Price
Change
Source
4/24/2026
Sold
$365,000
-2.64%
MLS
3/21/2026
Price Reduced
$374,900
-1.34%
MLS
1/21/2026
Listed
$380,000
—
MLS
Disclaimer: Historical sales information is derived from public records provided by the county offices. Information is not guaranteed and should be independently verified.
3902 12th St SW, Lehigh Acres, FL 33976 (MLS# 226003341) is a Single Family property that was sold at $365,000 on April 24, 2026. Want to learn more about 3902 12th St SW? Do you have questions about finding other Single Family real estate for sale in Lehigh Acres? You can browse all Lehigh Acres real estate or contact a Coldwell Banker agent to request more information.