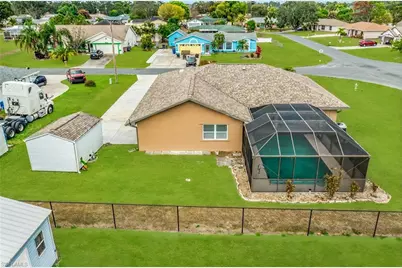
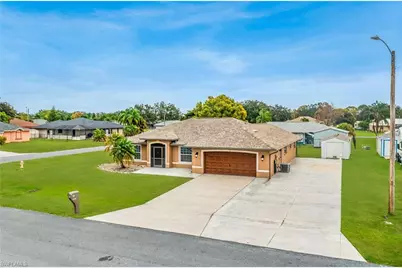
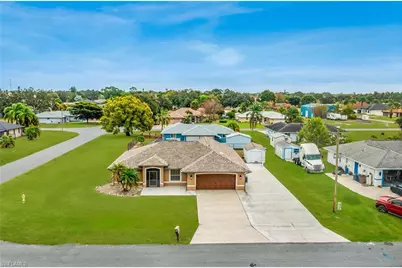
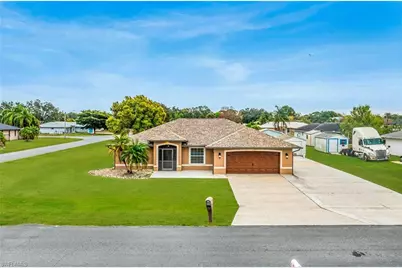
This is a carousel with tiles that activate property listing cards. Use the previous and next buttons to navigate.
1/48
$475,000
This is a carousel with tiles that activate property listing cards. Use the previous and next buttons to navigate.
1/48
Property Description
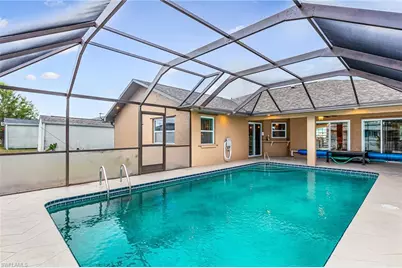
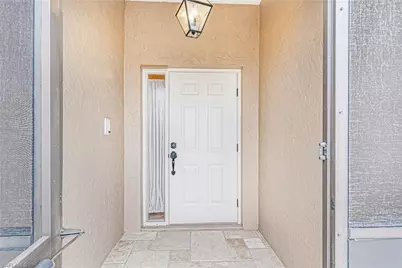
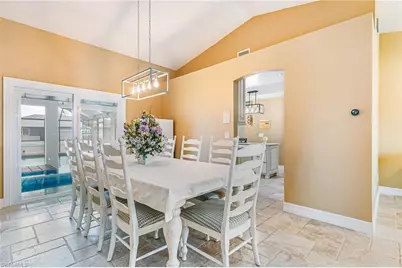
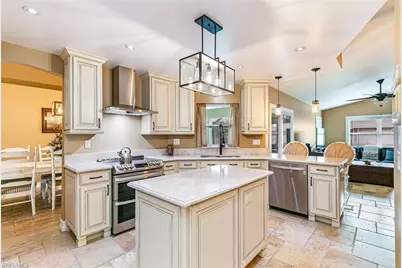
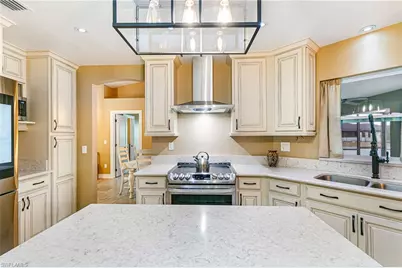
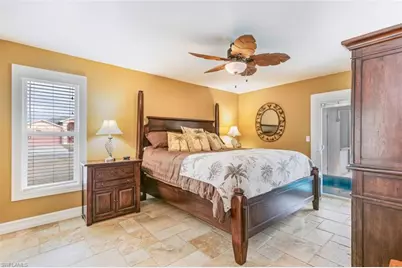
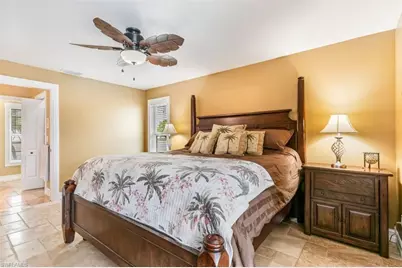
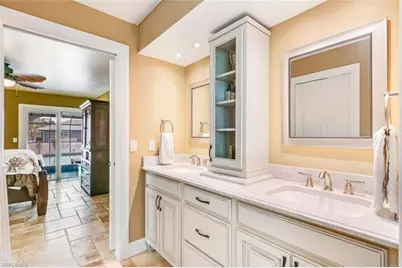
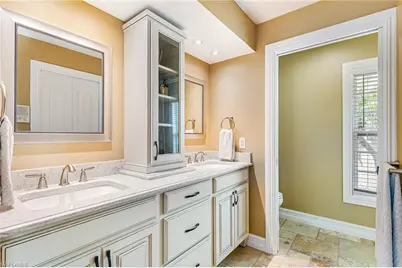
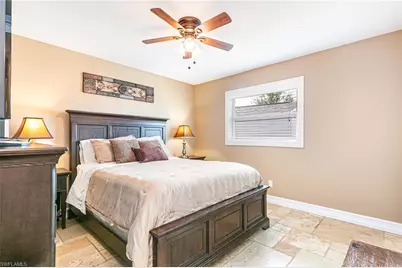
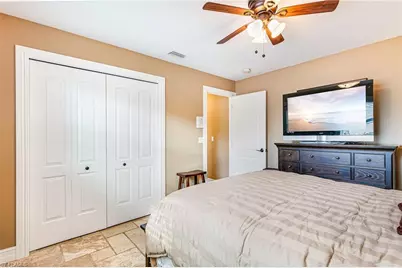
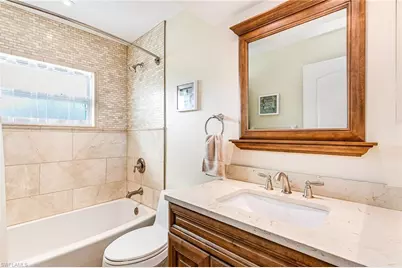
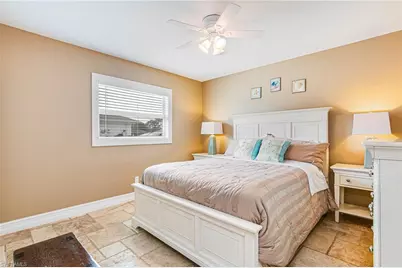
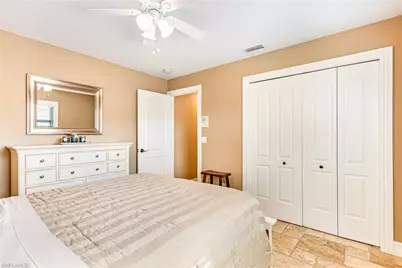
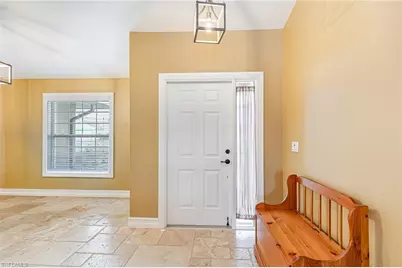
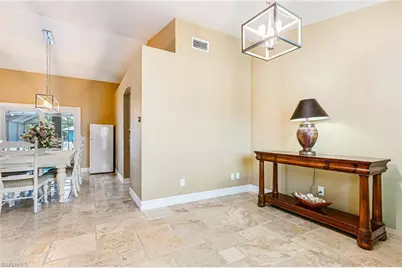
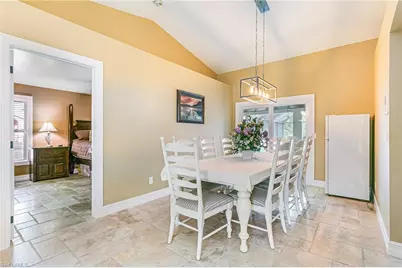
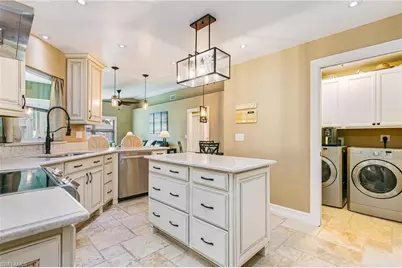
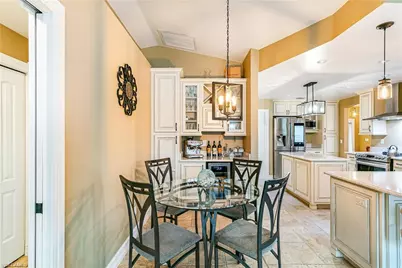
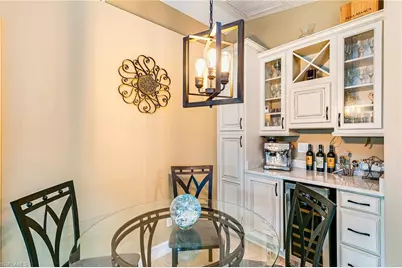
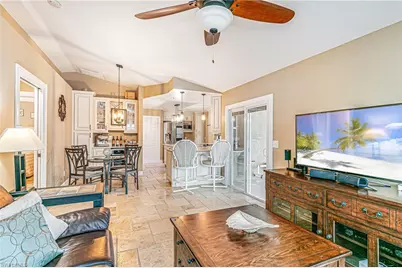
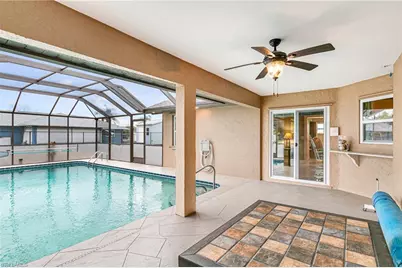
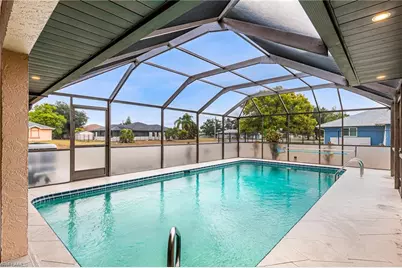
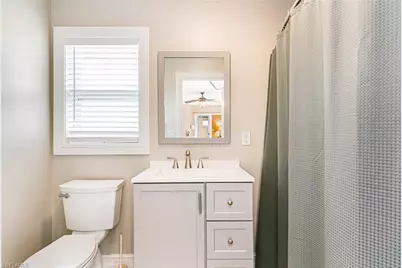
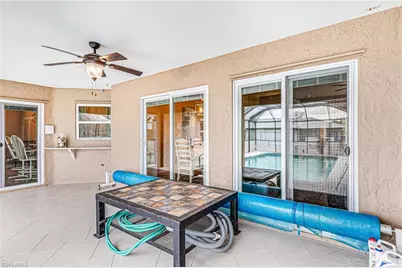
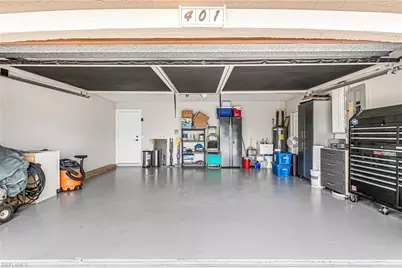
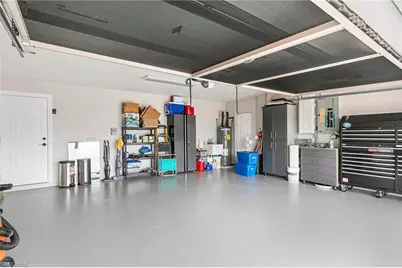
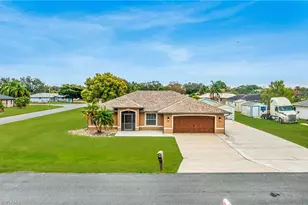
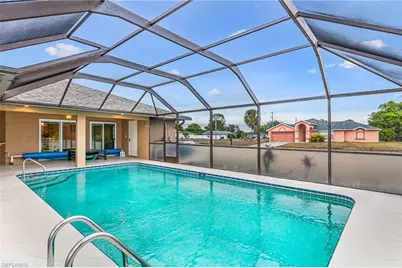
LUXURY CUSTOM UPGRADES, exceptional functionality, and true Florida living come together in this one-of-a-kind, move-in-ready POOL HOME situated on an OVERSIZED CORNER LOT. Thoughtfully updated from top to bottom, this property offers the perfect combination of style, quality, and peace of mind! Major improvements include a newer roof, impact-resistant windows and sliding glass doors with built-in blinds, custom-built kitchen and bathroom cabinetry, updated flooring throughout, fresh interior and exterior paint, designer lighting, and a new garage door with a retractable screen. The home is also fully wired for security, high-speed internet, and outdoor speakers, making it as smart as it is beautiful. The desirable split-bedroom floor plan offers both privacy and functionality. The spacious primary suite features private access to the pool, a walk-in closet, and an ensuite bath with dual vanities. Two guest bedrooms are tucked behind a pocket door, creating a private retreat for family and visitors. Step outside to your own backyard oasis featuring a heated, screened-in pool, covered lanai, and convenient pool bath-perfect for entertaining or enjoying Southwest Florida's year-round sunshine. A standout feature of this property is the oversized driveway and dedicated RV pad complete with electric and water hookups, providing parking for six or more vehicles plus a large RV - an incredibly rare find. With high-end upgrades, abundant parking, and exceptional indoor and outdoor living spaces, this home is truly move-in ready and offers a lifestyle that's hard to match. Schedule your private showing today and experience everything this exceptional property has to offer.
Full Property Details
Full Property Details for 401 Candlewick Cir E
General
- Price: $475,000
- Taxes: (2024)
- Status: Active
- Type: Single Family
- Source: Bonita_Springs
- MLS ID: 226026515
- Updated: 7/20/2026
- Added to Site: 32 day(s) ago
Interior
- Interior Features: Split Bedrooms, Workshop, Built-In Cabinets, Wired for Sound, Walk-In Closet(s)
- Appliances: Disposal, Wine Cooler
- Furnishings: Unfurnished
- Flooring: Tile
Rooms
Bathrooms
- Total Bathrooms: 3
- Full Bathrooms: 3
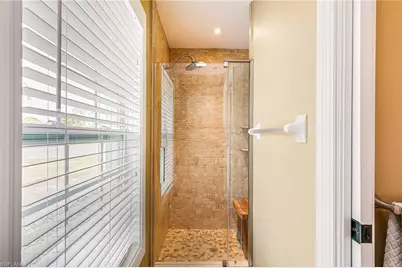
- Primary Bathroom: Dual Sinks, Shower Only
Bedrooms
- Total Bedrooms: 3
- Primary Bedroom: Master BR Ground
Other Rooms
- Kitchen: Kitchen Island
- Dining Room: Dining - Family
- Laundry: Washer/Dryer Hookup, Inside
Additional Information
- Shared Amenities: Extra Storage, Street Lights, Non-Gated
- Pool: Yes
- Private Pool: Yes
- Pool Description: In Ground, Concrete, Equipment Stays
- Security/Safety: Smoke Detector(s), Smoke Detectors
- Equipment: Intercom
Exterior
- Exterior Features: Storage
- Porch/Patio/Deck: Screened Lanai/Porch, Patio
Parking
- Garage: Yes
- Attached garage: Yes
- Garage Spaces: 2
- Covered Spaces: 2
- Parking Features: 2+ Spaces, Driveway Paved, RV-Boat, Garage Door Opener, Attached
Location
- Area: LA06 - Central Lehigh Acres
- County: Lee
- Subdivision: COVINGTON MEAD
- Building Name: COVINGTON MEAD
- Direction Faces: West
Community
- Assoc. Fees Include: None
- Units Assoc/Comm: 1
- Pets Allowed: Yes
- Management Type: None
Heating & Cooling
- Air Conditioning: Yes
- Cooling Type: Central Electric
- Heating Type: Central Electric
Utilities
- Sewer: Central
- Water: Central, Well
- Cable Available: Yes
- Utility Description: Underground Utilities, Cable Available
Structural Information
- Description/Design: Single Family Residence
- Exterior Const.: Concrete Block, Stucco
- Roof: Shingle
- Common Walls: Corner
- Windows: Impact Resistant, Impact Resistant Windows, Shutters, Window Coverings
- Doors: Impact Resistant Doors
- Entry Floor Number: 1
- Stories/Levels: 1
- Stories in Building: 1
- Square Feet: 1,689
- Sq. Ft. Source: Field Measurements
- Living Area: 1,689 Sq. Ft.
- Year Built: 1997
Additional Structures
- Other Structures: Extra Building
Lot Features
- Property View: None/Other
- Lot Size (Acres): 0.2733
- Lot Size (Sq. Ft.): 11,904
- Lot Size Source: Property Appraiser Office
- Lot Dimensions: 109 x 109 x 109 x 109
- Frontage Feet: 109
- Irrigation System: Other
- Lot Features: Corner Lot, Oversize
- Zoning: RS-1
- Lot Description: Corner Lot, Oversize
Water Features
- Water Front Desc.: None
- Canal Width: None
Financial Considerations
- Tax Year: 2024
- Terms: Buyer Finance/Cash, FHA, VA Loan
Disclosures and Reports
- Ownership: Single Family
- Legal Description: PARKWOOD UNIT 4 BLK 4 PB 28 PG 99 LOT 1
- Property ID: 06-45-27-L1-04004.0010
- Section: 6
- Block: 4
- Lot Number: 1
Listed by Premiere Plus Realty Company

Get Pre-Approved Today
Schools
Schools serving 401 Candlewick Cir E
School District:Lee County School District, Fort Myers, FL
| Name | Grades | Distance |
|---|---|---|
G. Weaver Hipps Elementary School 1200 Homestead Road North, Lehigh Acres, FL 33936 | K-5 | 1 mi |
Veterans Park Academy For The Arts 49 Homestead Road South, Lehigh Acres, FL 33936 | K-5 | 1.5 mi |
Lehigh Elementary School 200 Schoolside Drive, Lehigh Acres, FL 33936 | K-5 | 2.2 mi |
Lehigh Acres Middle School 104 Arthur Avenue, Lehigh Acres, FL 33936 | 6-8 | 1.7 mi |
Lehigh Senior High School 901 Gunnery Road North, Lehigh Acres, FL 33971 | 9-12 | 4.2 mi |
Gateway High School-0842 901 Gunnery Road North, Lehigh Acres, FL 33971 | 9-12 | 4.2 mi |
East Lee County High School 715 Thomas Sherwin Avenue South, Lehigh Acres, FL 33974 | 9-12 | 4.5 mi |
Mirror Lakes Elementary School 525 Charwood Avenue South, Lehigh Acres, FL 33974 | K-5 | 3.4 mi |
Riverdale High School 2600 Buckingham Road, Fort Myers, FL 33905 | 9-12 | 8.4 mi |
Disclaimer:
School attendance boundaries provided by ATTOM Data Solutions and are for reference only. Contact the school directly to verify enrollment eligibility.
Price & Sales History for 401 Candlewick Cir E
Date
Details
Price
Change
Source
7/20/2026
Listed
$475,000
493.75%
MLS
2/28/2013
Sold
$80,000
—
Public Record
Disclaimer: Historical sales information is derived from public records provided by the county offices. Information is not guaranteed and should be independently verified.
Tax History
Tax History for 401 Candlewick Cir E
Year
Property Taxes
Change
Tax Assessment
Change
2025
$2,422
—
$169,768
3%
2025
$2,422
2%
$165,305
3%
2024
$2,376
71%
$160,646
3%
2023
$1,390
-31%
$155,967
-25%
2021
$2,005
-4%
$207,300
37%
2022
$2,085
4%
$151,424
4%
2021
$2,005
2%
$144,984
2%
2019
$1,975
3%
$141,724
3%
2018
$1,919
2%
$137,124
2%
2017
$1,883
2%
$134,304
2%
2016
$1,848
-15%
$131,542
12%
2015
$2,162
5%
$117,608
10%
2014
$2,065
133%
$107,213
29%
2013
$888
—
$83,208
—
Disclaimer: Historical tax information is derived from public records provided by the county offices. Information is not guaranteed and should be independently verified.
Estimate the Cost
Estimate the Cost for 401 Candlewick Cir E
401 Candlewick Cir E, Lehigh Acres, FL 33936 (MLS# 226026515) is a Single Family property with 3 bedrooms and 3 full bathrooms. 401 Candlewick Cir E is currently listed for $475,000 and was received on July 20, 2026. Want to learn more about 401 Candlewick Cir E? Do you have questions about finding other Single Family real estate for sale in Lehigh Acres? You can browse all Lehigh Acres real estate or contact a Coldwell Banker agent to request more information.