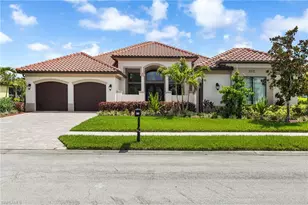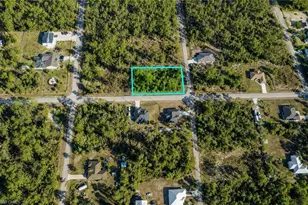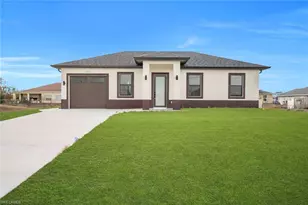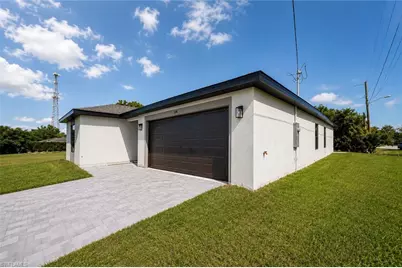
This is a carousel with tiles that activate property listing cards. Use the previous and next buttons to navigate.
1/20
$309,900 Just Listed
This is a carousel with tiles that activate property listing cards. Use the previous and next buttons to navigate.
1/20
Property Description
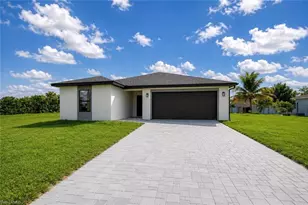
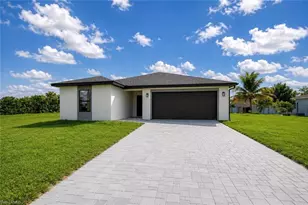
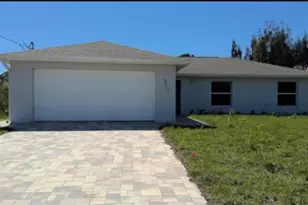
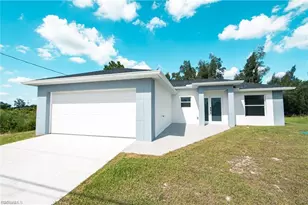
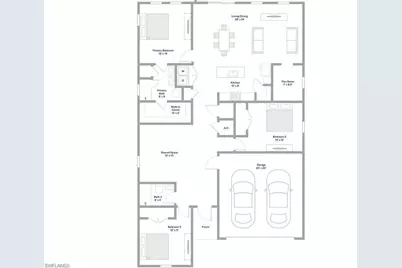
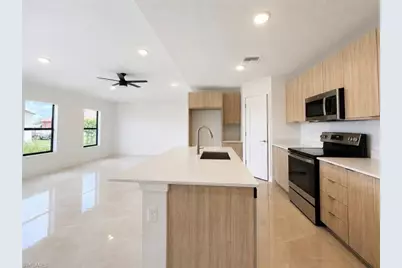
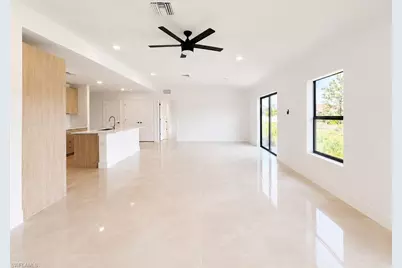
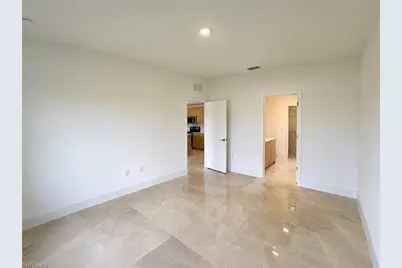
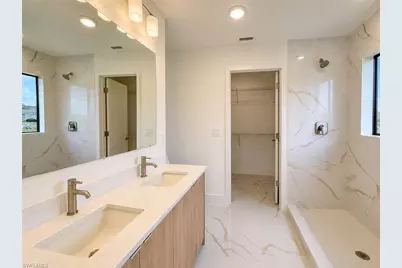
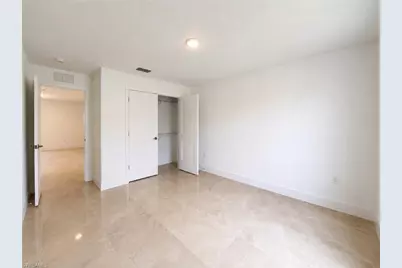
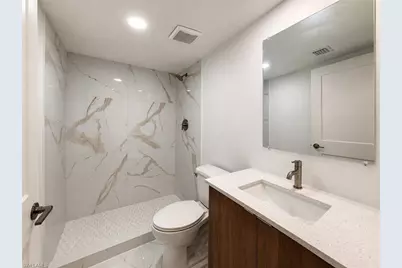
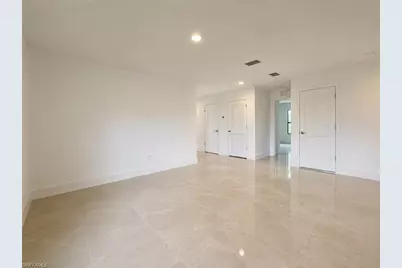
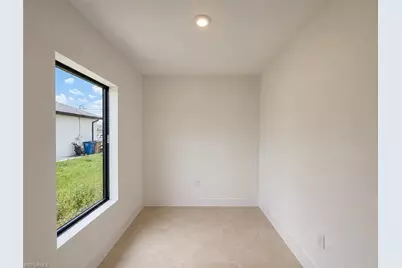
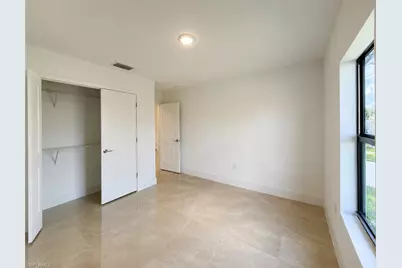
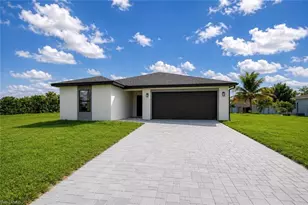
Brand-new construction offering 3 bedrooms, 2 bathrooms, 2 flex spaces and a thoughtfully designed open-concept layout for modern Florida living. With approximately 1,899 square feet under air, this home is built by ONX Homes, renowned for their innovative construction, sleek modern design, and commitment to quality. What truly sets this home apart is ONX Homes' proprietary X+ Construction™ technology. This advanced building system uses factory-engineered components, including monolithic concrete walls, reinforced foundations, and integrated bathroom pods, delivering superior strength, durability, energy efficiency, and resilience compared to traditional construction. Inside, the bright open floor plan seamlessly connects the living, dining, and kitchen areas, creating an inviting space perfect for entertaining or everyday living. The kitchen is a standout, featuring quartz countertops, stainless steel appliances, generous cabinetry, and a functional island layout. This floor plan offers exceptional versatility with two separate flex spaces. One located near the main living area, ideal for a home office, study, or creative space, and an additional shared flex area that can serve as a media room, playroom, fitness area, or secondary lounge. The private primary suite serves as a peaceful retreat, complete with a spacious walk-in closet and a beautifully finished en-suite bathroom. Secondary bedrooms are well-sized and thoughtfully positioned to provide comfort and privacy for family or guests. Designed with efficiency and longevity in mind, the home includes impact-resistant windows, a tankless water heater, and energy-efficient features, helping reduce monthly costs while providing long-term comfort and security. Closing cost credits are available when using the builder's preferred lender. Conveniently located near schools, shopping, dining, and major roadways, this property offers privacy, flexibility, and easy access to everything Southwest Florida has to offer.
Full Property Details
Full Property Details for 4115 9th St SW
General
- Price: $309,900
- Taxes: (2025)
- Status: Active
- Type: Single Family
- Source: Bonita_Springs
- MLS ID: 226028661
- Updated: 8/6/2026
- Added to Site: 2 day(s) ago
Interior
- Interior Features: Split Bedrooms, Den - Study, Built-In Cabinets, Walk-In Closet(s)
- Appliances: Electric Cooktop, Dishwasher, Microwave
- Furnishings: Unfurnished
- Flooring: Vinyl
Rooms
Bathrooms
- Total Bathrooms: 2
- Full Bathrooms: 2
- Primary Bathroom: Dual Sinks, Shower Only
Bedrooms
- Total Bedrooms: 3
Other Rooms
- Kitchen: Kitchen Island
- Dining Room: Dining - Family
- Laundry: Washer/Dryer Hookup, Inside
Additional Information
- Shared Amenities: None, Non-Gated
- Security/Safety: Smoke Detectors
Exterior
- Exterior Features: None
Parking
- Garage: Yes
- Attached garage: Yes
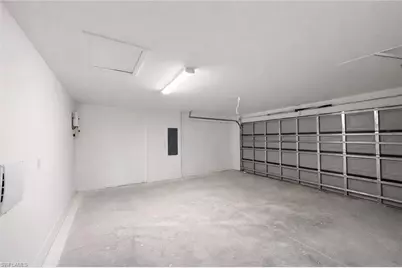
- Garage Spaces: 2
- Covered Spaces: 2
- Parking Features: 2+ Spaces, Paved, Attached
Location
- Area: LA04 - Southwest Lehigh Acres
- County: Lee
- Subdivision: LEHIGH ACRES
- Building Name: LEHIGH ACRES
- Direction Faces: North
Community
- Assoc. Fees Include: None
- Units Assoc/Comm: 1
- Pets Allowed: Yes
- Management Type: None
Heating & Cooling
- Air Conditioning: Yes
- Cooling Type: Ceiling Fan(s), Central Electric
- Heating Type: Central Electric
- Ceiling Fan(s): 1
Utilities
- Sewer: Septic Tank
- Water: Well
- Utility Description: Cable Not Available
Structural Information
- Description/Design: Single Family Residence
- Exterior Const.: ICFs (Insulated Concrete Forms), Concrete, Stucco
- Roof: Shingle
- Windows: Impact Resistant, Impact Resistant Windows
- Entry Floor Number: 1
- Stories/Levels: 1
- Stories in Building: 1
- Square Feet: 1,899
- Sq. Ft. Source: Architectural Plans
- Living Area: 1,899 Sq. Ft.
- Year Built: 2026
- Property Condition: New Construction
Lot Features
- Property View: Landscaped Area
- Lot Size (Acres): 0.26
- Lot Size (Sq. Ft.): 11,325
- Lot Size Source: Property Appraiser Office
- Frontage: Public Road
- Street/Road Desc.: Paved
- Irrigation System: None
- Lot Features: Regular
- Zoning: RS-1
- Lot Description: Regular
Water Features
- Water Front Desc.: None
- Canal Width: None
Financial Considerations
- Tax Year: 2025
- Terms: Buyer Finance/Cash, FHA
Disclosures and Reports
- Ownership: Single Family
- Legal Description: LEHIGH ACRES UNIT 3 BLK.23 PB 15 PG 90 LOT 4
- Property ID: 34-44-26-L4-03023.0040
- Section: 32
- Block: 25
Listed by A Plus Realty
Get Pre-Approved Today
Schools
Schools serving 4115 9th St SW
School District:Lee County School District, Fort Myers, FL
| Name | Grades | Distance |
|---|---|---|
Sunshine Elementary School, Lehigh Acres, FL 601 Sara Avenue North, Lehigh Acres, FL 33971 | K-5 | 1.5 mi |
Tortuga Preserve Elementary School 1711 Gunnery Road North, Lehigh Acres, FL 33971 | K-5 | 1.8 mi |
Harns Marsh Elementary School 1800 Unice Avenue North, Lehigh Acres, FL 33971 | K-5 | 2.3 mi |
Lehigh Acres Middle School 104 Arthur Avenue, Lehigh Acres, FL 33936 | 6-8 | 4.6 mi |
Lehigh Senior High School 901 Gunnery Road North, Lehigh Acres, FL 33971 | 9-12 | 1.5 mi |
Gateway High School-0842 901 Gunnery Road North, Lehigh Acres, FL 33971 | 9-12 | 1.5 mi |
Riverdale High School 2600 Buckingham Road, Fort Myers, FL 33905 | 9-12 | 7 mi |
Veterans Park Academy For The Arts 49 Homestead Road South, Lehigh Acres, FL 33936 | K-5 | 4.5 mi |
East Lee County High School 715 Thomas Sherwin Avenue South, Lehigh Acres, FL 33974 | 9-12 | 7.2 mi |
Disclaimer:
School attendance boundaries provided by ATTOM Data Solutions and are for reference only. Contact the school directly to verify enrollment eligibility.
Price & Sales History for 4115 9th St SW
Date
Details
Price
Change
Source
8/06/2026
Listed
$309,900
—
MLS
Disclaimer: Historical sales information is derived from public records provided by the county offices. Information is not guaranteed and should be independently verified.

Tax History
Tax History for 4115 9th St SW
Year
Property Taxes
Change
Tax Assessment
Change
2025
$520
—
$23,983
10%
2025
$520
14%
$21,803
25%
2024
$457
29%
$17,506
15%
2023
$353
15%
$15,191
50%
2022
$308
12%
$10,128
69%
2021
$276
—
$6,000
20%
2021
$276
153%
$5,000
32%
2018
$109
6%
$3,774
-7%
2017
$103
8%
$4,038
6%
2016
$95
4%
$3,800
13%
2015
$91
26%
$3,360
24%
2014
$72
-41%
$2,715
-35%
2019
$122
74%
$4,151
54%
2013
$70
—
$2,700
—
Disclaimer: Historical tax information is derived from public records provided by the county offices. Information is not guaranteed and should be independently verified.
Estimate the Cost
Estimate the Cost for 4115 9th St SW
4115 9th St SW, Lehigh Acres, FL 33976 (MLS# 226028661) is a Single Family property with 3 bedrooms and 2 full bathrooms. 4115 9th St SW is currently listed for $309,900 and was received on August 06, 2026. Want to learn more about 4115 9th St SW? Do you have questions about finding other Single Family real estate for sale in Lehigh Acres? You can browse all Lehigh Acres real estate or contact a Coldwell Banker agent to request more information.