This is a carousel with tiles that activate property listing cards. Use the previous and next buttons to navigate.
1/50
$494,900 Just Listed
This is a carousel with tiles that activate property listing cards. Use the previous and next buttons to navigate.
1/50
Property Description
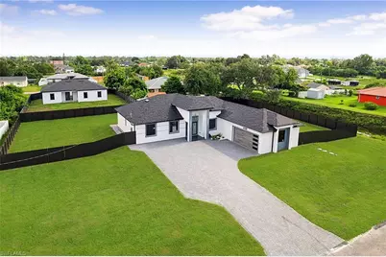
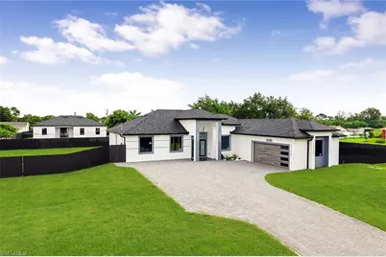
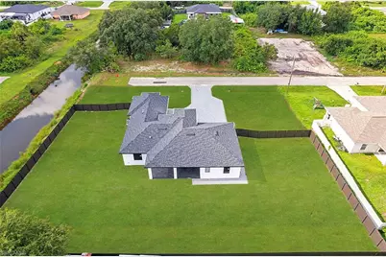
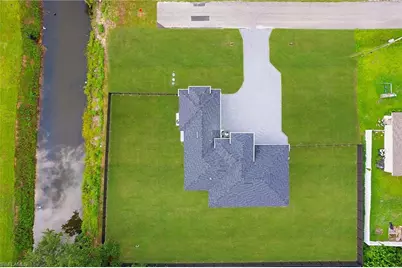
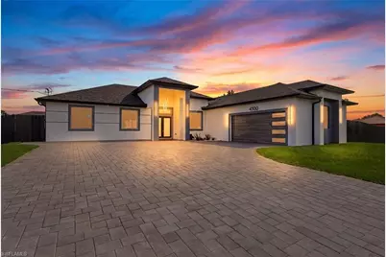
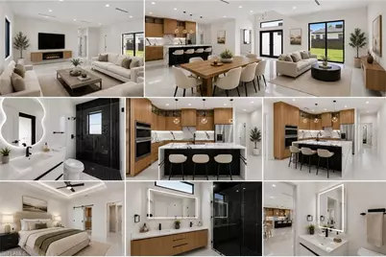
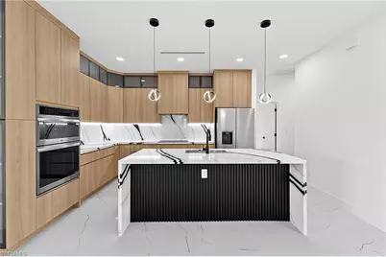
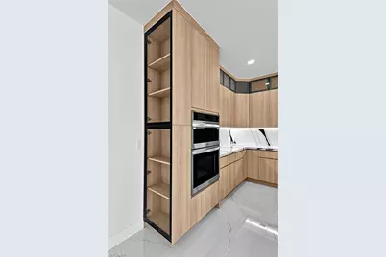
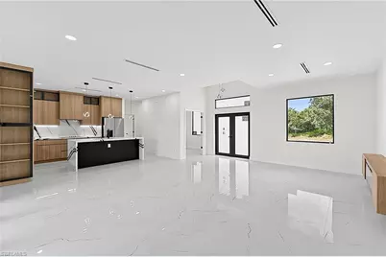
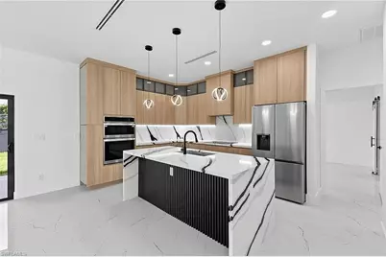
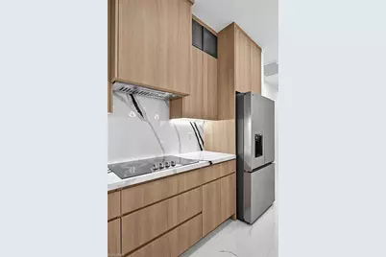
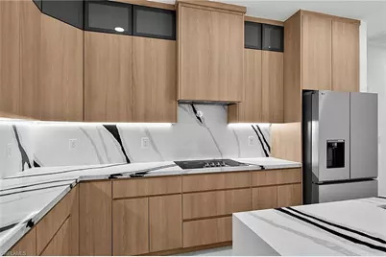
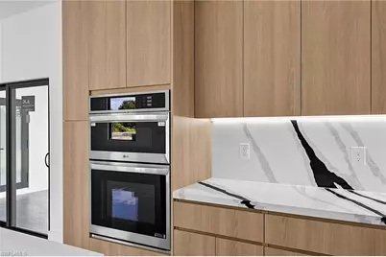
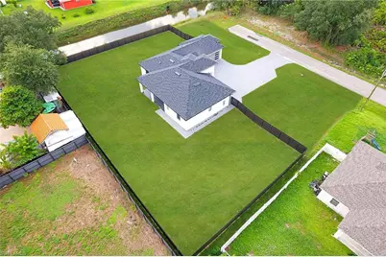
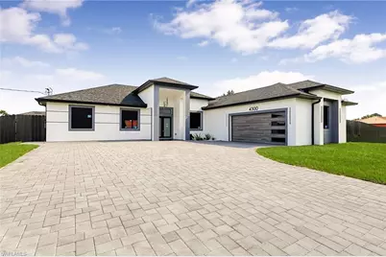
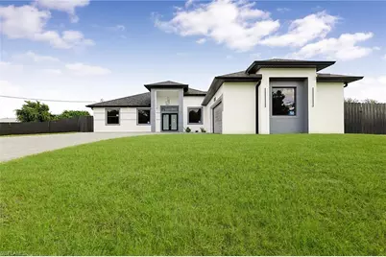
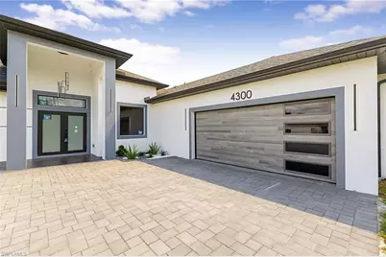
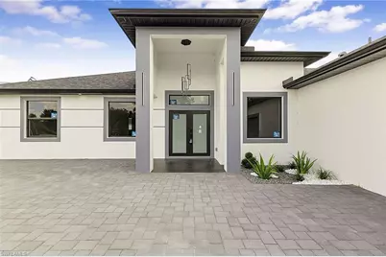
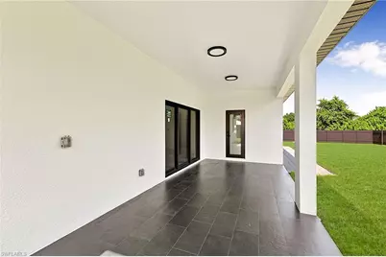
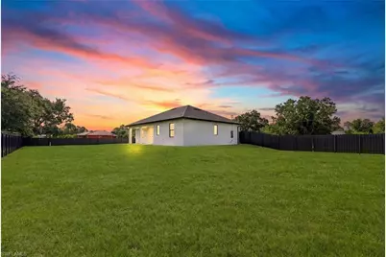
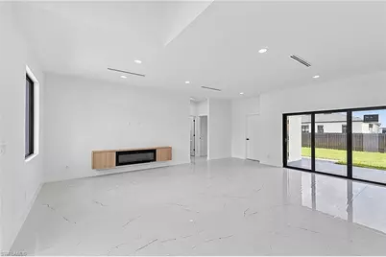
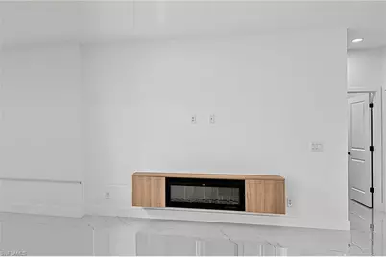
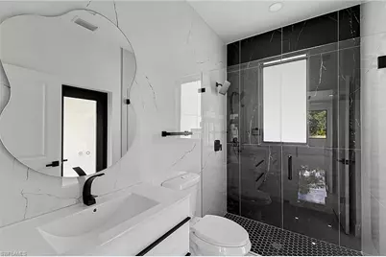
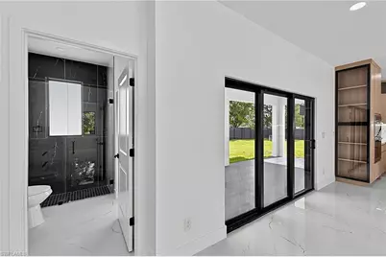
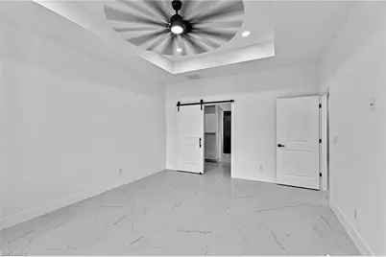
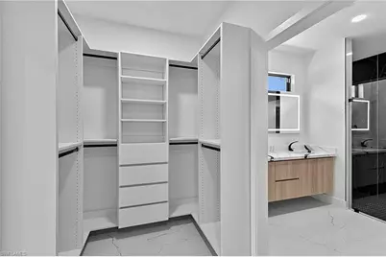
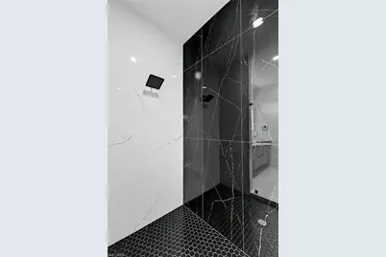
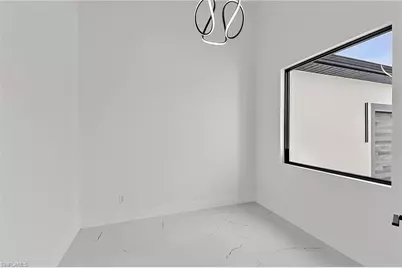
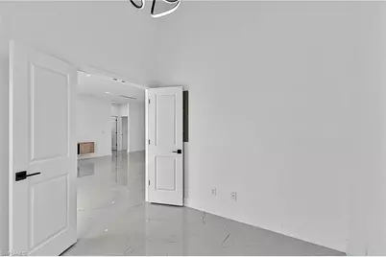
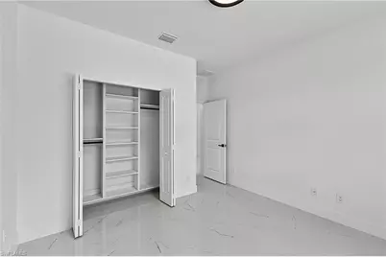
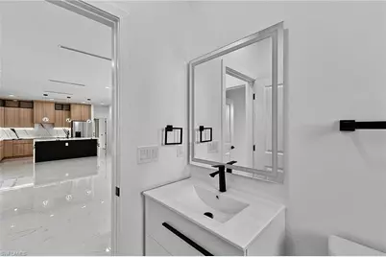
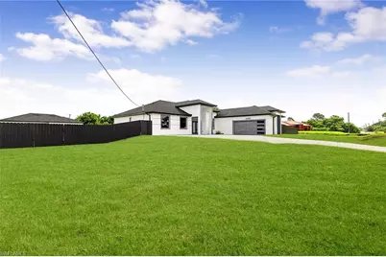
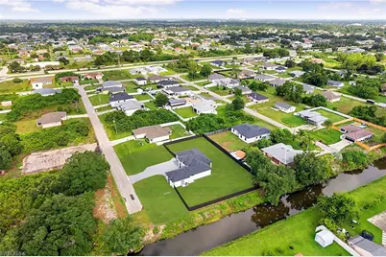
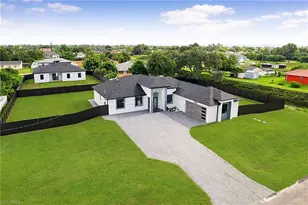
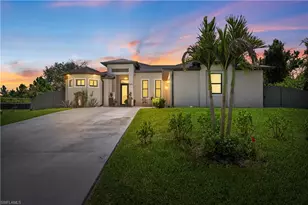
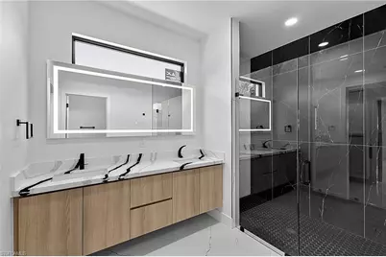
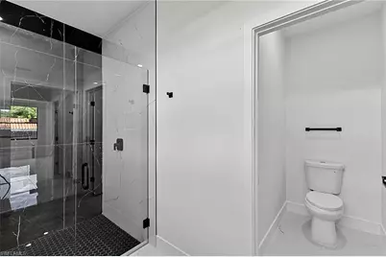
Seller is motivated and ready to make a deal! 10 Year Structural Warranty and 3% seller credit toward buyer's closing costs. 100% completed and ready to move-in. Be sure to click on the 3D virtual tour! Set on a half-acre canal-front lot at the end of a cul-de-sac, this beautifully designed new construction home offers 1,855 sq ft of living space and 2,618 total sq ft with 3 bedrooms plus a den/office, 3 full baths, and a 2-car garage. Bring your boat or RV - there is room to park and play behind the fully fenced yard. Inside, 9'4" ceilings run throughout and rise to a dramatic 14'8" at the entry and foyer, with coffered ceilings in the primary suite and study. Hurricane-impact windows and doors, large-format porcelain tile, high-profile baseboards, recessed lighting, and sleek linear-slot A/C diffusers carry through every room. The kitchen is the centerpiece: custom flat-panel cabinetry with glass-front display uppers, a waterfall quartz island with a fluted feature front, a bookmatched full-height quartz backsplash, under-cabinet lighting, a tall pull-out pantry, and a stainless-steel appliance suite with double wall ovens, built-in microwave, cooktop, and French-door refrigerator. The living area is anchored by a linear fireplace feature wall and opens through sliding glass doors to a covered lanai overlooking the oversized yard. Custom closet cabinetry is built into every bedroom. The primary suite sits behind a designer barn door and features a coffered ceiling with a modern fan, two walk-in closets, and a spa-style bath with dual sinks, LED mirrors, a private water closet, and an oversized frameless shower with rain and handheld heads. Both secondary baths carry the same quartz finishes, glass shower doors, and premium matte-black fixtures. A dedicated laundry room includes the washer and dryer, cabinetry, and utility sink. Outside: circular pavered driveway, insulated glass-panel garage door, epoxy-finished garage floor, full irrigation, and fresh sod. Surrounded by new homes, this residence combines style, quality, and value. Don't miss your chance!
Full Property Details
Full Property Details for 4300 12th St SW
General
- Price: $494,900
- Taxes: (2025)
- Status: Active
- Type: Single Family
- Source: Bonita_Springs
- MLS ID: 2026027384
- Updated: 7/30/2026
- Added to Site: 4 day(s) ago
Interior
- Interior Features: Den - Study, Closet Cabinets
- Fireplace: Yes
- Appliances: Electric Cooktop, Dishwasher, Double Oven, Dryer, Microwave, Refrigerator/Freezer, Wall Oven, Washer
- Furnishings: Unfurnished
- Flooring: Tile
Rooms
Bathrooms
- Total Bathrooms: 3
- Full Bathrooms: 3
- Primary Bathroom: Combo Tub And Shower, Dual Sinks, Separate Tub And Shower
Bedrooms
- Total Bedrooms: 3
- Primary Bedroom: Master BR Ground
Other Rooms
- Dining Room: Dining - Family
Additional Information
- Shared Amenities: None, No Subdivision, Non-Gated
Exterior
- Exterior Features: Automatic Sprinkler
- Porch/Patio/Deck: Patio
Parking
- Garage: Yes
- Attached garage: Yes
- Garage Spaces: 2
- Covered Spaces: 2
- Parking Features: Circular Driveway, Garage Door Opener, Attached
Location
- Area: LA04 - Southwest Lehigh Acres
- County: Lee
- Subdivision: LEHIGH ACRES
- Building Name: LEHIGH ACRES
- Driving Directions: Please use GPS
- Direction Faces: South
Community
- Assoc. Fees Include: None
- Units Assoc/Comm: 1
- Pets Allowed: Yes
- Management Type: None
Heating & Cooling
- Air Conditioning: Yes
- Cooling Type: Central Electric
- Heating Type: Central Electric, Fireplace(s)
Utilities
- Sewer: Septic Tank
- Water: Well
- Cable Available: Yes
- Utility Description: Cable Available
Structural Information
- Architectural Style: Contemporary, See Remarks
- Description/Design: Single Family Residence
- Exterior Const.: Concrete Block, Stucco
- Roof: Shingle
- Common Walls: Corner
- Windows: Impact Resistant, Impact Resistant Windows
- Doors: Impact Resistant Doors
- Stories/Levels: 1
- Stories in Building: 1
- Square Feet: 1,855
- Sq. Ft. Source: Architectural Plans
- Living Area: 1,855 Sq. Ft.
- Year Built: 2026
- Property Condition: New Construction
Lot Features
- Property View: Canal
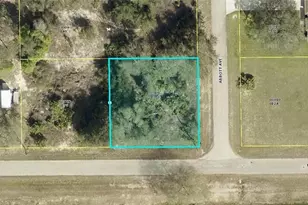
- Lot Size (Acres): 0.5009
- Lot Size (Sq. Ft.): 21,819
- Lot Size Source: Property Appraiser Office
- Lot Dimensions: 157 x 163 x 136 x 136
- Frontage: Cul-De-Sac
- Frontage Feet: 157
- Fence: Yes
- Irrigation System: Central, Well
- Lot Features: Cul-De-Sac, Oversize
- Zoning: RS-1
- Lot Description: Cul-De-Sac, Oversize
- Fencing (Description): Fenced
Water Features
- Water Front: Yes
- Water Front Desc.: Canal Front
- Canal Width: Canal Width 1-30
Financial Considerations
- Tax Year: 2025
- Terms: Buyer Finance/Cash, FHA, VA Loan
Disclosures and Reports
- Ownership: Single Family
- Legal Description: LEHIGH ACRES UNIT 3 BLK 21 PB 15 PG 100 LOT 9
- Property ID: 33-44-26-L3-03021.0090
- Section: 33
- Block: 21
- Lot Number: 9
Listed by Homes International Realty

Get Pre-Approved Today
Schools
Schools serving 4300 12th St SW
School District:Lee County School District, Fort Myers, FL
| Name | Grades | Distance |
|---|---|---|
Sunshine Elementary School, Lehigh Acres, FL 601 Sara Avenue North, Lehigh Acres, FL 33971 | K-5 | 1.8 mi |
Tortuga Preserve Elementary School 1711 Gunnery Road North, Lehigh Acres, FL 33971 | K-5 | 1.9 mi |
Harns Marsh Elementary School 1800 Unice Avenue North, Lehigh Acres, FL 33971 | K-5 | 2.5 mi |
Lehigh Acres Middle School 104 Arthur Avenue, Lehigh Acres, FL 33936 | 6-8 | 4.9 mi |
Lehigh Senior High School 901 Gunnery Road North, Lehigh Acres, FL 33971 | 9-12 | 1.5 mi |
Gateway High School-0842 901 Gunnery Road North, Lehigh Acres, FL 33971 | 9-12 | 1.5 mi |
Riverdale High School 2600 Buckingham Road, Fort Myers, FL 33905 | 9-12 | 7.2 mi |
Veterans Park Academy For The Arts 49 Homestead Road South, Lehigh Acres, FL 33936 | K-5 | 4.7 mi |
East Lee County High School 715 Thomas Sherwin Avenue South, Lehigh Acres, FL 33974 | 9-12 | 7.4 mi |
Disclaimer:
School attendance boundaries provided by ATTOM Data Solutions and are for reference only. Contact the school directly to verify enrollment eligibility.
Price & Sales History for 4300 12th St SW
Date
Details
Price
Change
Source
7/28/2026
Listed
$494,900
842.67%
MLS
4/12/2024
Sold
$52,500
—
Public Record
Disclaimer: Historical sales information is derived from public records provided by the county offices. Information is not guaranteed and should be independently verified.
Tax History
Tax History for 4300 12th St SW
Year
Property Taxes
Change
Tax Assessment
Change
2025
$814
—
$34,183
-22%
2025
$814
57%
$43,605
45%
2024
$518
16%
$30,149
32%
2023
$448
30%
$22,787
153%
2021
$344
-11%
$9,000
-41%
2022
$385
12%
$15,192
103%
2021
$344
106%
$7,500
29%
2018
$167
6%
$5,794
—
2017
$157
7%
$5,814
2%
2016
$147
-20%
$5,700
-11%
2019
$184
31%
$6,373
26%
2015
$140
15%
$5,040
24%
2014
$122
2%
$4,073
-3%
2013
$120
—
$4,200
—
Disclaimer: Historical tax information is derived from public records provided by the county offices. Information is not guaranteed and should be independently verified.
Estimate the Cost
Estimate the Cost for 4300 12th St SW
4300 12th St SW, Lehigh Acres, FL 33976 (MLS# 2026027384) is a Single Family property with 3 bedrooms and 3 full bathrooms. 4300 12th St SW is currently listed for $494,900 and was received on July 28, 2026. Want to learn more about 4300 12th St SW? Do you have questions about finding other Single Family real estate for sale in Lehigh Acres? You can browse all Lehigh Acres real estate or contact a Coldwell Banker agent to request more information.