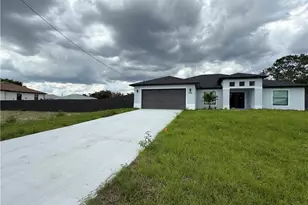
Full Property Details for 4705 Dora Ave S
General
- Price: $399,999
- Taxes: (2025)
- Status: Pending
- Type: Single Family
- Source: Bonita_Springs
- MLS ID: 2026022634
- Updated: 9/26/2026
- Added to Site: 149 day(s) ago
Interior
- Interior Features: Other
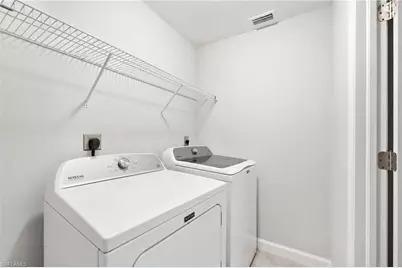
- Appliances: Electric Cooktop, Dishwasher, Dryer, Microwave, Refrigerator, Reverse Osmosis
- Furnishings: Unfurnished
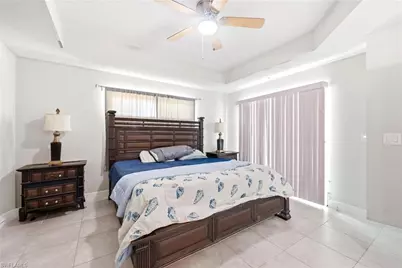
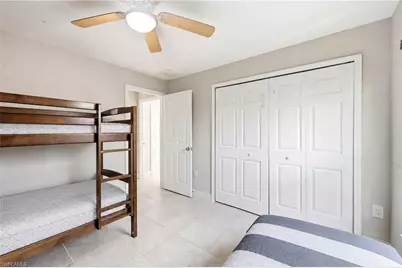
- Flooring: Tile
Rooms
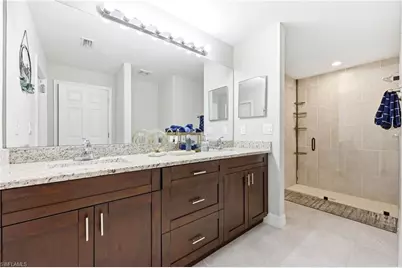
- Total Bathrooms: 2
- Full Bathrooms: 2
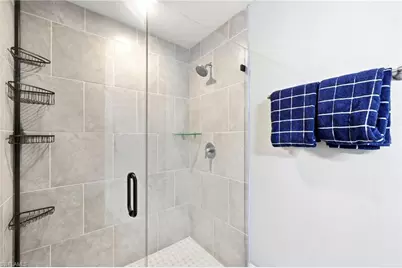
- Primary Bathroom: Shower Only
- Kitchen: Kitchen Island, Walk-In Pantry
Additional Information
- Shared Amenities: None, Non-Gated
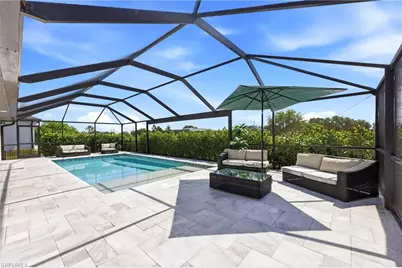
- Pool: Yes
- Private Pool: Yes
- Pool Description: In Ground
- Spa: Yes
- Spa Description: In Ground
Parking
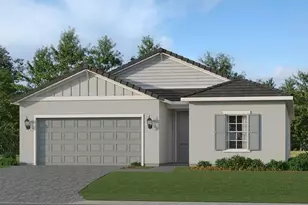
- Garage: Yes
- Attached garage: Yes
- Garage Spaces: 2
- Covered Spaces: 2
- Parking Features: Driveway Paved, Garage Door Opener, Attached
Location
- Area: LA04 - Southwest Lehigh Acres
- County: Lee
- Subdivision: LEHIGH ACRES
- Building Name: LEHIGH ACRES
- Direction Faces: West
Community
- Units Assoc/Comm: 1
- Pets Allowed: Yes
- Management Type: None
Heating & Cooling
- Air Conditioning: Yes
- Cooling Type: Central Electric
- Heating Type: Central Electric
Utilities
- Sewer: Septic Tank
- Water: Reverse Osmosis - Entire House
- Cable Available: Yes
- Utility Description: Cable Available
Structural Information
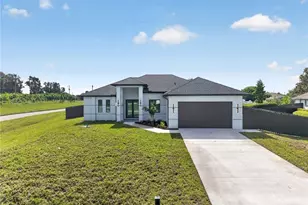
- Description/Design: Single Family Residence
- Exterior Const.: Concrete Block, Stucco
- Roof: Shingle
- Windows: Single Hung, Impact Resistant Windows
- Stories/Levels: 1
- Stories in Building: 1
- Square Feet: 2,044
- Sq. Ft. Source: Property Appraiser Office
- Living Area: 2,044 Sq. Ft.
- Year Built: 2018
Lot Features
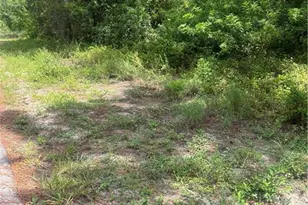
- Property View: Landscaped Area
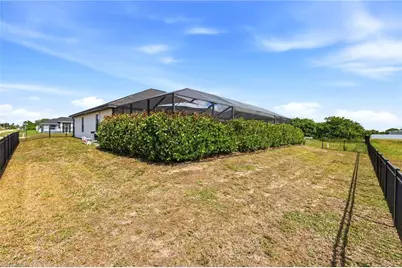
- Lot Size (Acres): 0.25
- Lot Size (Sq. Ft.): 10,890
- Lot Size Source: Property Appraiser Office
- Lot Dimensions: 80 x 80 x 136 x 136
- Frontage: Access Road
- Frontage Feet: 80
- Irrigation System: Other
- Lot Features: Regular
- Zoning: RS-1
- Lot Description: Regular
Water Features
- Water Front Desc.: None
- Canal Width: None
Financial Considerations
- Tax Year: 2025
- Terms: None/Other
Disclosures and Reports
- Ownership: Single Family
- Legal Description: LEHIGH ACRES REPLAT SEC 13 BLK 34 PB 26 PG 213 LOT 3
- Property ID: 13-45-26-L2-04034.0030
- Section: 13
- Block: 34
- Lot Number: 3
Listed by Realty One Group Connections