This is a carousel with tiles that activate property listing cards. Use the previous and next buttons to navigate.
1/27
$353,000 Just Listed
This is a carousel with tiles that activate property listing cards. Use the previous and next buttons to navigate.
1/27
Property Description
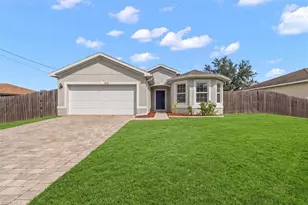
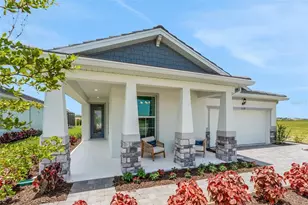
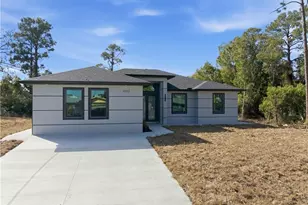
Primary flooring has been upgraded to water-resistant Luxury Vinyl Plank | Outstanding New Construction Home in the Centennial section of Lehigh Acres. This residence features 3 large Bedrooms, a spacious Den/Flex Room, 2 full bathrooms, extended driveway & oversize 2-car garage. Built to the latest wind codes, full impact windows & doors maximize natural light in every room, while securing lower insurance premiums. The open-concept gourmet kitchen includes high-end stainless appliances, shaker cabinetry & quartz countertops. The large great room living area showcases high ceilings & dedicated dining space, perfect for entertainment & family life. The interior boasts modern finishes, combined with top-grade LVP Flooring & custom bath tile, tray ceilings, recessed lighting & electric fireplace to embody style & sophistication. The Primary Bedroom features generous walk-in closets & an en-suite bathroom with dual vanities, XL custom shower, mosaic tile inlay & stainless steel rain showerhead. The oversized 2-car garage is complete with epoxy flooring & additional side door. The extended lanai showcases a large private backyard, perfect for outdoor living and entertaining. Optimally located near shopping, dining, entertainment, and highly-rated schools, making it a perfect choice for families, professionals, and investors alike. This move-in ready property sits next door to a 2nd available new home with a reverse layout, making it uniquely advantageous for XL families or investors alike. Choose your favorite today or negotiate for both & choose your new neighbor!
Full Property Details
Full Property Details for 4713 6th St W
General
- Price: $353,000
- Taxes: (2023)
- Status: Active
- Type: Single Family
- Source: Bonita_Springs
- MLS ID: 226020410
- Updated: 5/27/2026
- Added to Site: 2 day(s) ago
Interior
- Interior Features: Split Bedrooms, Great Room, Den - Study, Family Room, Guest Bath, Guest Room, Built-In Cabinets, Wired for Data, Pantry, Tray Ceiling(s), Walk-In Closet(s)
- Fireplace: Yes
- Appliances: Water Softener, Electric Cooktop, Dishwasher, Microwave, Range, Refrigerator/Freezer, Self-Cleaning Oven
- Furnishings: Unfurnished
- Flooring: Tile, Vinyl
Rooms
Bathrooms
- Total Bathrooms: 2
- Full Bathrooms: 2
- Primary Bathroom: Dual Sinks, Multiple Shower Heads, See Remarks, Shower Only
Bedrooms
- Total Bedrooms: 3
Other Rooms
- Kitchen: Kitchen Island, Pantry
- Dining Room: Breakfast Bar, Dining - Family
- Laundry: Washer/Dryer Hookup, Inside, Sink
Additional Information
- Shared Amenities: None, No Subdivision, Non-Gated
- Security/Safety: Smoke Detector(s), Smoke Detectors
Exterior
- Exterior Features: Privacy Wall, Room for Pool, Automatic Sprinkler
- Porch/Patio/Deck: Open Porch/Lanai, Patio
Parking
- Garage: Yes
- Attached garage: Yes
- Garage Spaces: 2
- Covered Spaces: 2
- Parking Features: Driveway Paved, Garage Door Opener, Attached
Location
- Area: LA05 - West Lehigh Acres
- County: Lee
- Subdivision: LEHIGH ACRES
- Building Name: LEHIGH ACRES
- Driving Directions: I-75 N to Daniels Pkwy [Exit 131] - Follow Daniels Pkwy to Gunnery Rd S, Turn Left on Lee Blvd, Right onto James Ave N to 6th St W in Lehigh Acres. Property is on the right side of street.
- Direction Faces: North
School Information
- Elementary School: TORTUGA PRESERVE ELEMENTARY
- Middle School: VARSITY LAKES MIDDLE SCHOOL
- High School: LEHIGH SENIOR HIGH SCHOOL
Community
- Assoc. Fees Include: None, Street Lights, Street Maintenance
- Units Assoc/Comm: 1
- Pets Allowed: Yes
- Management Type: None
Heating & Cooling
- Air Conditioning: Yes
- Cooling Type: Central Electric
- Heating Type: Central Electric, Fireplace(s)
Utilities
- Sewer: Septic Tank
- Water: Well
- Cable Available: Yes
- Utility Description: Cable Available
Structural Information
- Architectural Style: See Remarks
- Description/Design: Single Family Residence
- Exterior Const.: Concrete Block, Stucco
- Roof: Shingle
- Windows: Impact Resistant, Single Hung, Impact Resistant Windows
- Doors: Impact Resistant Doors, French Doors
- Entry Floor Number: 1
- Stories/Levels: 1
- Stories in Building: 1
- Square Feet: 1,693
- Sq. Ft. Source: Property Appraiser Office
- Living Area: 1,693 Sq. Ft.
- Year Built: 2023
- Property Condition: New Construction
Lot Features
- Property View: Landscaped Area
- Lot Size (Acres): 0.24
- Lot Size (Sq. Ft.): 10,454
- Lot Size Source: Property Appraiser Office
- Lot Dimensions: 80 x 80 x 136 x 136
- Frontage: Public Road
- Frontage Feet: 80
- Street/Road Desc.: Paved
- Irrigation System: Well
- Lot Features: Oversize
- Zoning: RS-1
- Lot Description: Oversize
Water Features
- Water Front Desc.: None
- Canal Width: None
Financial Considerations
- Tax Year: 2023
- Terms: Buyer Finance/Cash, FHA, VA Loan
Disclosures and Reports
- Ownership: Single Family
- Legal Description: LEHIGH ACRES UNIT 1 BLK 10 PB 15 PG 78 LOT 4
- Property ID: 28-44-26-L4-01010.0040
- Section: 28
- Block: 1010
- Lot Number: 40
Listed by Keller Williams Elite Realty
Get Pre-Approved Today
Schools
Schools serving 4713 6th St W
School District:Lee County School District, Fort Myers, FL
| Name | Grades | Distance |
|---|---|---|
Tortuga Preserve Elementary School 1711 Gunnery Road North, Lehigh Acres, FL 33971 | K-5 | 0.8 mi |
Sunshine Elementary School, Lehigh Acres, FL 601 Sara Avenue North, Lehigh Acres, FL 33971 | K-5 | 2.2 mi |
Harns Marsh Elementary School 1800 Unice Avenue North, Lehigh Acres, FL 33971 | K-5 | 2.3 mi |
Varsity Lakes Middle School 801 Gunnery Road North, Lehigh Acres, FL 33971 | 6-8 | 0.3 mi |
Harns Marsh Middle School 1820 Unice Ave N, Lehigh Acres, FL 33971 | 6-8 | 2.4 mi |
Oak Hammock Middle School 5321 Tice Street, Fort Myers, FL 33905 | 6-8 | 5.5 mi |
Gateway High School-0842 901 Gunnery Road North, Lehigh Acres, FL 33971 | 9-12 | 0.4 mi |
Lehigh Senior High School 901 Gunnery Road North, Lehigh Acres, FL 33971 | 9-12 | 0.4 mi |
Riverdale High School 2600 Buckingham Road, Fort Myers, FL 33905 | 9-12 | 6 mi |
Disclaimer:
School attendance boundaries provided by ATTOM Data Solutions and are for reference only. Contact the school directly to verify enrollment eligibility.
Price & Sales History for 4713 6th St W
Date
Details
Price
Change
Source
5/27/2026
Listed
$353,000
740.48%
MLS
9/08/2021
Sold
$42,000
—
Public Record
Disclaimer: Historical sales information is derived from public records provided by the county offices. Information is not guaranteed and should be independently verified.
Tax History
Tax History for 4713 6th St W
Year
Property Taxes
Change
Tax Assessment
Change
2025
$4,431
6%
$298,195
-4%
2024
$4,183
1911%
$311,436
1425%
2023
$208
-31%
$20,427
140%
2021
$302
-21%
$8,500
-39%
2022
$382
26%
$13,838
113%
2021
$302
120%
$6,500
16%
2019
$137
10%
$5,600
6%
2018
$125
2%
$5,300
-3%
2017
$123
12%
$5,491
22%
2016
$110
—
$4,500
—
2015
$110
47%
$4,500
47%
2014
$75
10%
$3,060
28%
2013
$68
—
$2,400
—
Disclaimer: Historical tax information is derived from public records provided by the county offices. Information is not guaranteed and should be independently verified.
Estimate the Cost
Estimate the Cost for 4713 6th St W
4713 6th St W, Lehigh Acres, FL 33971 (MLS# 226020410) is a Single Family property with 3 bedrooms and 2 full bathrooms. 4713 6th St W is currently listed for $353,000 and was received on May 27, 2026. Want to learn more about 4713 6th St W? Do you have questions about finding other Single Family real estate for sale in Lehigh Acres? You can browse all Lehigh Acres real estate or contact a Coldwell Banker agent to request more information.