This is a carousel with tiles that activate property listing cards. Use the previous and next buttons to navigate.
1/2
$355,000 Just Listed
This is a carousel with tiles that activate property listing cards. Use the previous and next buttons to navigate.
1/2
Property Description
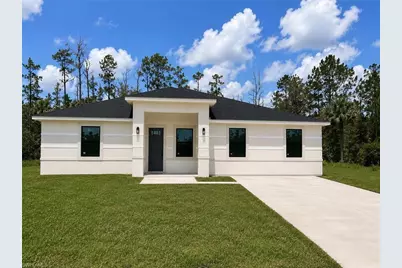
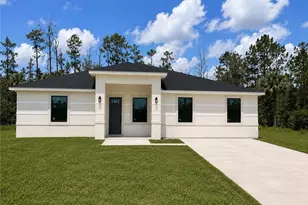
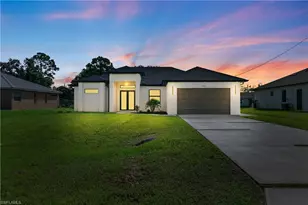
Rare Multi-Generational Home with Private In-Law Suite! Discover the perfect blend of comfort, flexibility, and functionality in this thoughtfully designed 3-bedroom, 3-bathroom new construction home offering approximately 1,967 sq. ft. of living area and 2,123 total sq. ft. Whether you're accommodating extended family, welcoming long-term guests, caring for loved ones, or simply seeking additional private living space, this floor plan delivers exceptional versatility. A standout feature is the private mother-in-law suite, complete with its own exterior entrance, spacious bedroom, full bathroom, wet bar with refrigerator, stackable washer and dryer, dedicated living area, and ample storage. Designed to provide privacy and independence while remaining connected to the main residence, this space is ideal for multi-generational living, caregivers, adult children, or a private home office. The main home features an inviting open-concept layout that seamlessly connects the great room, dining area, and kitchen, creating an ideal space for everyday living and entertaining. The kitchen offers a large center island, abundant cabinetry, a walk-in pantry, and a separate utility room. A desirable split-bedroom floor plan enhances privacy, while the spacious primary suite includes a walk-in closet and an en-suite bathroom. Step outside to the covered lanai, perfect for relaxing, outdoor dining, or entertaining family and friends year-round. Oversized lot Homes offering this level of flexibility are increasingly difficult to find. Whether you're looking for a true multi-generational layout or simply appreciate the value of a private guest suite, this home presents an outstanding opportunity. Property Highlights: * Rare multi-generational floor plan * 3 Bedrooms | 3 Bathrooms * Approx. 1,967 sq. ft. living area * Approx. 2,123 sq. ft. total area * Private mother-in-law suite with separate exterior entrance * Full in-law bathroom * Wet bar with refrigerator * Stackable washer and dryer in the in-law suite * Dedicated in-law living area * Open-concept great room, dining room, and kitchen * Large kitchen island * Walk-in pantry * Separate utility room * Split-bedroom floor plan * Spacious primary suite with walk-in closet * Covered lanai ideal for outdoor living A rare opportunity to own a home designed to meet the evolving needs of today's families while offering privacy, comfort, and exceptional functionality. Estimated completion date: August 1st.
Full Property Details
Full Property Details for 666 Topeka Ct
General
- Price: $355,000
- Taxes: (2025)
- Status: Active
- Type: Single Family
- Source: Bonita_Springs
- MLS ID: 2026029688
- Updated: 7/10/2026
- Added to Site: 1 day(s) ago
Interior
- Number of Rooms: 5
- Interior Features: Great Room, Split Bedrooms, Kitchen, Attached Apartment, Pantry, Walk-In Closet(s)
- Appliances: Water Softener, Dishwasher, Microwave, Range, Refrigerator, Washer, Water Treatment (Owned)
- Furnishings: Unfurnished
- Flooring: Tile
Rooms
Bathrooms
- Total Bathrooms: 3
- Full Bathrooms: 3
- Primary Bathroom: 2 Masters
Bedrooms
- Total Bedrooms: 3
- Primary Bedroom: Two Master Suites
Other Rooms
- Kitchen: Walk-In Pantry
- Dining Room: Dining - Family
- Laundry: Washer/Dryer Hookup
Additional Information
- Shared Amenities: Guest Room, No Subdivision
- Security/Safety: Smoke Detector(s), Smoke Detectors
Exterior
- Exterior Features: Room for Pool
- Porch/Patio/Deck: Patio
Parking
- Parking Features: 2+ Spaces
Location
- Area: LA01 - North Lehigh Acres
- County: Lee
- Subdivision: LEHIGH ACRES
- Building Name: LEHIGH ACRES
- Direction Faces: West
Community
- Assoc. Fees Include: None
- Units Assoc/Comm: 1
- Pets Allowed: Yes
- Management Type: None
Heating & Cooling
- Air Conditioning: Yes
- Cooling Type: Central Electric
- Heating Type: Central Electric
Utilities
- Sewer: Septic Tank
- Water: Well
- Cable Available: Yes
- Utility Description: Cable Available
Structural Information
- Description/Design: Single Family Residence
- Structure Type: Efficiency
- Exterior Const.: Concrete Block, Stucco
- Roof: Shingle
- Windows: Impact Resistant, Single Hung, Impact Resistant Windows
- Doors: Impact Resistant Doors
- Stories/Levels: 1
- Stories in Building: 1
- Square Feet: 19
- Sq. Ft. Source: Architectural Plans, Floor Plan Service
- Living Area: 19 Sq. Ft.
- Year Built: 2026
- Property Condition: New Construction
Additional Structures
- Other Structures: Guest House
Lot Features
- Property View: None/Other
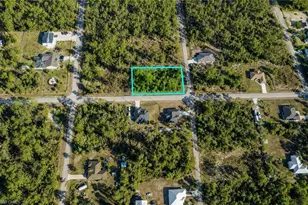
- Lot Size (Acres): 0.2711
- Lot Size (Sq. Ft.): 11,809
- Lot Size Source: Property Appraiser Office, Survey
- Lot Dimensions: 80 x 80 x 150 x 150
- Frontage: Access Road, Dead End, Public Road
- Frontage Feet: 80
- Irrigation System: None
- Lot Features: Dead End, Oversize
- Zoning: RS-1
- Lot Description: Dead End, Oversize
Water Features
- Water Front Desc.: None
- Canal Width: None
Financial Considerations
- For Lease: Yes
- Tax Year: 2025
- Terms: Buyer Finance/Cash, FHA, Lease Option, Lease Purchase, VA Loan
Disclosures and Reports
- Ownership: Single Family
- Legal Description: GREENBRIAR UNIT 45 BLK 274 PB 27 PG 68 LOT 19
- Property ID: 06-44-27-L4-45274.0190
- Section: 6
- Block: 274
- Lot Number: 19
Listed by LPT Realty, LLC

Get Pre-Approved Today
Schools
Schools serving 666 Topeka Ct
School District:Lee County School District, Fort Myers, FL
| Name | Grades | Distance |
|---|---|---|
River Hall Elementary School 2800 River Hall Parkway, Alva, FL 33920 | K-5 | 3.7 mi |
The Alva School 17500 Church Avenue, Alva, FL 33920 | 6-8 | 4.1 mi |
Veterans Park Academy For The Arts 49 Homestead Road South, Lehigh Acres, FL 33936 | K-5 | 5.6 mi |
Lehigh Acres Middle School 104 Arthur Avenue, Lehigh Acres, FL 33936 | 6-8 | 5.5 mi |
Riverdale High School 2600 Buckingham Road, Fort Myers, FL 33905 | 9-12 | 4.7 mi |
Lehigh Senior High School 901 Gunnery Road North, Lehigh Acres, FL 33971 | 9-12 | 5.4 mi |
Gateway High School-0842 901 Gunnery Road North, Lehigh Acres, FL 33971 | 9-12 | 5.4 mi |
Manatee Elementary School, Fort Myers, FL 5301 Tice Street, Fort Myers, FL 33905 | K-5 | 8.3 mi |
Orange River Elementary School 4501 Underwood Drive, Fort Myers, FL 33905 | K-5 | 9.2 mi |
Disclaimer:
School attendance boundaries provided by ATTOM Data Solutions and are for reference only. Contact the school directly to verify enrollment eligibility.
Price & Sales History for 666 Topeka Ct
Date
Details
Price
Change
Source
7/10/2026
Listed
$355,000
3127.27%
MLS
1/17/2024
Sold
$11,000
—
Public Record
Disclaimer: Historical sales information is derived from public records provided by the county offices. Information is not guaranteed and should be independently verified.
Tax History
Tax History for 666 Topeka Ct
Year
Property Taxes
Change
Tax Assessment
Change
2025
$435
23%
$14,172
16%
2024
$355
338%
$12,268
32%
2023
$81
-72%
$9,322
36%
2022
$285
10%
$6,864
76%
2021
$260
115%
$3,900
5%
2019
$121
11%
$3,721
10%
2018
$109
5%
$3,383
-18%
2017
$104
8%
$4,118
11%
2016
$96
10%
$3,700
40%
2015
$87
23%
$2,640
4%
2014
$71
8%
$2,540
21%
2013
$66
—
$2,100
—
Disclaimer: Historical tax information is derived from public records provided by the county offices. Information is not guaranteed and should be independently verified.
Estimate the Cost
Estimate the Cost for 666 Topeka Ct
666 Topeka Ct, Lehigh Acres, FL 33972 (MLS# 2026029688) is a Single Family property with 3 bedrooms and 3 full bathrooms. 666 Topeka Ct is currently listed for $355,000 and was received on July 10, 2026. Want to learn more about 666 Topeka Ct? Do you have questions about finding other Single Family real estate for sale in Lehigh Acres? You can browse all Lehigh Acres real estate or contact a Coldwell Banker agent to request more information.