This is a carousel with tiles that activate property listing cards. Use the previous and next buttons to navigate.
1/32
$339,900 Just Listed
This is a carousel with tiles that activate property listing cards. Use the previous and next buttons to navigate.
1/32
Property Description
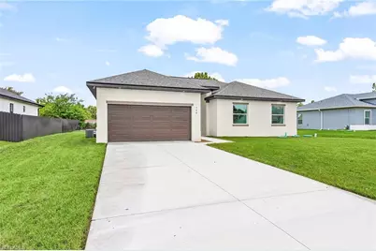
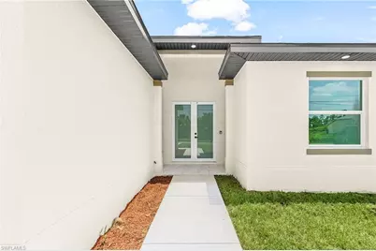
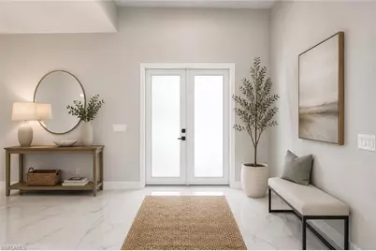
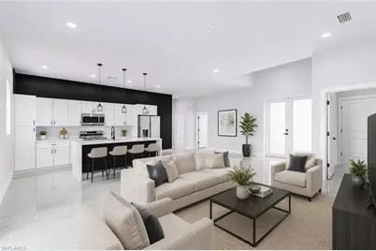
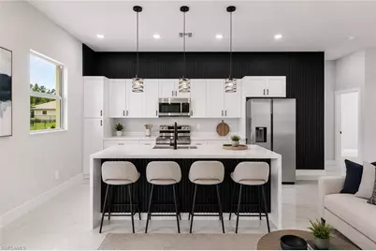
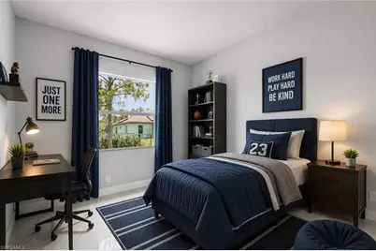
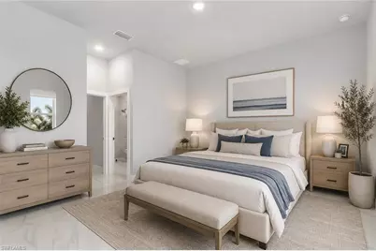
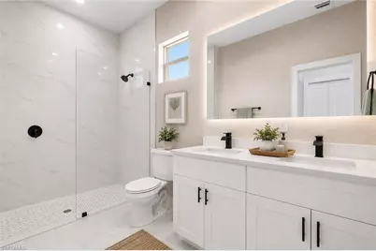
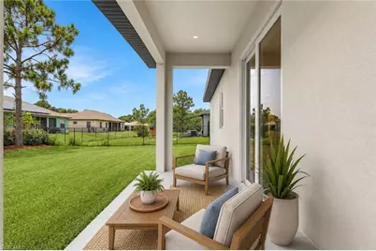
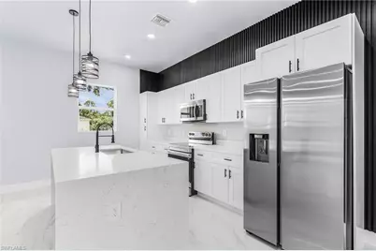
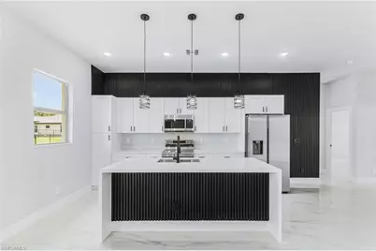
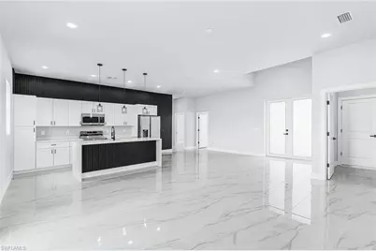
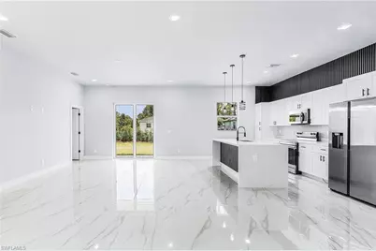
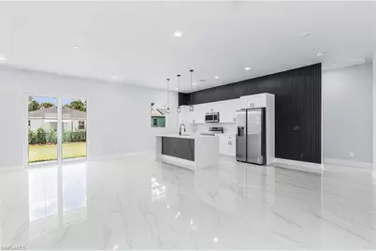
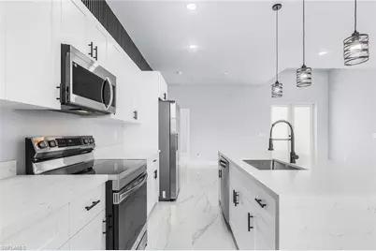
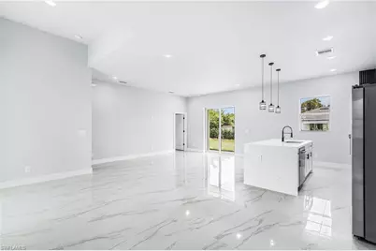
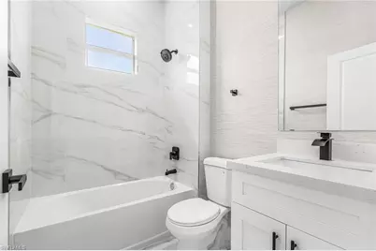
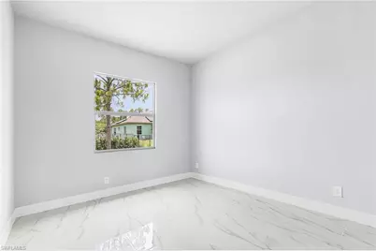
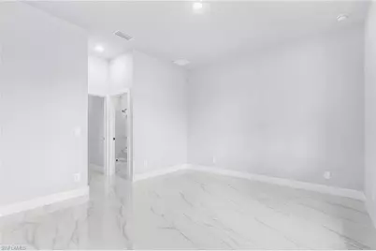
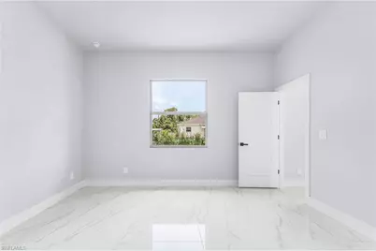
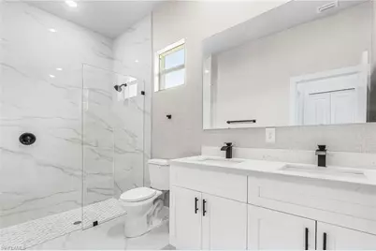
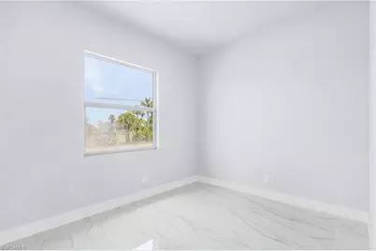
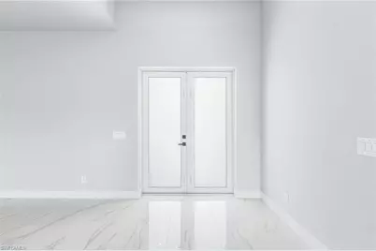
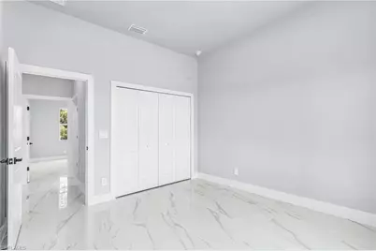
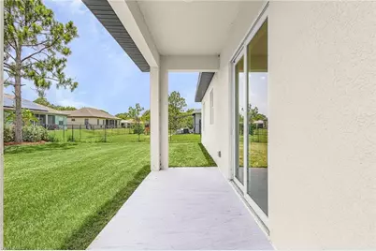
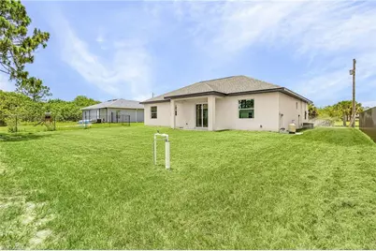
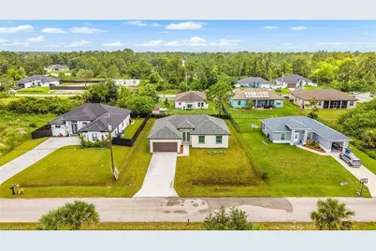
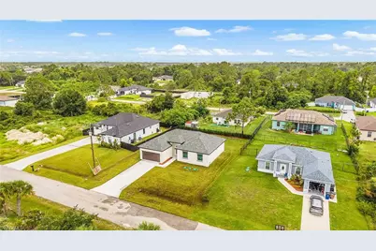
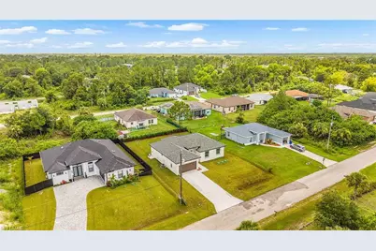
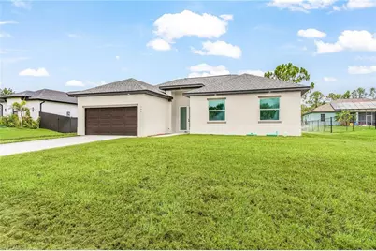
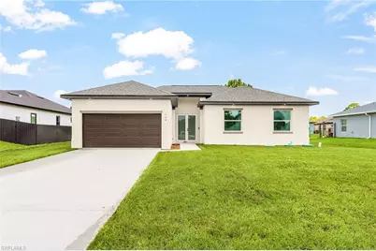
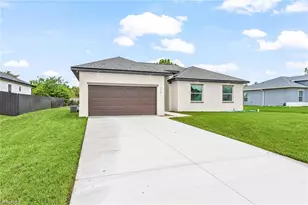
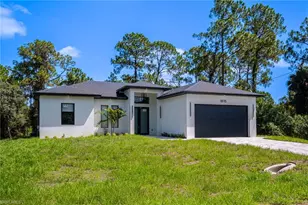
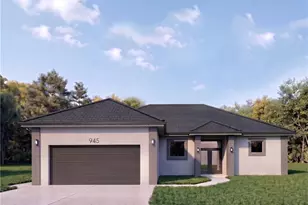
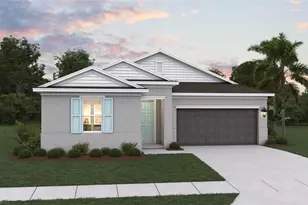
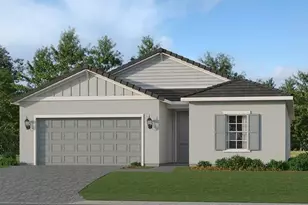
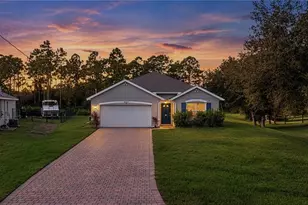
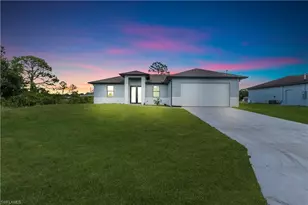
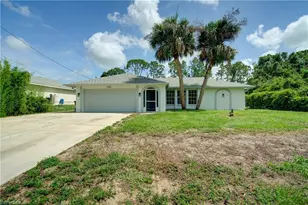
One or more photo(s) has been virtually staged, AI generated or rendered. Just-completed 2026 new construction "Salina" model - 3 bedrooms + den, 2 baths, 2-car garage - never lived in and move-in ready. Fresh professional photography and virtual staging now on file; the home shows dramatically better in person. SELLER OFFERING $5,000 TOWARD BUYER'S CLOSING COSTS with an acceptable offer - bring your buyers. Open-concept great room with 10' ceilings and glossy 24x48 rectified marble-look porcelain tile throughout (zero carpet). The kitchen is the showstopper: floor-to-ceiling white soft-close shaker cabinetry, quartz counters, a large waterfall island, stainless appliances, and a dramatic black vertical-slat accent wall that sets this home apart from the standard spec product in the area. Flexible den works as a home office, media room, nursery, or guest space. Primary suite features a spa-style bath with floor-to-ceiling marble-look tile, glass walk-in shower, dual-sink quartz vanity, and matte black fixtures throughout with modern wallpaper throughout. Guest bath is finished to the same high standard. BUILT FOR FLORIDA: impact-rated windows and doors, 160 mph wind rating, and no-carpet tile flooring for easy maintenance and lower insurance exposure. Home is on well & septic - NO monthly water/sewer bill and NO HOA, keeping carrying costs low. Outside, enjoy a covered lanai overlooking a fully sodded, oversized 80x125 lot with no rear neighbors and mature tree line for added privacy - room for a pool. Oversized driveway provides ample parking. FEMA Flood Zone X (minimal risk). Environmental report on file confirming upland site, no wetlands or listed species. Quiet residential street with easy access to Lee Blvd, SR-82, and Downtown Lehigh - convenient to schools, shopping, and commuter routes to Fort Myers. Comparable finish level to homes selling well above this on the same block. Priced to move; seller is motivated and this one is easy to show. Please verify all measurements, features, and information for accuracy.
Full Property Details
Full Property Details for 748 Chestnut St E
General
- Price: $339,900
- Taxes: (2025)
- Status: Active
- Type: Single Family
- Source: Bonita_Springs
- MLS ID: 226026331
- Updated: Today (7/16/2026)
- Added to Site: Today
Interior
- Interior Features: Den - Study, Family Room, Custom Mirrors, Entrance Foyer, Other
- Appliances: Water Softener, Electric Cooktop, Dishwasher, Microwave, Refrigerator, Self-Cleaning Oven, Water Treatment (Owned)
- Furnishings: Unfurnished
- Flooring: Tile
Rooms
Bathrooms
- Total Bathrooms: 2
- Full Bathrooms: 2
- Primary Bathroom: Dual Sinks, Shower Only
Bedrooms
- Total Bedrooms: 3
Other Rooms
- Dining Room: Breakfast Bar
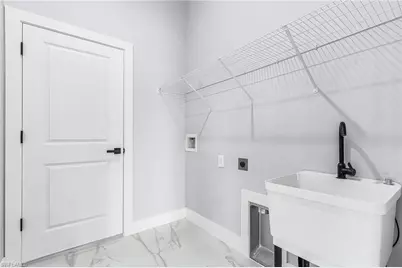
- Laundry: Washer/Dryer Hookup
Additional Information
- Shared Amenities: Non-Gated
Parking
- Garage: Yes
- Attached garage: Yes
- Garage Spaces: 2
- Covered Spaces: 2
- Parking Features: Garage Door Opener, Attached
Location
- Area: LA02 - South Lehigh Acres
- County: Lee
- Subdivision: LEHIGH ACRES
- Building Name: LEHIGH ACRES
- Direction Faces: North
Community
- Units Assoc/Comm: 1
- Pets Allowed: Yes
- Management Type: None
Heating & Cooling
- Air Conditioning: Yes
- Cooling Type: Central Electric
- Heating Type: Other
Utilities
- Sewer: Septic Tank
- Water: Well
- Cable Available: Yes
- Utility Description: Cable Available
Structural Information
- Description/Design: Single Family Residence
- Exterior Const.: Concrete Block, Stucco
- Roof: Shingle
- Windows: Impact Resistant, Impact Resistant Windows
- Doors: Impact Resistant Doors
- Stories/Levels: 1
- Stories in Building: 1
- Square Feet: 1,670
- Sq. Ft. Source: Architectural Plans
- Living Area: 1,670 Sq. Ft.
- Year Built: 2026
- Property Condition: New Construction
Lot Features
- Property View: None/Other
- Lot Size (Acres): 0.2296
- Lot Size (Sq. Ft.): 10,001
- Lot Size Source: Architectural Plans
- Lot Dimensions: 75 x 75 x 135 x 135
- Frontage Feet: 75
- Irrigation System: Other
- Zoning: RS-1
Water Features
- Water Front Desc.: None
- Canal Width: None
Financial Considerations
- Tax Year: 2025
- Terms: Cash, FHA, None/Other
Disclosures and Reports
- Ownership: Single Family
- Legal Description: LEHIGH ACRES UNIT 14 BLK 78 PB 18 PG 15 LOT 7
- Property ID: 10-45-27-L4-14078.0070
- Section: 10
- Block: 78
- Lot Number: 7
Listed by Oasis Intl Realty Group LLC

Get Pre-Approved Today
Schools
Schools serving 748 Chestnut St E
School District:Lee County School District, Fort Myers, FL
| Name | Grades | Distance |
|---|---|---|
Mirror Lakes Elementary School 525 Charwood Avenue South, Lehigh Acres, FL 33974 | K-5 | 0.5 mi |
Veterans Park Academy For The Arts 49 Homestead Road South, Lehigh Acres, FL 33936 | K-5 | 2.4 mi |
Lehigh Elementary School 200 Schoolside Drive, Lehigh Acres, FL 33936 | K-5 | 2.8 mi |
Lehigh Acres Middle School 104 Arthur Avenue, Lehigh Acres, FL 33936 | 6-8 | 2.4 mi |
East Lee County High School 715 Thomas Sherwin Avenue South, Lehigh Acres, FL 33974 | 9-12 | 1 mi |
Gateway High School-0842 901 Gunnery Road North, Lehigh Acres, FL 33971 | 9-12 | 7.8 mi |
Lehigh Senior High School 901 Gunnery Road North, Lehigh Acres, FL 33971 | 9-12 | 7.8 mi |
G. Weaver Hipps Elementary School 1200 Homestead Road North, Lehigh Acres, FL 33936 | K-5 | 3.6 mi |
Riverdale High School 2600 Buckingham Road, Fort Myers, FL 33905 | 9-12 | 11.7 mi |
Disclaimer:
School attendance boundaries provided by ATTOM Data Solutions and are for reference only. Contact the school directly to verify enrollment eligibility.
Price & Sales History for 748 Chestnut St E
Date
Details
Price
Change
Source
7/16/2026
Listed
$339,900
415.43%
MLS
3/27/2013
Sold
$65,945
—
Public Record
Disclaimer: Historical sales information is derived from public records provided by the county offices. Information is not guaranteed and should be independently verified.
Tax History
Tax History for 748 Chestnut St E
Year
Property Taxes
Change
Tax Assessment
Change
2025
$442
29%
$15,343
40%
2024
$343
8%
$10,967
6%
2023
$317
487%
$10,313
50%
2022
$54
-79%
$6,876
62%
2021
$257
—
$4,250
13%
2021
$257
160%
$3,750
14%
2018
$99
10%
$3,287
10%
2017
$90
-5%
$2,988
-25%
2016
$95
12%
$4,000
38%
2015
$85
23%
$2,900
12%
2014
$69
-37%
$2,585
-29%
2019
$109
79%
$3,616
72%
2013
$61
—
$2,100
—
Disclaimer: Historical tax information is derived from public records provided by the county offices. Information is not guaranteed and should be independently verified.
Estimate the Cost
Estimate the Cost for 748 Chestnut St E
748 Chestnut St E, Lehigh Acres, FL 33974 (MLS# 226026331) is a Single Family property with 3 bedrooms and 2 full bathrooms. 748 Chestnut St E is currently listed for $339,900 and was received on July 16, 2026. Want to learn more about 748 Chestnut St E? Do you have questions about finding other Single Family real estate for sale in Lehigh Acres? You can browse all Lehigh Acres real estate or contact a Coldwell Banker agent to request more information.