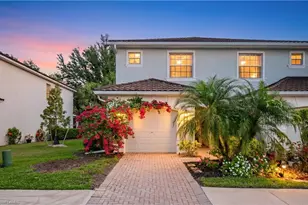
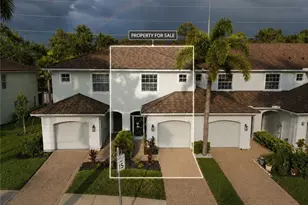
This is a carousel with tiles that activate property listing cards. Use the previous and next buttons to navigate.
1/34
$228,500 Just Listed
This is a carousel with tiles that activate property listing cards. Use the previous and next buttons to navigate.
1/34
Property Description
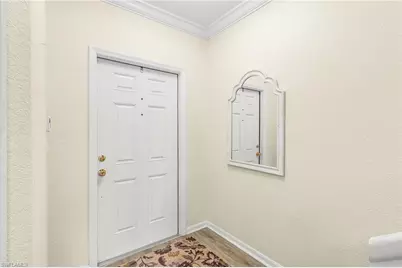
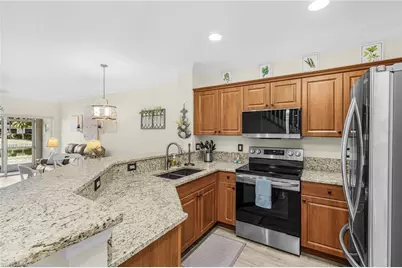
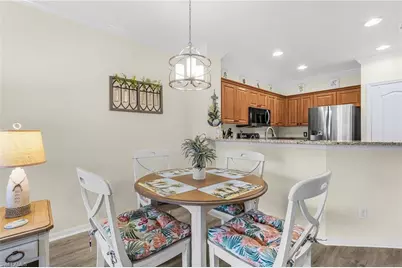
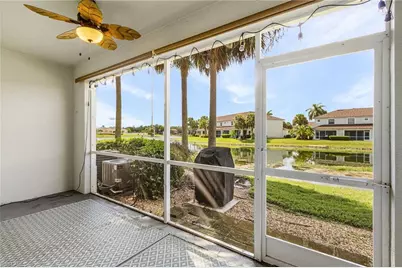
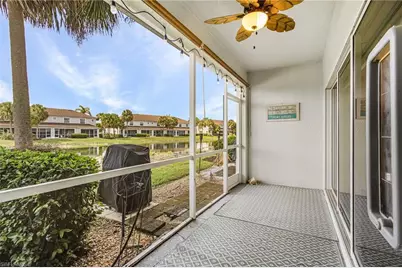
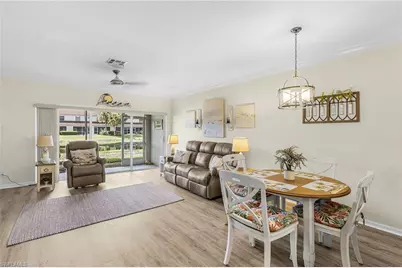
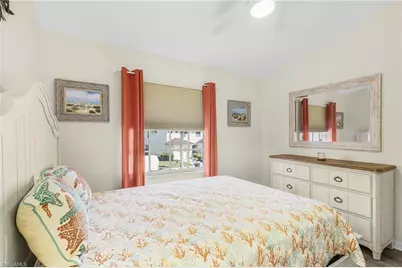
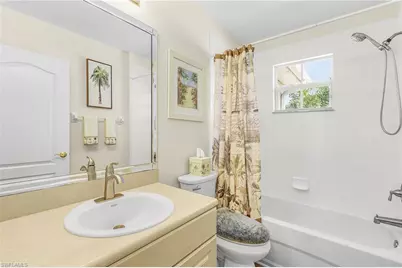
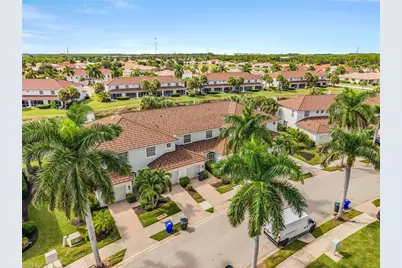
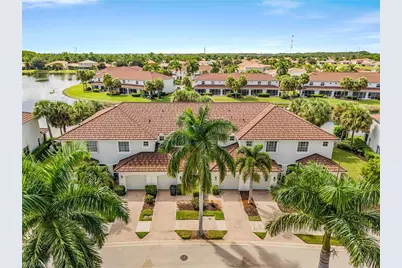
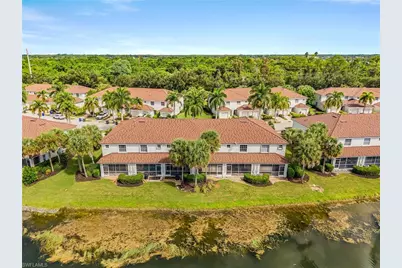
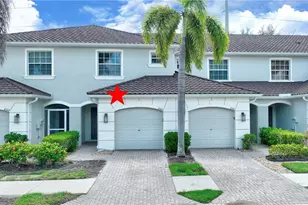
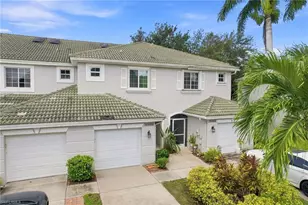
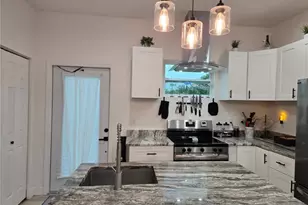
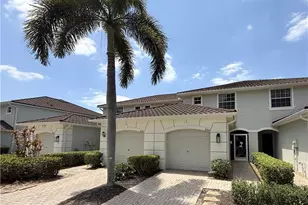
TURNKEY LAKE-VIEW LIVING! This beautifully maintained 2-bedroom, plus loft, 2½-bath townhome with single car garage offers a peaceful setting, flexible living space and the rare convenience of being offered fully furnished and turnkey-what you see is what you get, no junk nice furnishings and decor. Everything is in great condition and ready for the new owner to move right in and start enjoying the Florida lifestyle. The main level features a well-appointed kitchen with all appliances, an eating bar and breakfast nook, flowing into a spacious great room designed for comfortable everyday living and entertaining. A convenient half bath is located just off the great room. Sliding doors lead to the screened patio, where you can relax with tranquil lake views and enjoy the peaceful surroundings. Upstairs, both generously sized bedrooms feature carpeting and are conveniently located near the two full bathrooms. An additional open loft provides valuable flexible space that can be used as a home office, den, reading area, hobby space or additional sitting area. The home features LVP flooring throughout, a one-car garage and plenty of practical storage. The furnishings are included, making this an exceptional opportunity for buyers looking for a true move-in-ready home, seasonal residence, second home or investment property. Residents enjoy an outstanding community amenity package including a resort-style community pool, clubhouse, spa, exercise/fitness room and additional recreational amenities. Whether you're relaxing at home overlooking the lake, enjoying the screened patio or taking advantage of the community facilities, this townhome offers an easy and comfortable Southwest Florida lifestyle. With its peaceful lake setting, two-bedroom layout, versatile loft, three-bath configuration, one-car garage and complete turnkey furnishings, this home is ready for its next owner. Just bring your suitcase! SHOW AND GO.
Full Property Details
Full Property Details for 8614 Athena Ct
General
- Price: $228,500
- HOA FEE: $399/month
- Taxes: $3,185 (2026)
- Status: Active
- Type: Townhouse
- Source: Bonita_Springs
- MLS ID: 2026038733
- Updated: 10/9/2026
- Added to Site: 1 day(s) ago
Rental Information
- Lease/Rent Term: 180
- Min. Lease (Days): 180
Interior
- Interior Features: Great Room, Den - Study, Built-In Cabinets, Cathedral Ceiling(s)
- Appliances: Electric Cooktop, Dishwasher, Disposal, Dryer, Microwave, Range, Refrigerator, Washer
- Furnishings: Turnkey
- Flooring: Vinyl
Rooms
Bathrooms
- Total Bathrooms: 3
- Full Bathrooms: 2
- Half Bathrooms: 1
- Primary Bathroom: Combo Tub And Shower
Bedrooms
- Total Bedrooms: 2
- Primary Bedroom: Master BR Upstairs
Other Rooms
- Dining Room: Breakfast Bar, Dining - Living
Additional Information
- Shared Amenities: Barbecue (Picnic), Billiards, Clubhouse, Pool, Community Room, Fitness Center, Internet Access, Playground, See Remarks, Sidewalks, Street Lights, Gated
Exterior
- Exterior Features: Grill - Other, Storage
- Porch/Patio/Deck: Patio
Parking
- Garage: Yes
- Attached garage: Yes
- Garage Spaces: 1
- Carports: Yes
- Carport Spaces: 1
- Covered Spaces: 2
- Parking Features: 1 Assigned, Common, Deeded, Guest, Garage Door Opener, Attached, Detached Carport
Location
- Area: LA05 - West Lehigh Acres
- County: Lee
- Subdivision: OLYMPIA POINTE
- Building Name: OLYMPIA POINTE
- Driving Directions: East on MLK Bvd "Hi-82" then left turn on Lee, next left on Olympia Pointe Blvd. gate code in showing instructions. with supra lock.Go and Show.
- Direction Faces: East
School Information
- Elementary School: SCHOOL OF CHOICE
- Middle School: SCHOOL OF CHOICE
- High School: SCHOOL OF CHOICE
Community
- Association: Yes
- Assoc. Fees Include: Internet, Irrigation Water, Maintenance Grounds, Legal/Accounting, Manager, Pest Control Exterior, Reserve, Sewer, Street Lights, Street Maintenance, Water
- Units Assoc/Comm: 426
- Pets Allowed: Yes
- Management Type: Professional
Heating & Cooling
- Air Conditioning: Yes
- Cooling Type: Ceiling Fan(s), Central Electric
- Heating Type: Central Electric
- Ceiling Fan(s): 4
Utilities
- Sewer: Central
- Water: Central
- Cable Available: Yes
- Utility Description: Cable Available
Structural Information
- Architectural Style: See Remarks
- Description/Design: Townhouse
- Structure Type: Efficiency
- Exterior Const.: Concrete Block, Stucco
- Roof: Tile
- Windows: Single Hung
- Stories/Levels: 2
- Stories in Building: 2
- Square Feet: 1,322
- Sq. Ft. Source: Property Appraiser Office
- Living Area: 1,322 Sq. Ft.
- Year Built: 2006
Lot Features
- Property View: Pond
- Lot Size (Acres): 0.038
- Lot Size (Sq. Ft.): 1,655
- Lot Size Source: Property Appraiser Office
- Lot Dimensions: 1 x 1 x 1 x 1
- Frontage: Private Road
- Frontage Feet: 1
- Irrigation System: Betterment, Lake/Canal, Other
- Zoning: PUD
Water Features
- Water Front: Yes
- Water Front Desc.: Freshwater, Lake Front, Pond
- Lake Front: Yes
Financial Considerations
- Association Fee: $399
- Assoc Fee Freq.: Monthly
- Application Fee: $150
- Tax Amount: $3,185
- Tax Year: 2026
- Terms: Buyer Finance/Cash
Disclosures and Reports
- Ownership: Condo
- Legal Description: OLYMPIA POINTE DESC IN PB 82 PGS 84-97 LOT 224
- Property ID: 25-44-25-P2-00300.2240
- Section: 25
- Block: 300
- Lot Number: 224
Listed by Real Broker, LLC

Get Pre-Approved Today
Schools
Schools serving 8614 Athena Ct
School District:Lee County School District, Fort Myers, FL
| Name | Grades | Distance |
|---|---|---|
Treeline Elementary School 10900 Treeline Avenue, Fort Myers, FL 33913 | K-5 | 3.2 mi |
Gateway Elementary School 13280 Griffin Drive, Fort Myers, FL 33913 | K-5 | 3.6 mi |
Ray V. Pottorf Elementary School 4600 Challenger Boulevard, Fort Myers, FL 33966 | K-5 | 3.8 mi |
Varsity Lakes Middle School 801 Gunnery Road North, Lehigh Acres, FL 33971 | 6-8 | 2.1 mi |
Oak Hammock Middle School 5321 Tice Street, Fort Myers, FL 33905 | 6-8 | 3.8 mi |
Harns Marsh Middle School 1820 Unice Ave N, Lehigh Acres, FL 33971 | 6-8 | 4.2 mi |
Gateway High School-0842 901 Gunnery Road North, Lehigh Acres, FL 33971 | 9-12 | 2.4 mi |
Lehigh Senior High School 901 Gunnery Road North, Lehigh Acres, FL 33971 | 9-12 | 2.4 mi |
Riverdale High School 2600 Buckingham Road, Fort Myers, FL 33905 | 9-12 | 6 mi |
Disclaimer:
School attendance boundaries provided by ATTOM Data Solutions and are for reference only. Contact the school directly to verify enrollment eligibility.
Price & Sales History for 8614 Athena Ct
Date
Details
Price
Change
Source
10/09/2026
Listed
$228,500
-6.73%
MLS
4/14/2025
Sold
$245,000
—
Public Record
Disclaimer: Historical sales information is derived from public records provided by the county offices. Information is not guaranteed and should be independently verified.
Tax History
Tax History for 8614 Athena Ct
Year
Property Taxes
Change
Tax Assessment
Change
2025
$3,251
—
$181,265
14%
2025
$3,251
2%
$158,934
-21%
2024
$3,191
6%
$200,321
8%
2023
$3,000
22%
$184,895
70%
2021
$2,461
-10%
$108,554
-28%
2022
$2,735
11%
$151,196
45%
2021
$2,461
6%
$104,188
3%
2019
$2,317
1%
$101,200
10%
2018
$2,291
2%
$92,063
-17%
2017
$2,242
8%
$110,630
15%
2016
$2,074
8%
$96,363
8%
2015
$1,925
13%
$89,093
18%
2014
$1,698
10%
$75,596
20%
2013
$1,538
—
$63,206
—
Disclaimer: Historical tax information is derived from public records provided by the county offices. Information is not guaranteed and should be independently verified.
Estimate the Cost
Estimate the Cost for 8614 Athena Ct
8614 Athena Ct, Lehigh Acres, FL 33971 (MLS# 2026038733) is a Townhouse property with 2 bedrooms, 2 full bathrooms and 1 partial bathroom. 8614 Athena Ct is currently listed for $228,500 and was received on October 09, 2026. Want to learn more about 8614 Athena Ct? Do you have questions about finding other Townhouse real estate for sale in Lehigh Acres? You can browse all Lehigh Acres real estate or contact a Coldwell Banker agent to request more information.