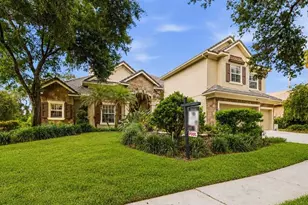
This is a carousel with tiles that activate property listing cards. Use the previous and next buttons to navigate.
1/49
$1,300,000
This is a carousel with tiles that activate property listing cards. Use the previous and next buttons to navigate.
1/49
Property Description
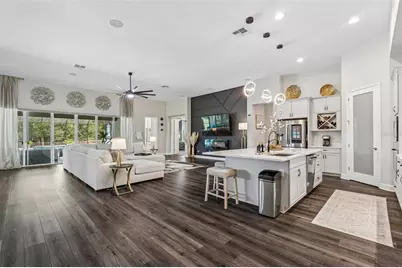
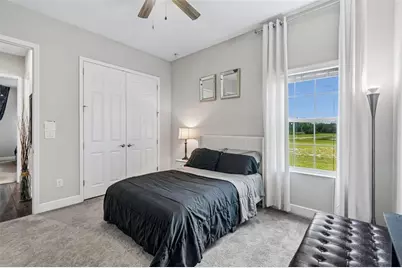
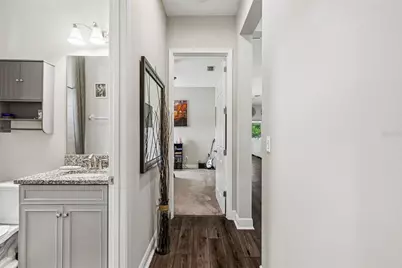
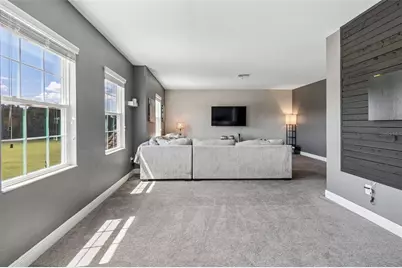
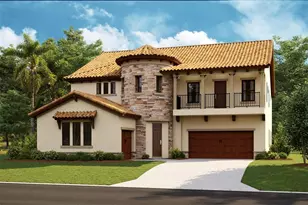
Welcome to an extraordinary Homes by WestBay Key West II residence, perfectly situated on a quiet roundabout within the exclusive gated community of Creek Ridge Preserve. This meticulously maintained home boasts an impressive 4,688 square feet of thoughtfully designed living space featuring 5 bedrooms, 4 full bathrooms, a dedicated home office, two spacious bonus rooms, and a 3 car garage. Every detail has been carefully designed to deliver the perfect blend of luxury, comfort, and functionality. From the moment you step inside, you'll be captivated by soaring ceilings, abundant natural light, and an open concept floor plan that effortlessly connects the elegant living spaces. At the heart of the home, the luxury kitchen overlooks the expansive great room and dining area, creating the perfect setting for everyday living and memorable gatherings. The private home office offers an ideal workspace, while the two bonus rooms provide exceptional flexibility for a media room, game room, fitness studio, playroom, or additional guest retreat. The luxurious primary suite is designed as a peaceful sanctuary, a spa inspired bathroom and an oversized walk in closet. Generously sized secondary bedrooms and four full bathrooms ensure comfort and privacy for family members and guests alike. Step outside and experience your own private resort. The screened lanai showcases a sparkling heated saltwater pool, offering the perfect place to relax, entertain, or enjoy Florida's year round sunshine. Whether hosting family celebrations, enjoying a quiet morning coffee, or unwinding with an evening swim, this exceptional outdoor living space is designed to be enjoyed every day. Creek Ridge Preserve is an intimate gated community known for its spacious homesites, natural beauty, and convenient location. Residents enjoy easy access to top rated schools, shopping, dining, championship golf courses, parks, and the many amenities of the FishHawk area, while remaining just a short drive to downtown Tampa, MacDill Air Force Base, and Florida's award winning Gulf Coast beaches. Combining timeless architecture, an exceptional floor plan, luxurious indoor and outdoor living spaces, and a premier location, this remarkable residence presents a rare opportunity to own one of Creek Ridge Preserve's finest homes. Schedule your private showing today and experience the lifestyle you've been dreaming of.
Full Property Details
Full Property Details for 10597 Meadowrun Dr
General
- Price: $1,300,000
- HOA FEE: $167/month
- HOA FEE FREQ.: Quarterly
- Taxes: $12,725 (2025)
- Status: Active
- Type: Single Family
- Source: MidFloridaRegionalMLS
- MLS ID: TB8531864
- Updated: 8/8/2026
- Added to Site: 16 day(s) ago
Rental Information
- Min. Lease: 1-2 Years
Interior
- Number of Rooms: 11
- Interior Features: Ceiling Fan(s), High Ceilings, In Wall Pest System, Open Floorplan, Primary Bedroom Main Floor, Stone Counters, Thermostat, Walk-In Closet(s)
- Appliances: Built-In Oven, Cooktop, Dishwasher, Disposal, Microwave, Refrigerator
- Furnishings: Unfurnished
- Flooring: Carpet, Tile, Vinyl
Rooms
Bathrooms
- Total Bathrooms: 4
- Full Bathrooms: 4
Bedrooms
- Total Bedrooms: 5
Other Rooms
- Laundry: Inside, Laundry Room
Additional Information
- Shared Amenities: Gated
- Pool: Yes
- Private Pool: Yes
- Pool Description: Heated, In Ground, Salt Water, Screen Enclosure
- Security/Safety: Fire Alarm, Gated Community, Smoke Detector(s)
Exterior
- Exterior Features: Irrigation System, Sliding Doors
- Deck/Patio: Screened
- Porch/Patio/Deck: Screened
Parking
- Garage: Yes
- Attached garage: Yes
- Garage Spaces: 3
- Covered Spaces: 3
- Parking Features: Driveway
Location
- Area: 33547 - Lithia
- County: Hillsborough
- Development Name: 33547 - Lithia
- Subdivision: CREEK RIDGE PRESERVE PHASE 1 LOT 13 BLOCK E
- Driving Directions: From I-75, take Exit 250 (Gibsonton Dr) and head east. Gibsonton Dr becomes Boyette Rd, then FishHawk Blvd. Continue east to Lithia Pinecrest Rd and turn right (south). Turn left onto Cattle Baron Ct into the gated Creek Ridge Preserve community. Continue straight and turn left onto Meadowrun Dr. The home is located at 10597 Meadowrun Dr on the left.
- Direction Faces: West
School Information
- Elementary School: Pinecrest-HB
- Middle School: Randall-HB
- High School: Newsome-HB
Community
- Community Name: 33547 - Lithia
- Community Features: Gated Community - No Guard
- Optional Amenities: Gated
- Association: Yes
- Assoc. Name: Michael Gonzalez, Community Association Manager
- Assoc. Fees Include: Common Area Taxes, Private Road
- Pet Restrictions: See HOA Bylaws
Heating & Cooling
- Cooling Type: Central Air
- Heating Type: Central
Utilities
- Sewer: Public Sewer
- Water: Public
- Utility Description: Electricity Connected, Natural Gas Connected, Water Connected
Structural Information
- Builder: Homes By WestBay, LLC
- Exterior Const.: Block, Stucco, Wood Frame
- Roof: Tile
- Windows: Blinds
- Stories/Levels: Two
- Square Feet: 4,688
- Sq. Ft. Source: Public Records
- Year Built: 2022
Lot Features
- Property View: Trees/Woods
- Lot Size (Acres): 0.42
- Lot Size (Sq. Ft.): 18,429
- Lot Size: 18429
- Frontage: Street Paved
- Street/Road Desc.: Paved, Asphalt
Financial Considerations
- Association Fee: $500
- Assoc Fee Freq.: Quarterly
- Assoc Fee Desc.: Required
- Tax Amount: $12,725.8
- Tax Year: 2025
Disclosures and Reports
- Ownership: Fee Simple
- Special Conditions: None
- Legal Description: CREEK RIDGE PRESERVE PHASE 1 LOT 13 BLOCK E
- Flood Zone Info: X
- APN: U233021C5FE0000000013.0
- Property ID: U233021C5FE0000000013.0
- Block/Lot/Section: E
Listed by Gulf Shores Realty Era Powered Llc

Get Pre-Approved Today
Schools
Schools serving 10597 Meadowrun Dr
School District:Hillsborough County School District
| Name | Grades | Distance |
|---|---|---|
Pinecrest Elementary School, Lithia, FL 7950 Lithia Pinecrest Road, Lithia, FL 33547 | K-5 | 1.7 mi |
Randall Middle School 16510 Fishhawk Boulevard, Lithia, FL 33547 | 6-8 | 2 mi |
Newsome High School 16550 Fishhawk Boulevard, Lithia, FL 33547 | 9-12 | 2 mi |
Disclaimer:
School attendance boundaries provided by ATTOM Data Solutions and are for reference only. Contact the school directly to verify enrollment eligibility.
Price & Sales History for 10597 Meadowrun Dr
Date
Details
Price
Change
Source
8/08/2026
Listed
$1,300,000
52.33%
MLS
6/17/2022
Sold
$853,400
—
Public Record
Disclaimer: Historical sales information is derived from public records provided by the county offices. Information is not guaranteed and should be independently verified.
Tax History
Tax History for 10597 Meadowrun Dr
Year
Property Taxes
Change
Tax Assessment
Change
2025
$12,726
8%
$696,740
3%
2024
$11,750
6%
$677,104
11%
2023
$11,073
1749%
$612,169
3187%
2021
$599
-67%
$18,624
-79%
2022
$1,811
—
$88,239
—
Disclaimer: Historical tax information is derived from public records provided by the county offices. Information is not guaranteed and should be independently verified.
Estimate the Cost
Estimate the Cost for 10597 Meadowrun Dr
10597 Meadowrun Drive, Lithia, FL 33547 (MLS# TB8531864) is a Single Family property with 5 bedrooms and 4 full bathrooms. 10597 Meadowrun Drive is currently listed for $1,300,000 and was received on August 08, 2026. Want to learn more about 10597 Meadowrun Drive? Do you have questions about finding other Single Family real estate for sale in Lithia? You can browse all Lithia real estate or contact a Coldwell Banker agent to request more information.